
151 Daffron Road, Ringgold, GA 30736
Local realty services provided by:Better Homes and Gardens Real Estate Jackson Realty
151 Daffron Road,Ringgold, GA 30736
$1,100,000
- 4 Beds
- 4 Baths
- 3,175 sq. ft.
- Single family
- Active
Listed by: jake kellerhals, lamar brown
Office: keller williams realty
MLS#:1543757
Source:TN_CAR
Price summary
- Price:$1,100,000
- Price per sq. ft.:$346.46
About this home
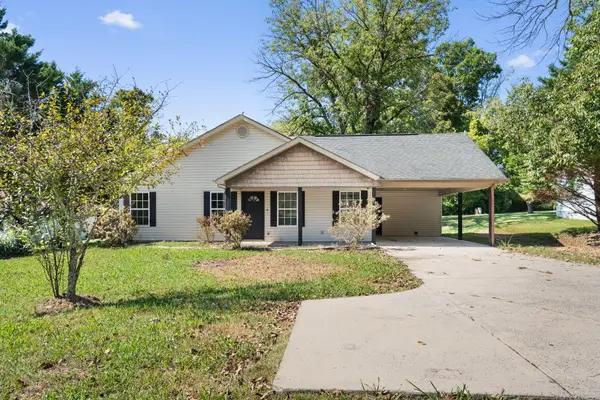
This home is a hidden gem which is conveniently located near Ringgold/Fort Oglethorpe, Key features to this property are the amazing saltwater pool with a pavilion that features outdoor cooking, fire pit and outdoor shower. Another key feature is the 1500 square foot climate controlled oversized 4 door garage which house up to 8 vehicles.
Contact an agent
Home facts
- Year built:2002
- Subdivision & Development:None
- Listing ID #:1543757
- Added:7 day(s) ago
- Updated:October 09, 2026 at 03:08 PM
Rooms and interior
- Bedrooms:4
- Total bathrooms:4
- Full bathrooms:2
- Flooring:Carpet, Hardwood, Tile
- Dining Description:Breakfast Nook, Separate Dining Room
- Bathrooms Description:Tub/shower Combo
- Bedroom Description:Primary Downstairs
- Basement:Yes
- Living area:3,175 sq. ft.
Heating and cooling
- Cooling:Ceiling Fan(s), Central Air, Electric
- Heating:Central, ENERGY STAR Qualified Equipment, Electric, Heating
- Central air:Yes
Structure and exterior
- Roof:Shingle
- Year built:2002
- Building area:3,175 sq. ft.
- Lot area:8 Acres
- Construction Materials:Block, Brick, Stone, Vinyl Siding
- Exterior Features:Awning(s), Barbecue, Fire Pit, Gas Grill, Lighting, Misting System, Outdoor Grill, Outdoor Kitchen, Outdoor Shower, Private Yard, Storage
- Foundation Description:Block, Brick/Mortar, Stone
- Levels:Three Or More
Utilities
- Water:Public, Water Connected
- Sewer:Septic Tank
Finances and disclosures
- Price:$1,100,000
- Price per sq. ft.:$346.46
- Tax amount:$4,657
Features and amenities
- Amenities:Bar, Beamed Ceilings, Bookcases, Cathedral Ceiling(s), Ceiling Fan(s), Chandelier, Crown Molding, Double Closets, Granite Counters, High Ceilings, High Speed Internet, Natural Woodwork, Pantry, Recessed Lighting, Smart Camera(s)/Recording, Sound System, Storage, Vaulted Ceiling(s), Walk-In Closet(s), Wired for Data, Wired for Sound
- Pool features:Filtered, Outdoor Pool, Salt Water
Parking
- Parking description:Asphalt, Attached Garage, Garage, Garage Door Opener, Garage Faces Side, Paved
- Garage:Yes
New listings near 151 Daffron Road
- New
 $395,000Active3 beds 3 baths2,072 sq. ft.
174 Windy Drive, Ringgold, GA 30736
MLS# 1544340Listed by: CENTURY 21 PROFESSIONAL GROUP - New
 $454,500Active3 beds 2 baths1,902 sq. ft.
204 Dodd Road, Ringgold, GA 30736
MLS# 1544254Listed by: KELLER WILLIAMS REALTY - New
 $589,900Active3 beds 2 baths2,056 sq. ft.
245 Anna Grace Lane, Ringgold, GA 30736
MLS# 1544231Listed by: RE/MAX PROPERTIES - New
 $396,500Active4 beds 2 baths1,958 sq. ft.
27 Mountain Lane, Ringgold, GA 30736
MLS# 1544204Listed by: UNITED REAL ESTATE EXPERTS - New
 $119,900Active3.03 Acres
00 Majestic Heights, Ringgold, GA 30736
MLS# 1544206Listed by: NU VISION REALTY  $725,000Active4 beds 4 baths4,148 sq. ft.
1446 Houston Valley Road, Ringgold, GA 30736
MLS# 1543439Listed by: KELLER WILLIAMS REALTY- New
 $259,900Active3 beds 2 baths1,344 sq. ft.
102 Morrison Lane, Ringgold, GA 30736
MLS# 1544167Listed by: EXP REALTY LLC - New
 $269,000Active3 beds 2 baths1,224 sq. ft.
4588 Ooltewah Ringgold Road, Ringgold, GA 30736
MLS# 1544162Listed by: REALTY ONE GROUP EXPERTS - New
 $558,000Active3 beds 5 baths3,305 sq. ft.
15 Thorncrest Drive, Ringgold, GA 30736
MLS# 1544147Listed by: KELLER WILLIAMS REALTY  $298,000Pending2 beds 2 baths1,762 sq. ft.
226 Pine Grove Road, Ringgold, GA 30736
MLS# 1544042Listed by: ELITE REALTORS LLC


Protect your home and budget from life's surprises with an Assurant Home Warranty, backed by a partner that supports you through every step of homeownership. Explore Plans.
© 2026 Better Homes and Gardens Real Estate LLC. An Anywhere Real Estate company. All rights reserved. Better Homes and Gardens® Real Estate is a registered trademark owned by Meredith Operations Corporation, licensed to Better Homes and Gardens Real Estate LLC and used with permission. Better Homes and Gardens Real Estate LLC fully supports the principles of the Fair Housing Act and the Equal Opportunity Act. Listing information is deemed reliable but is not guaranteed accurate.
Each office is independently owned and operated.
Any services or products provided by third parties are not provided by, affiliated with or related to Better Homes and Gardens Real Estate LLC, or its affiliated companies.