
155 Misty Ridge Lane, Ringgold, GA 30736
Local realty services provided by:Better Homes and Gardens Real Estate Jackson Realty
155 Misty Ridge Lane,Ringgold, GA 30736
$267,500
- 3 Beds
- 2 Baths
- 2,008 sq. ft.
- Single family
- Pending
Listed by: ian o'shea
Office: real agents realty company
MLS#:1540500
Source:TN_CAR
Price summary
- Price:$267,500
- Price per sq. ft.:$133.22
About this home
Do you LOVE Decorating & Ready to Earn Sweat Equity ??? Sellers are moving Soon... Bring Your Best Offer and Get Instant Equity !
Huge Opportunity to get a solid house priced this low in the Heritage High Schools District ! This 3/2 could easily be Four Bedrooms with the finished Bonus Room over garage (see floorplan) One Owner since 2002 has raised their family and re-sizing.
This home has been lived in but at this price there's plenty of room for a first time owner to gain some equity just by decorating. You can make Every Choice and have a great home in a super convenient subdivision ! If you're handy this could be the one you've been waiting on all year long...
Contact an agent
Home facts
- Year built:1991
- Subdivision & Development:Misty Ridge
- Listing ID #:1540500
- Added:46 day(s) ago
- Updated:September 29, 2026 at 09:39 AM
Rooms and interior
- Bedrooms:3
- Total bathrooms:2
- Full bathrooms:2
- Rooms Total:8
- Flooring:Carpet, Luxury Vinyl, Simulated Wood
- Dining Description:Breakfast Bar, Eat-in Kitchen
- Kitchen Description:Eat-in Kitchen
- Bedroom Description:Primary Downstairs, Split Bedrooms
- Basement:Yes
- Living area:2,008 sq. ft.
Heating and cooling
- Cooling:Central Air, Electric
- Heating:Central, Electric, Heating
- Central air:Yes
Structure and exterior
- Roof:Asphalt
- Year built:1991
- Building area:2,008 sq. ft.
- Lot area:0.35 Acres
- Architectural Style:Cape Cod
- Construction Materials:Block, Brick, Fiber Cement
- Exterior Features:Rain Gutters
- Foundation Description:Block, Raised
- Levels:Two
Utilities
- Water:Public, Water Connected
- Sewer:Septic Tank, Sewer Not Available
Finances and disclosures
- Price:$267,500
- Price per sq. ft.:$133.22
- Tax amount:$2,303
Features and amenities
- Amenities:High Speed Internet, Pantry, Storage, Walk-In Closet(s)
Parking
- Parking description:Attached Garage, Concrete, Garage Door Opener, Garage Faces Side, Kitchen Level, Off Street
- Garage:Yes
New listings near 155 Misty Ridge Lane
- Coming Soon
 $725,000Coming Soon4 beds 4 baths4,148 sq. ft.
1446 Houston Valley Road, Ringgold, GA 30736
MLS# 3601242Listed by: GREATER DOWNTOWN REALTY DBA KELLER WILLIAMS REALTY - New
 $15,000Active0.36 Acres
0 Sutton Drive, Ringgold, GA 30736
MLS# 1543576Listed by: PREMIER PROPERTY GROUP INC. - New
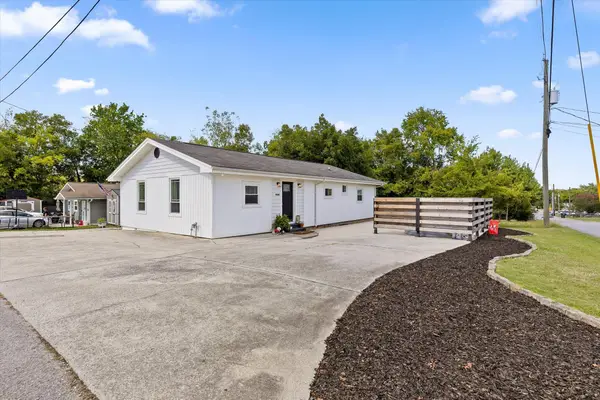 $259,900Active4 beds 2 baths1,344 sq. ft.
12 Cedar Street, Ringgold, GA 30736
MLS# 1543549Listed by: KELLER WILLIAMS REALTY  $450,000Pending4 beds 3 baths2,585 sq. ft.
119 Arbor Woods Circle, Ringgold, GA 30736
MLS# 1543419Listed by: RE/MAX PROPERTIES- Open Sat, 2 to 4pmNew
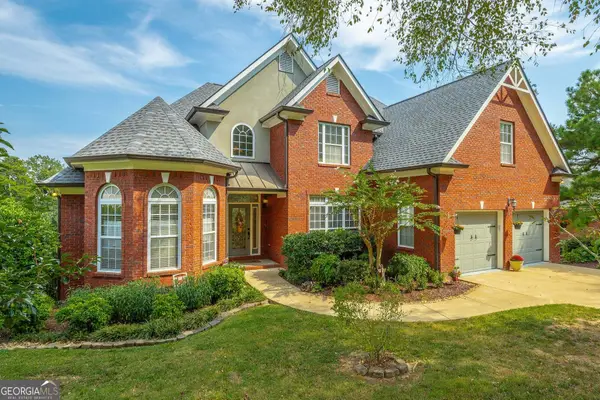 $695,500Active7 beds 4 baths4,458 sq. ft.
1791 Windstone Drive, Ringgold, GA 30736
MLS# 10852436Listed by: Coldwell Banker Pryor Realty
- New
 $455,900Active3 beds 2 baths1,687 sq. ft.
3323 Saunders Road, Ringgold, GA 30736
MLS# 1543311Listed by: BEYCOME BROKERAGE REALTY LLC - New
 $925,000Active4 beds 4 baths3,503 sq. ft.
3696 Cherokee Valley Road, Ringgold, GA 30736
MLS# 1543308Listed by: TRUST REAL ESTATE GROUP, LLC - New
 $570,000Active6 beds 4 baths4,175 sq. ft.
35 S Links Drive, Ringgold, GA 30736
MLS# 1543305Listed by: KELLER WILLIAMS REALTY - New
 $279,000Active3 beds 2 baths1,641 sq. ft.
408 Sparks Street, Ringgold, GA 30736
MLS# 1543069Listed by: REAL AGENTS REALTY COMPANY - New
 $299,900Active3 beds 3 baths2,576 sq. ft.
276 E Sharon Circle, Ringgold, GA 30736
MLS# 1543298Listed by: REAL ESTATE PARTNERS CHATTANOOGA LLC


Protect your home and budget from life's surprises with an Assurant Home Warranty, backed by a partner that supports you through every step of homeownership. Explore Plans.
© 2026 Better Homes and Gardens Real Estate LLC. An Anywhere Real Estate company. All rights reserved. Better Homes and Gardens® Real Estate is a registered trademark owned by Meredith Operations Corporation, licensed to Better Homes and Gardens Real Estate LLC and used with permission. Better Homes and Gardens Real Estate LLC fully supports the principles of the Fair Housing Act and the Equal Opportunity Act. Listing information is deemed reliable but is not guaranteed accurate.
Each office is independently owned and operated.
Any services or products provided by third parties are not provided by, affiliated with or related to Better Homes and Gardens Real Estate LLC, or its affiliated companies.