
155 Tuscany Village Drive, Ringgold, GA 30736
Local realty services provided by:Better Homes and Gardens Real Estate Ben Bray & Associates
155 Tuscany Village Drive,Ringgold, GA 30736
$789,000
- 5 Beds
- 4 Baths
- 3,500 sq. ft.
- Single family
- Active
Listed by: sean smith
Office: greater downtown realty dba keller williams realty
MLS#:3510571
Source:NASHVILLE
Price summary
- Price:$789,000
- Price per sq. ft.:$225.43
- Monthly HOA dues:$41.67
About this home
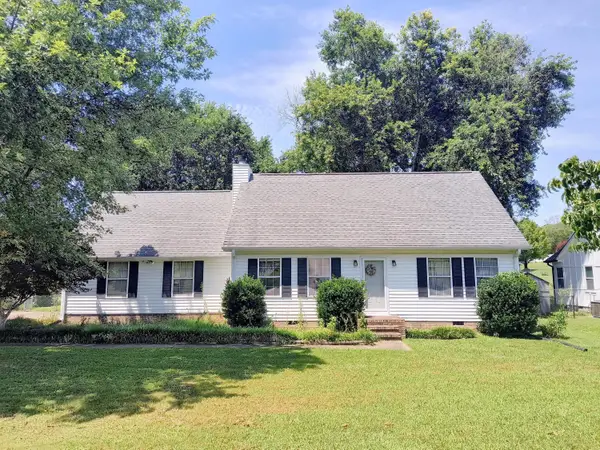
This beautiful custom built home sits on a corner lot in The Vineyard and the position gives it more space and more privacy than most of the lots around it. The exterior mixes brick and board and batten siding with a deep covered front porch, the kind of porch made for sitting outside with coffee in the morning or a drink in the evening. Step inside and you get five bedrooms plus a bonus room across roughly 3,500 square feet, all finished out with designer touches that show up in every room.
The oversized three car garage sits off to the side with its dark paneled doors, giving you real storage and workspace most homes in this price range just don't have. You get mountain views from both the front and the back of the house. Sunrise hits the back of the house and sunset hits the front, so you get both ends of the day depending on where you're standing.
The backyard is where this property truly sets itself apart. The inground pool and built in spa sit inside a fenced yard with plenty of patio space around it, built for the kind of evenings where everyone ends up outside anyway. Whether that means swimming after work, floating around on a Saturday afternoon, or entertaining your friends and family, it's the perfect space.
This house was built with care and it's easy to see once you're standing in it. Come look at it in person, the pictures don't do it justice....
Contact an agent
Home facts
- Year built:2021
- Subdivision & Development:The Vineyards
- Listing ID #:3510571
- Added:1 day(s) ago
- Updated:August 14, 2026 at 02:57 PM
Rooms and interior
- Bedrooms:5
- Total bathrooms:4
- Full bathrooms:3
- Half bathrooms:1
- Kitchen Description:Dishwasher, Disposal, Microwave, Refrigerator
- Basement:Yes
- Basement Description:Crawl Space
- Living area:3,500 sq. ft.
Heating and cooling
- Cooling:Central Air, Electric
- Heating:Central, Electric
- Central air:Yes
Structure and exterior
- Year built:2021
- Building area:3,500 sq. ft.
- Lot area:0.47 Acres
- Lot Features:Level
- Construction Materials:Brick, Fiber Cement
- Exterior Features:Porch
- Levels:2 Story
Schools
- High school:Ringgold High School
- Middle school:Ringgold Middle School
- Elementary school:Graysville Elementary School
Utilities
- Water:Public, Water Available
- Sewer:Public Sewer
Finances and disclosures
- Price:$789,000
- Price per sq. ft.:$225.43
- Tax amount:$5,121
Features and amenities
- Appliances:Dishwasher, Disposal, Microwave, Refrigerator
- Amenities:High Speed Internet, Walk-In Closet(s)
- Pool features:In Ground, Pool, Private Pool
Parking
- Total parking spaces:3
- Parking description:Concrete, Driveway
- Garage:Yes
- Garage spaces:3
 Copyright 2026 Realtracs Mls. All rights reserved. Realtracs Mls provides content displayed here (“provided content”) on an “as is” basis and makes no representations or warranties regarding the provided content, including, but not limited to those of non-infringement, timeliness, accuracy, or completeness. Individuals and companies using information presented are responsible for verification and validation of information they utilize and present to their customers and clients. Realtracs Mls will not be liable for any damage or loss resulting from use of the provided content or the products available through Portals, IDX, VOW, and/or Syndication. Recipients of this information shall not resell, redistribute, reproduce, modify, or otherwise copy any portion thereof without the expressed written consent of Realtracs Mls.
New listings near 155 Tuscany Village Drive
- New
 $268,500Active3 beds 2 baths2,008 sq. ft.
155 Misty Ridge Lane, Ringgold, GA 30736
MLS# 1540500Listed by: REAL AGENTS REALTY COMPANY - New
 $259,500Active3 beds 2 baths1,344 sq. ft.
155 Lake Avenue, Ringgold, GA 30736
MLS# 10825280Listed by: Mission Realty, Inc. - Open Sun, 2 to 4pmNew
 $339,900Active4 beds 2 baths1,536 sq. ft.
98 Chestnut Ridge Road, Ringgold, GA 30736
MLS# 1540699Listed by: CRYE-LEIKE, REALTORS - Open Sat, 11am to 1pmNew
 $255,000Active2 beds 2 baths1,125 sq. ft.
1320 Wooten Road, Ringgold, GA 30736
MLS# 3321986Listed by: EXP REALTY LLC - New
 $249,000Active3 beds 2 baths1,376 sq. ft.
92 Sue Lane, Ringgold, GA 30736
MLS# 3510579Listed by: EXP REALTY LLC - New
 $299,700Active4 beds 3 baths1,988 sq. ft.
213 Morris Drive, Ringgold, GA 30736
MLS# 1540615Listed by: OAK AND WILLOWS REAL ESTATE COLLECTIVE PLLC - Open Sun, 12 to 3pmNew
 $425,000Active5 beds 2 baths2,088 sq. ft.
644 New Summit Hill Road, Ringgold, GA 30736
MLS# 1540606Listed by: KELLER WILLIAMS REALTY - New
 $899,900Active5 beds 5 baths4,638 sq. ft.
88 Herron Lane, Ringgold, GA 30736
MLS# 1540610Listed by: KELLER WILLIAMS REALTY - New
 $549,000Active3 beds 2 baths2,989 sq. ft.
158 Hidden Hollow Road, Ringgold, GA 30736
MLS# 3508162Listed by: REAL ESTATE PARTNERS CHATTANOOGA, LLC


Protect your home and budget from life's surprises with an Assurant Home Warranty, backed by a partner that supports you through every step of homeownership. Explore Plans.
© 2026 Better Homes and Gardens Real Estate LLC. An Anywhere Real Estate company. All rights reserved. Better Homes and Gardens® Real Estate is a registered trademark owned by Meredith Operations Corporation, licensed to Better Homes and Gardens Real Estate LLC and used with permission. Better Homes and Gardens Real Estate LLC fully supports the principles of the Fair Housing Act and the Equal Opportunity Act. Listing information is deemed reliable but is not guaranteed accurate.
Each office is independently owned and operated.
Any services or products provided by third parties are not provided by, affiliated with or related to Better Homes and Gardens Real Estate LLC, or its affiliated companies.