
1653 Clearview Drive, Ringgold, GA 30736
Local realty services provided by:Better Homes and Gardens Real Estate Signature Brokers
1653 Clearview Drive,Ringgold, GA 30736
$360,000
- 4 Beds
- 3 Baths
- 2,368 sq. ft.
- Single family
- Active
Listed by: becky mcnew, bert mcnew
Office: keller williams realty
MLS#:1535394
Source:TN_CAR
Price summary
- Price:$360,000
- Price per sq. ft.:$152.03
About this home
Perched atop scenic White Oak Mountain, this beautiful home offers breathtaking panoramic mountain views while being conveniently located within the city limits and just minutes from charming downtown Ringgold. Designed for both comfort and versatility, the main level features 3 spacious bedrooms and 2 full baths, highlighted by large windows that perfectly frame the surrounding mountain scenery and fill the home with natural light.
Step outside onto the expansive deck -- the perfect setting for morning coffee, relaxing evenings, or entertaining family and friends while enjoying the peaceful views.
The recently added downstairs living area provides exceptional flexibility with an additional bedroom, full bath, sitting area, and stylish LPV flooring throughout. This private space is ideal for teenagers, guests, or a mother-in-law suite, offering comfort and independence while still being connected to the main home.
With its combination of stunning views, spacious layout, and convenient location, this mountain retreat offers the best of peaceful living just moments from shopping, dining, and everything downtown Ringgold has to offer....
Contact an agent
Home facts
- Year built:1972
- Subdivision & Development:Dogwood Place Ph 2
- Listing ID #:1535394
- Added:90 day(s) ago
- Updated:August 24, 2026 at 03:09 PM
Rooms and interior
- Bedrooms:4
- Total bathrooms:3
- Full bathrooms:3
- Rooms Total:7
- Flooring:Carpet, Laminate, Luxury Vinyl
- Dining Description:Breakfast Nook, Eat-in Kitchen
- Bathrooms Description:Tub/shower Combo
- Kitchen Description:Eat-in Kitchen
- Basement:Yes
- Living area:2,368 sq. ft.
Heating and cooling
- Cooling:Central Air, Electric
- Heating:Central, Electric, Heating
- Central air:Yes
Structure and exterior
- Roof:Asphalt
- Year built:1972
- Building area:2,368 sq. ft.
- Lot area:0.74 Acres
- Construction Materials:Brick
- Exterior Features:Private Yard
- Foundation Description:Block, Brick/Mortar
- Levels:Two
Utilities
- Water:Public, Water Connected
- Sewer:Septic Tank
Finances and disclosures
- Price:$360,000
- Price per sq. ft.:$152.03
- Tax amount:$2,925
Features and amenities
- Amenities:Double Closets, High Ceilings
Parking
- Parking description:Asphalt, Attached Garage, Driveway, Garage Door Opener, Garage Faces Side, Paved
- Garage:Yes
New listings near 1653 Clearview Drive
- Coming Soon
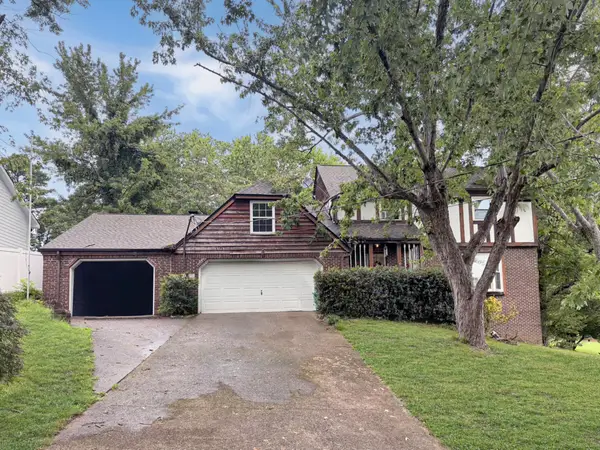 $240,000Coming Soon4 beds 3 baths2,000 sq. ft.
112 Battlefield Circle, Ringgold, GA 30736
MLS# 3308579Listed by: EXP REALTY LLC - New
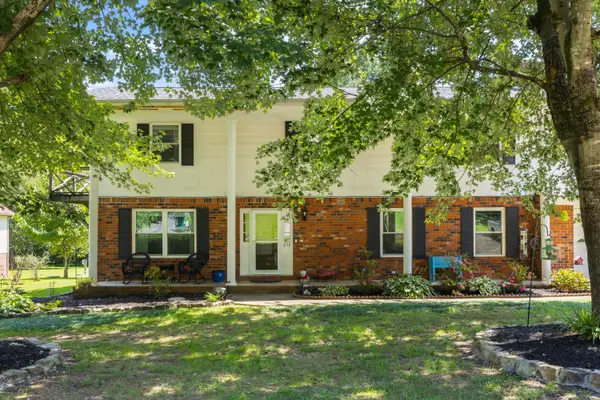 $399,000Active4 beds 3 baths2,444 sq. ft.
253 Dailey Hill Circle, Ringgold, GA 30736
MLS# 1541330Listed by: KELLER WILLIAMS REALTY - New
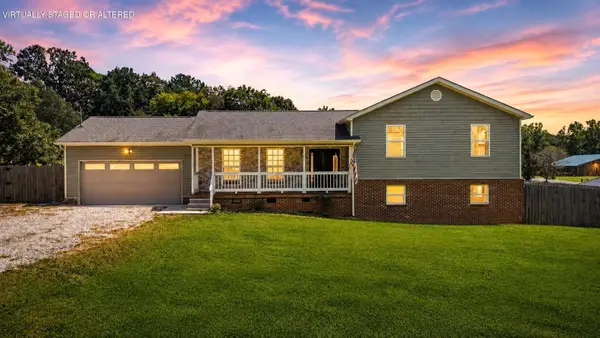 $349,000Active4 beds 2 baths1,974 sq. ft.
5742 Keith Road, Ringgold, GA 30736
MLS# 1541320Listed by: SIMPLIHOM - New
 $315,000Active3 beds 2 baths1,680 sq. ft.
159 Spring Wind Circle, Ringgold, GA 30736
MLS# 1541246Listed by: EXP REALTY LLC - New
 $380,000Active3 beds 3 baths2,400 sq. ft.
49 Hickory Hill Lane, Ringgold, GA 30736
MLS# 1541238Listed by: FAIRPOINT REALTY, LLC - New
 $465,000Active4 beds 3 baths2,419 sq. ft.
604 Kailors Cove Circle, Ringgold, GA 30736
MLS# 1541240Listed by: KELLER WILLIAMS REALTY - New
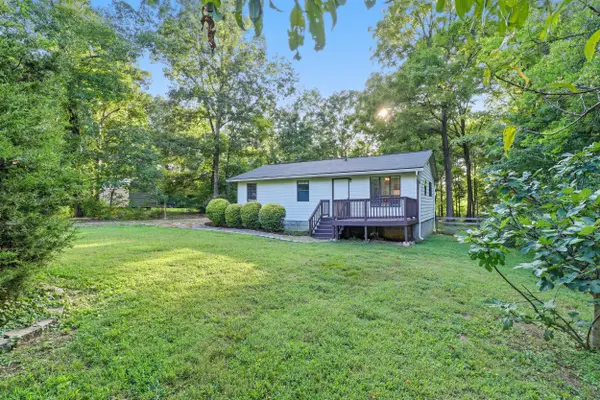 $220,000Active2 beds 2 baths912 sq. ft.
49 Me Arnold, Ringgold, GA 30736
MLS# 1541211Listed by: KELLER WILLIAMS REALTY - New
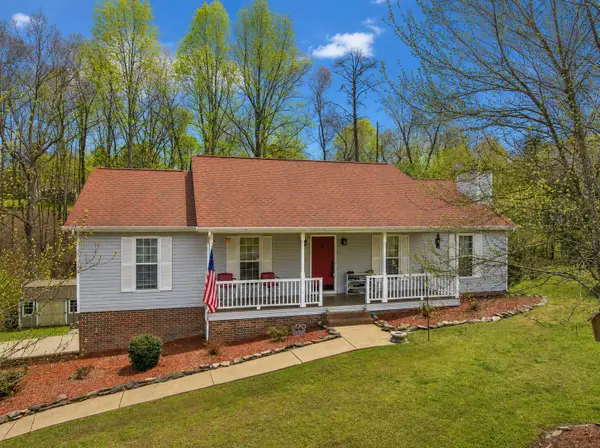 $350,000Active3 beds 2 baths2,422 sq. ft.
269 Sutton Drive, Ringgold, GA 30736
MLS# 1541200Listed by: KELLER WILLIAMS REALTY - New
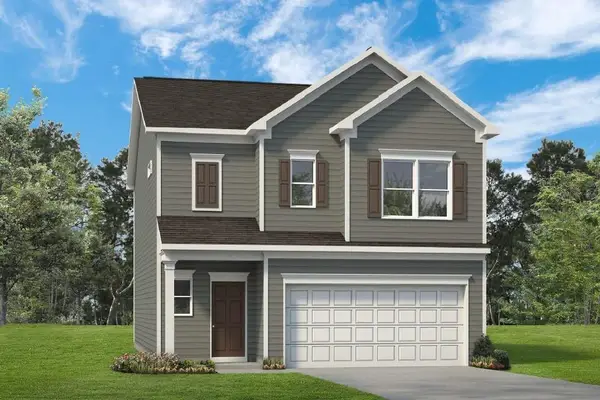 $304,990Active3 beds 3 baths1,933 sq. ft.
63 Southland Drive, Ringgold, GA 30736
MLS# 7824642Listed by: SDC REALTY NORTH GEORGIA, LLC
- New
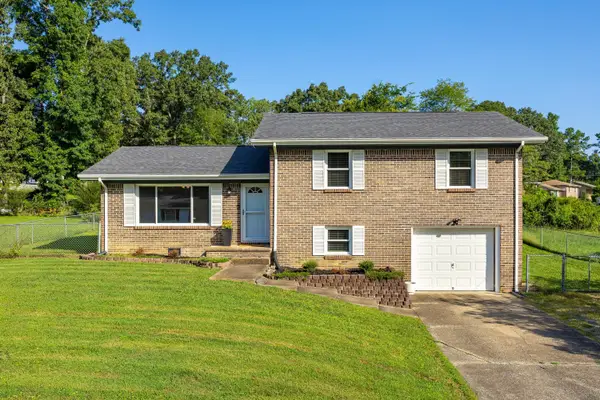 $289,900Active3 beds 2 baths1,557 sq. ft.
49 Foster Drive, Ringgold, GA 30736
MLS# 1541161Listed by: HORIZON SOTHEBY'S INTERNATIONAL REALTY


Protect your home and budget from life's surprises with an Assurant Home Warranty, backed by a partner that supports you through every step of homeownership. Explore Plans.
© 2026 Better Homes and Gardens Real Estate LLC. An Anywhere Real Estate company. All rights reserved. Better Homes and Gardens® Real Estate is a registered trademark owned by Meredith Operations Corporation, licensed to Better Homes and Gardens Real Estate LLC and used with permission. Better Homes and Gardens Real Estate LLC fully supports the principles of the Fair Housing Act and the Equal Opportunity Act. Listing information is deemed reliable but is not guaranteed accurate.
Each office is independently owned and operated.
Any services or products provided by third parties are not provided by, affiliated with or related to Better Homes and Gardens Real Estate LLC, or its affiliated companies.