
5742 Keith Road, Ringgold, GA 30736
Local realty services provided by:Better Homes and Gardens Real Estate Signature Brokers
5742 Keith Road,Ringgold, GA 30736
$339,000
- 4 Beds
- 2 Baths
- 1,974 sq. ft.
- Single family
- Active
Listed by: bayli young williams
Office: simplihom
MLS#:1541320
Source:TN_CAR
Price summary
- Price:$339,000
- Price per sq. ft.:$171.73
About this home
Welcome to this move-in ready home situated on approximately 3/4 of an acre, offering scenic views, generous living space, and a convenient location just minutes from Hamilton Place, shopping, dining, and more. Inside, you'll find a bright, open living area that flows into a beautiful kitchen featuring granite countertops and plenty of space for everyday living and entertaining. The main level offers spacious bedrooms with abundant natural light, updated bathrooms, and a large laundry room featuring a unique granite-topped retro cabinet. Downstairs provides three additional versatile rooms that can be used as bonus rooms, bedrooms, a home office, recreation space, or additional storage. The basement also features a separate exterior entrance, adding even more flexibility. A two-car garage on the main level includes a workbench spanning the width of the garage. Enjoy the outdoors from the welcoming front porch or back deck overlooking the spacious yard, offering plenty of room for pets, play, gardening, or simply relaxing and taking in the surrounding views. With its spacious layout, flexible living areas, scenic setting, and convenient location, this property offers plenty of room to make it your own....
Contact an agent
Home facts
- Year built:2016
- Subdivision & Development:None
- Listing ID #:1541320
- Added:46 day(s) ago
- Updated:October 08, 2026 at 02:43 PM
Rooms and interior
- Bedrooms:4
- Total bathrooms:2
- Full bathrooms:2
- Rooms Total:8
- Flooring:Carpet, Hardwood, Tile
- Bathrooms Description:Tub/shower Combo
- Basement:Yes
- Living area:1,974 sq. ft.
Heating and cooling
- Cooling:Central Air, Electric, Multi Units
- Heating:Central, Electric, Heating
- Central air:Yes
Structure and exterior
- Roof:Shingle
- Year built:2016
- Building area:1,974 sq. ft.
- Lot area:0.7 Acres
- Construction Materials:Brick, Vinyl Siding
- Exterior Features:Rain Gutters
- Foundation Description:Brick/Mortar
- Levels:3 Level
Utilities
- Water:Public
- Sewer:Septic Tank
Finances and disclosures
- Price:$339,000
- Price per sq. ft.:$171.73
- Tax amount:$2,172
Features and amenities
- Amenities:Ceiling Fan(s), Granite Counters, Open Floorplan
Parking
- Parking description:Attached Garage, Garage Door Opener, Kitchen Level
- Garage:Yes
New listings near 5742 Keith Road
- New
 $396,500Active4 beds 2 baths1,958 sq. ft.
27 Mountain Lane, Ringgold, GA 30736
MLS# 1544204Listed by: UNITED REAL ESTATE EXPERTS - New
 $119,900Active3.03 Acres
00 Majestic Heights, Ringgold, GA 30736
MLS# 1544206Listed by: NU VISION REALTY - New
 $259,900Active3 beds 2 baths1,344 sq. ft.
102 Morrison Lane, Ringgold, GA 30736
MLS# 1544167Listed by: EXP REALTY LLC - New
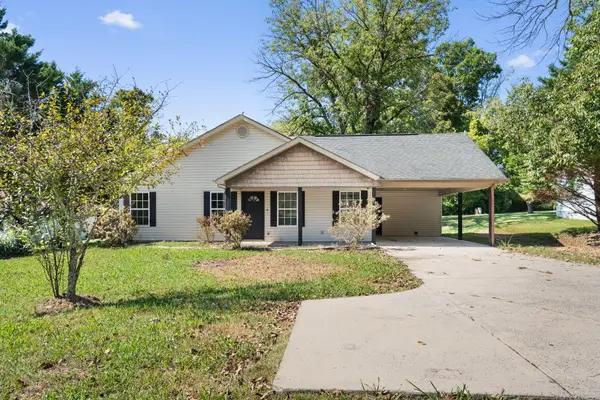 $269,000Active3 beds 2 baths1,224 sq. ft.
4588 Ooltewah Ringgold Road, Ringgold, GA 30736
MLS# 1544162Listed by: REALTY ONE GROUP EXPERTS - New
 $558,000Active3 beds 5 baths3,305 sq. ft.
15 Thorncrest Drive, Ringgold, GA 30736
MLS# 1544147Listed by: KELLER WILLIAMS REALTY  $298,000Pending2 beds 2 baths1,762 sq. ft.
226 Pine Grove Road, Ringgold, GA 30736
MLS# 1544042Listed by: ELITE REALTORS LLC- New
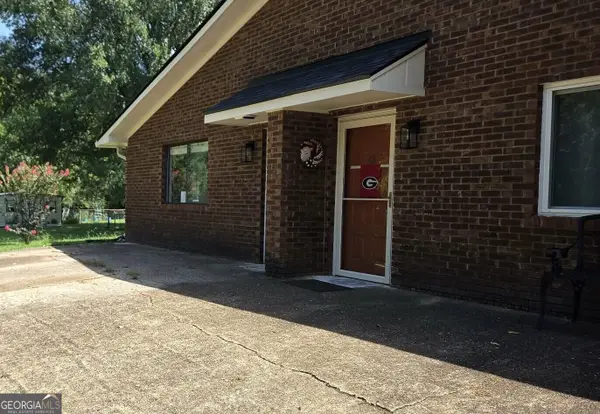 $155,000Active2 beds 2 baths911 sq. ft.
54 Condo Circle, Ringgold, GA 30736
MLS# 10866950Listed by: Response Realty
- New
 $539,900Active4 beds 3 baths2,477 sq. ft.
43 Cork Oak Circle, Ringgold, GA 30736
MLS# 1543966Listed by: NU VISION REALTY - New
 $499,900Active4 beds 3 baths2,644 sq. ft.
402 Yates Springs, Ringgold, GA 30736
MLS# 1543940Listed by: THE SOURCE REAL ESTATE GROUP - New
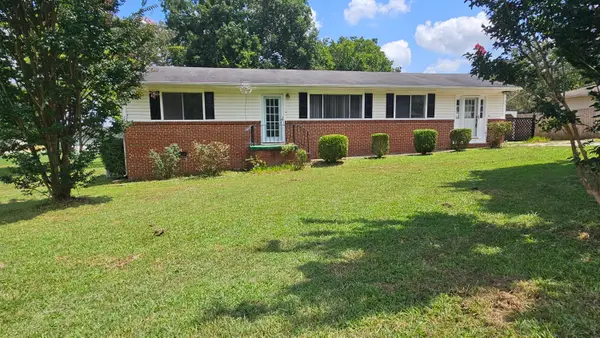 $253,900Active3 beds 2 baths1,344 sq. ft.
155 Lake Avenue Avenue, Ringgold, GA 30736
MLS# 1543909Listed by: SQUAREONE REALTY, LLC


Protect your home and budget from life's surprises with an Assurant Home Warranty, backed by a partner that supports you through every step of homeownership. Explore Plans.
© 2026 Better Homes and Gardens Real Estate LLC. An Anywhere Real Estate company. All rights reserved. Better Homes and Gardens® Real Estate is a registered trademark owned by Meredith Operations Corporation, licensed to Better Homes and Gardens Real Estate LLC and used with permission. Better Homes and Gardens Real Estate LLC fully supports the principles of the Fair Housing Act and the Equal Opportunity Act. Listing information is deemed reliable but is not guaranteed accurate.
Each office is independently owned and operated.
Any services or products provided by third parties are not provided by, affiliated with or related to Better Homes and Gardens Real Estate LLC, or its affiliated companies.