
245 Anna Grace Lane, Ringgold, GA 30736
Local realty services provided by:Better Homes and Gardens Real Estate Jackson Realty
245 Anna Grace Lane,Ringgold, GA 30736
$589,900
- 3 Beds
- 2 Baths
- 2,056 sq. ft.
- Single family
- Active
Listed by: david turner
Office: re/max properties
MLS#:1544231
Source:TN_CAR
Price summary
- Price:$589,900
- Price per sq. ft.:$286.92
- Monthly HOA dues:$62.5
About this home
Over 2,400 sq. ft of unsurpassed quality includes an unfinished bonus area for easy expansion!
The open split bedroom design provides privacy to the en suite with a huge, incredible custom walk-in shower!
Every upgrade imaginable!
Coffered ceiling in open great room! Leathered granite counters, tankless water heater, all custom wood shelving, and hardwood throughout!
Custom wood blinds throughout.
Pine Lakes Gated Community with clubhouse /Boynton and Heritage Schools!
Fabulous kitchen with island includes cutting-edge stainless appliance package with French door refrigerator.
Tongue-and-groove stained ceiling and screened porch and front porch.
This impeccable one-owner showplace exceeds even new home values!
With the cost-effective expansion area, custom orange Rhino concrete coating on front and back porches and garage with lifetime warranty, custom wood shelving in pantry and master closet, irrigation system, blinds and multiple mounted TVs (all in addition to the cost of the home), a high-end French door refrigerator, the lucky Buyers can save thousands over new home packages and still have the rare opportunity to own this incredible home in Catoosa County's premier development!
Immediate possession available.
There is also a washer/dryer, freezer, and an additional refrigerator that can be purchased separately....
Contact an agent
Home facts
- Year built:2023
- Subdivision & Development:Pine Lakes
- Listing ID #:1544231
- Added:1 day(s) ago
- Updated:October 09, 2026 at 02:58 AM
Rooms and interior
- Bedrooms:3
- Total bathrooms:2
- Full bathrooms:2
- Rooms Total:7
- Flooring:Tile
- Dining Description:Eat-in Kitchen
- Bathrooms Description:Double Vanity, Separate Shower
- Kitchen Description:Eat-in Kitchen, Kitchen Island
- Bedroom Description:Primary Downstairs, Split Bedrooms
- Basement:Yes
- Living area:2,056 sq. ft.
Heating and cooling
- Cooling:Ceiling Fan(s), Central Air
- Heating:Central, Electric, Heat Pump, Heating
- Central air:Yes
Structure and exterior
- Roof:Composition
- Year built:2023
- Building area:2,056 sq. ft.
- Lot area:0.25 Acres
- Architectural Style:Ranch
- Construction Materials:Cement Siding, HardiPlank Type
- Exterior Features:Rain Gutters, Smart Camera(s)/Recording
- Foundation Description:Slab
- Levels:One
Utilities
- Water:Public, Water Connected
- Sewer:Public Sewer, Sewer Connected
Finances and disclosures
- Price:$589,900
- Price per sq. ft.:$286.92
- Tax amount:$3,740
Features and amenities
- Amenities:Cathedral Ceiling(s), Ceiling Fan(s), Coffered Ceiling(s), Crown Molding, Entrance Foyer, Granite Counters, High Ceilings, High Speed Internet, Open Floorplan, Pantry, Recessed Lighting, Smart Thermostat, Walk-In Closet(s)
Parking
- Parking description:Attached Garage, Concrete, Garage Door Opener, Garage Faces Front, Kitchen Level
- Garage:Yes
New listings near 245 Anna Grace Lane
- New
 $454,500Active3 beds 2 baths1,902 sq. ft.
204 Dodd Road, Ringgold, GA 30736
MLS# 1544254Listed by: KELLER WILLIAMS REALTY - New
 $396,500Active4 beds 2 baths1,958 sq. ft.
27 Mountain Lane, Ringgold, GA 30736
MLS# 1544204Listed by: UNITED REAL ESTATE EXPERTS - New
 $119,900Active3.03 Acres
00 Majestic Heights, Ringgold, GA 30736
MLS# 1544206Listed by: NU VISION REALTY  $725,000Active4 beds 4 baths4,148 sq. ft.
1446 Houston Valley Road, Ringgold, GA 30736
MLS# 1543439Listed by: KELLER WILLIAMS REALTY- New
 $259,900Active3 beds 2 baths1,344 sq. ft.
102 Morrison Lane, Ringgold, GA 30736
MLS# 1544167Listed by: EXP REALTY LLC - New
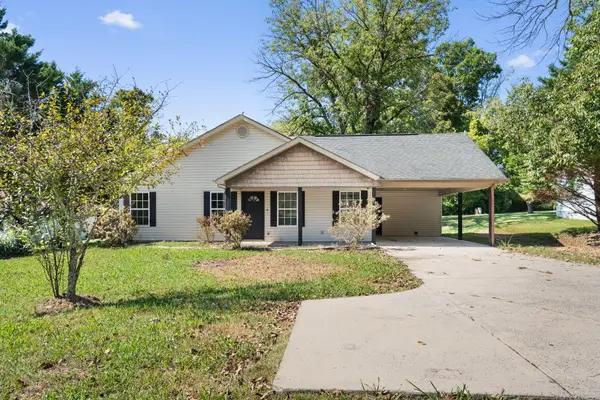 $269,000Active3 beds 2 baths1,224 sq. ft.
4588 Ooltewah Ringgold Road, Ringgold, GA 30736
MLS# 1544162Listed by: REALTY ONE GROUP EXPERTS - New
 $558,000Active3 beds 5 baths3,305 sq. ft.
15 Thorncrest Drive, Ringgold, GA 30736
MLS# 1544147Listed by: KELLER WILLIAMS REALTY  $298,000Pending2 beds 2 baths1,762 sq. ft.
226 Pine Grove Road, Ringgold, GA 30736
MLS# 1544042Listed by: ELITE REALTORS LLC- New
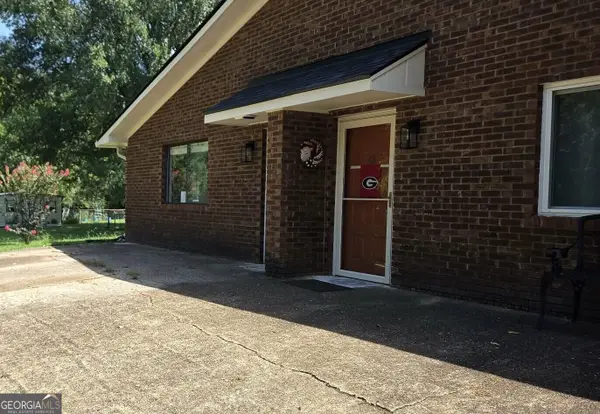 $155,000Active2 beds 2 baths911 sq. ft.
54 Condo Circle, Ringgold, GA 30736
MLS# 10866950Listed by: Response Realty


Protect your home and budget from life's surprises with an Assurant Home Warranty, backed by a partner that supports you through every step of homeownership. Explore Plans.
© 2026 Better Homes and Gardens Real Estate LLC. An Anywhere Real Estate company. All rights reserved. Better Homes and Gardens® Real Estate is a registered trademark owned by Meredith Operations Corporation, licensed to Better Homes and Gardens Real Estate LLC and used with permission. Better Homes and Gardens Real Estate LLC fully supports the principles of the Fair Housing Act and the Equal Opportunity Act. Listing information is deemed reliable but is not guaranteed accurate.
Each office is independently owned and operated.
Any services or products provided by third parties are not provided by, affiliated with or related to Better Homes and Gardens Real Estate LLC, or its affiliated companies.