
27 Mountain Lane, Ringgold, GA 30736
Local realty services provided by:Better Homes and Gardens Real Estate Jackson Realty
27 Mountain Lane,Ringgold, GA 30736
$396,500
- 4 Beds
- 2 Baths
- 1,958 sq. ft.
- Single family
- Active
Listed by: alexis mason
Office: united real estate experts
MLS#:1544204
Source:TN_CAR
Price summary
- Price:$396,500
- Price per sq. ft.:$202.5
About this home
Completely reimagined from the studs up, this 4-bedroom, 2-bath Ringgold home has been thoughtfully brought back to life with a warm, inviting design and an entirely new feel throughout. The open-concept living area creates an easy flow between the kitchen, dining and living spaces, while the split-bedroom layout gives the primary suite its own private side of the home. Three additional bedrooms and a full bath are located on the opposite side, offering plenty of space and separation.
A spacious mudroom leads to the covered open-air sunroom/patio--the perfect spot for morning coffee, evening dinners or relaxing while taking in the surroundings. Step outside to a grilling pad, a large flat backyard and a beautiful one-acre lot framed by neighboring pastureland and a stunning mountain view. A double carport adds convenient covered parking.
The setting gives you the best of both worlds: peaceful country surroundings without sacrificing convenience. Downtown Ringgold, Catoosa County schools, shopping and dining are close by, while Chattanooga and Hamilton Place are just minutes away for restaurants, boutiques, coffee shops, groceries and more.
From the warm, earthy finishes inside to the mountain views outside, every detail was chosen to complement the setting and make this house feel like home. Completely renovated, beautifully finished and ready for its next chapter.
Schedule to view!...
Contact an agent
Home facts
- Year built:1945
- Subdivision & Development:None
- Listing ID #:1544204
- Added:1 day(s) ago
- Updated:October 08, 2026 at 04:56 AM
Rooms and interior
- Bedrooms:4
- Total bathrooms:2
- Full bathrooms:2
- Rooms Total:7
- Flooring:Luxury Vinyl
- Bathrooms Description:Double Vanity
- Kitchen Description:Kitchen Island
- Basement:Yes
- Living area:1,958 sq. ft.
Heating and cooling
- Cooling:Ceiling Fan(s), Central Air, Electric
- Heating:Central, Electric, Heating
- Central air:Yes
Structure and exterior
- Roof:Shingle
- Year built:1945
- Building area:1,958 sq. ft.
- Lot area:1 Acres
- Architectural Style:Ranch
- Construction Materials:Block, Cement Siding, HardiPlank Type, Stucco
- Exterior Features:Lighting
- Foundation Description:Block
Utilities
- Water:Public, Water Connected
- Sewer:Septic Tank
Finances and disclosures
- Price:$396,500
- Price per sq. ft.:$202.5
- Tax amount:$1,102
Features and amenities
- Amenities:Ceiling Fan(s), Granite Counters, High Ceilings, Open Floorplan, Vaulted Ceiling(s), Walk-In Closet(s)
Parking
- Parking description:Concrete, Driveway, Gravel
- Carport spaces:2
New listings near 27 Mountain Lane
- New
 $119,900Active3.03 Acres
00 Majestic Heights, Ringgold, GA 30736
MLS# 1544206Listed by: NU VISION REALTY  $725,000Active4 beds 4 baths4,148 sq. ft.
1446 Houston Valley Road, Ringgold, GA 30736
MLS# 1543439Listed by: KELLER WILLIAMS REALTY- New
 $259,900Active3 beds 2 baths1,344 sq. ft.
102 Morrison Lane, Ringgold, GA 30736
MLS# 1544167Listed by: EXP REALTY LLC - New
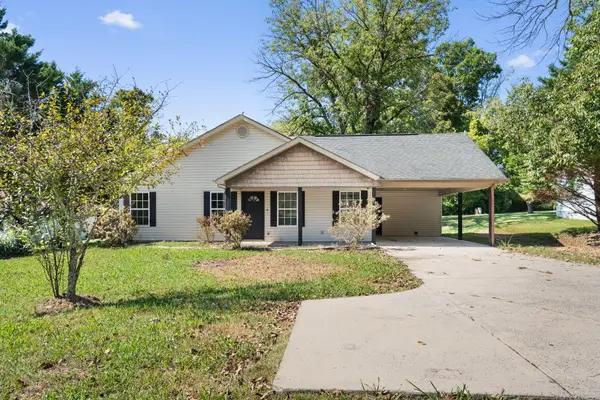 $269,000Active3 beds 2 baths1,224 sq. ft.
4588 Ooltewah Ringgold Road, Ringgold, GA 30736
MLS# 1544162Listed by: REALTY ONE GROUP EXPERTS - New
 $558,000Active3 beds 5 baths3,305 sq. ft.
15 Thorncrest Drive, Ringgold, GA 30736
MLS# 1544147Listed by: KELLER WILLIAMS REALTY  $298,000Pending2 beds 2 baths1,762 sq. ft.
226 Pine Grove Road, Ringgold, GA 30736
MLS# 1544042Listed by: ELITE REALTORS LLC- New
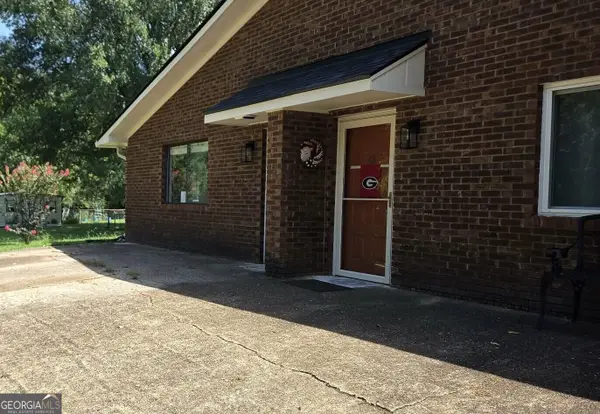 $155,000Active2 beds 2 baths911 sq. ft.
54 Condo Circle, Ringgold, GA 30736
MLS# 10866950Listed by: Response Realty
- New
 $539,900Active4 beds 3 baths2,477 sq. ft.
43 Cork Oak Circle, Ringgold, GA 30736
MLS# 1543966Listed by: NU VISION REALTY - New
 $499,900Active4 beds 3 baths2,644 sq. ft.
402 Yates Springs, Ringgold, GA 30736
MLS# 1543940Listed by: THE SOURCE REAL ESTATE GROUP


Protect your home and budget from life's surprises with an Assurant Home Warranty, backed by a partner that supports you through every step of homeownership. Explore Plans.
© 2026 Better Homes and Gardens Real Estate LLC. An Anywhere Real Estate company. All rights reserved. Better Homes and Gardens® Real Estate is a registered trademark owned by Meredith Operations Corporation, licensed to Better Homes and Gardens Real Estate LLC and used with permission. Better Homes and Gardens Real Estate LLC fully supports the principles of the Fair Housing Act and the Equal Opportunity Act. Listing information is deemed reliable but is not guaranteed accurate.
Each office is independently owned and operated.
Any services or products provided by third parties are not provided by, affiliated with or related to Better Homes and Gardens Real Estate LLC, or its affiliated companies.