
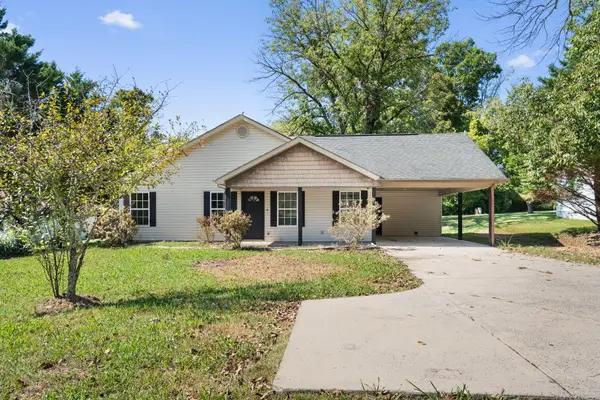
325 Cindy Circle, Ringgold, GA 30736
Local realty services provided by:Better Homes and Gardens Real Estate Signature Brokers
325 Cindy Circle,Ringgold, GA 30736
$215,000
- 3 Beds
- 3 Baths
- 1,978 sq. ft.
- Single family
- Active
Listed by: turner olson
Office: keller williams realty
MLS#:1544361
Source:TN_CAR
Price summary
- Price:$215,000
- Price per sq. ft.:$108.7
About this home
This 3-bedroom, 2-bath home sits in an established subdivision with easy highway access and shopping close by. The layout is flexible enough to fit a growing family, a work-from-home setup, or multigenerational living.
Upstairs, an open living and dining area flows into the kitchen, which makes everyday meals and entertaining easy. All three bedrooms are generously sized. The primary suite has a private bath with a walk-in shower and space to customize it to your taste.
Downstairs, a large bonus room with a wood-burning fireplace pairs with a full second kitchen. It works well as an in-law suite, guest quarters, or a potential rental. The oversized two-car garage has space for vehicles, storage, or a workshop.
Outside, the private backyard has mature landscaping and a covered back deck, a good spot for morning coffee or weekend cookouts. A storage outbuilding keeps lawn equipment and seasonal items out of the garage.
Contact an agent
Home facts
- Year built:1969
- Subdivision & Development:Cinderella Hills
- Listing ID #:1544361
- Added:1 day(s) ago
- Updated:October 10, 2026 at 01:56 AM
Rooms and interior
- Bedrooms:3
- Total bathrooms:3
- Full bathrooms:2
- Half bathrooms:1
- Rooms Total:6
- Flooring:Carpet, Linoleum
- Bathrooms Description:Separate Shower, Tub/shower Combo
- Basement:Yes
- Living area:1,978 sq. ft.
Heating and cooling
- Cooling:Central Air, Electric
- Heating:Central, Heating
- Central air:Yes
Structure and exterior
- Roof:Asphalt, Shingle
- Year built:1969
- Building area:1,978 sq. ft.
- Lot area:0.39 Acres
- Architectural Style:Split Foyer
- Construction Materials:Brick, Vinyl Siding
- Exterior Features:Rain Gutters
- Foundation Description:Concrete Perimeter
- Levels:Multi/Split
Utilities
- Water:Public, Water Available, Water Connected
- Sewer:Septic Tank
Finances and disclosures
- Price:$215,000
- Price per sq. ft.:$108.7
- Tax amount:$1,719
Features and amenities
- Amenities:Open Floorplan
Parking
- Parking description:Attached Garage, Basement
- Garage:Yes
New listings near 325 Cindy Circle
- New
 $395,000Active3 beds 3 baths2,072 sq. ft.
174 Windy Drive, Ringgold, GA 30736
MLS# 1544340Listed by: CENTURY 21 PROFESSIONAL GROUP - New
 $454,500Active3 beds 2 baths1,902 sq. ft.
204 Dodd Road, Ringgold, GA 30736
MLS# 1544254Listed by: KELLER WILLIAMS REALTY - New
 $589,900Active3 beds 2 baths2,056 sq. ft.
245 Anna Grace Lane, Ringgold, GA 30736
MLS# 1544231Listed by: RE/MAX PROPERTIES - New
 $396,500Active4 beds 2 baths1,958 sq. ft.
27 Mountain Lane, Ringgold, GA 30736
MLS# 1544204Listed by: UNITED REAL ESTATE EXPERTS - New
 $119,900Active3.03 Acres
00 Majestic Heights, Ringgold, GA 30736
MLS# 1544206Listed by: NU VISION REALTY  $725,000Active4 beds 4 baths4,148 sq. ft.
1446 Houston Valley Road, Ringgold, GA 30736
MLS# 1543439Listed by: KELLER WILLIAMS REALTY- New
 $259,900Active3 beds 2 baths1,344 sq. ft.
102 Morrison Lane, Ringgold, GA 30736
MLS# 1544167Listed by: EXP REALTY LLC - New
 $269,000Active3 beds 2 baths1,224 sq. ft.
4588 Ooltewah Ringgold Road, Ringgold, GA 30736
MLS# 1544162Listed by: REALTY ONE GROUP EXPERTS - New
 $558,000Active3 beds 5 baths3,305 sq. ft.
15 Thorncrest Drive, Ringgold, GA 30736
MLS# 1544147Listed by: KELLER WILLIAMS REALTY


Protect your home and budget from life's surprises with an Assurant Home Warranty, backed by a partner that supports you through every step of homeownership. Explore Plans.
© 2026 Better Homes and Gardens Real Estate LLC. An Anywhere Real Estate company. All rights reserved. Better Homes and Gardens® Real Estate is a registered trademark owned by Meredith Operations Corporation, licensed to Better Homes and Gardens Real Estate LLC and used with permission. Better Homes and Gardens Real Estate LLC fully supports the principles of the Fair Housing Act and the Equal Opportunity Act. Listing information is deemed reliable but is not guaranteed accurate.
Each office is independently owned and operated.
Any services or products provided by third parties are not provided by, affiliated with or related to Better Homes and Gardens Real Estate LLC, or its affiliated companies.