
4440 Keith Road, Ringgold, GA 30736
Local realty services provided by:Better Homes and Gardens Real Estate Signature Brokers
Listed by: shirley d moore, erik palmer
Office: crye-leike, realtors
MLS#:1511837
Source:TN_CAR
Price summary
- Price:$1,125,000
- Price per sq. ft.:$312.5
About this home
4440 Keith Rd, Ringgold, GA is NOW OFFERED AT $1,125,000--PLUS A $10k BUYER CREDIT INCENTIVE with an acceptable offer that closes before Thanksgiving! Welcome to an extraordinary private retreat where luxury, rustic character, and resort-style living come together on approximately 6.74 acres. Featuring two homes, seven total garage spaces, a swimming pool with cabana and fireplace, and a stocked pond, this one-of-a-kind property must be toured to fully appreciate everything it offers.
Inspired by the beauty of the Smoky Mountains, the custom-built 3 bedroom, 2 bathroom main residence offers approximately 2,568 square feet of thoughtfully designed living space. Major improvements completed from 2023-2025 include updated roofing, windows, HVAC systems, and water heaters. Inside, the impressive great room features soaring cathedral ceilings and flows seamlessly into the gourmet kitchen with custom cabinetry, premium countertops, and high-end appliances.
The luxurious primary suite is a private escape with its own fireplace, dual walk-in closets, a spa-inspired ensuite, and private sauna. The main home also includes two additional bedrooms, a spacious office or optional fourth bedroom, a full guest bathroom, and a well-appointed laundry room.
A separate approximately 1,500-square-foot guest house provides exceptional flexibility for extended guests, multi-generational living, a private studio, or potential income use, subject to applicable regulations. It features an open-concept layout, full kitchen, and full bathroom.
Outside, enjoy a true resort-style oasis with an expansive patio, sparkling pool, and cabana equipped with a built-in grill, refrigerator, cooler storage, and fireplace. The property also includes a 24' x 50' four-bay garage with room for RVs, boats, or collector vehicles; a dedicated workshop; and a game-processing station. Two additional attached shed/lean-to areas provide a 30' x 20' bird barn or storage space and another 12' x 25' covered area. More than a home, this is a private lifestyle destination. Schedule your private tour or explore the available 360-degree virtual tour today!...
Contact an agent
Home facts
- Year built:2001
- Subdivision & Development:Louise Davis Greeson
- Listing ID #:1511837
- Added:529 day(s) ago
- Updated:October 08, 2026 at 02:43 PM
Rooms and interior
- Bedrooms:3
- Total bathrooms:3
- Full bathrooms:3
- Rooms Total:10
- Flooring:Ceramic Tile, Hardwood, Tile
- Bathrooms Description:Double Vanity, Separate Shower, Tub/shower Combo
- Kitchen Description:Kitchen Island
- Bedroom Description:Split Bedrooms
- Living area:3,600 sq. ft.
Heating and cooling
- Cooling:Central Air, Electric
- Heating:Central, Electric, Heating
- Central air:Yes
Structure and exterior
- Roof:Asphalt, Built-Up, Shingle
- Year built:2001
- Building area:3,600 sq. ft.
- Lot area:6.74 Acres
- Architectural Style:Cabin, Ranch
- Construction Materials:Brick, Log, Stone
- Exterior Features:Built-in Barbecue, Gas Grill, Outdoor Grill, Outdoor Kitchen, Storage
- Foundation Description:Block, Brick/Mortar
- Levels:One
Utilities
- Water:Public, Water Connected
- Sewer:Septic Tank
Finances and disclosures
- Price:$1,125,000
- Price per sq. ft.:$312.5
- Tax amount:$3,624
Features and amenities
- Amenities:Cathedral Ceiling(s), Ceiling Fan(s), High Ceilings, High Speed Internet, Open Floorplan, Pantry, Recessed Lighting, Vaulted Ceiling(s), Walk-In Closet(s), Wired for Data
- Pool features:In Ground, Outdoor Pool
Parking
- Parking description:Attached Garage, Garage Door Opener, Garage Faces Front, Gravel, Off Street
- Garage:Yes
New listings near 4440 Keith Road
- New
 $589,900Active3 beds 2 baths2,056 sq. ft.
245 Anna Grace Lane, Ringgold, GA 30736
MLS# 3614492Listed by: RE/MAX PROPERTIES - New
 $396,500Active4 beds 2 baths1,958 sq. ft.
27 Mountain Lane, Ringgold, GA 30736
MLS# 1544204Listed by: UNITED REAL ESTATE EXPERTS - New
 $119,900Active3.03 Acres
00 Majestic Heights, Ringgold, GA 30736
MLS# 1544206Listed by: NU VISION REALTY  $725,000Active4 beds 4 baths4,148 sq. ft.
1446 Houston Valley Road, Ringgold, GA 30736
MLS# 1543439Listed by: KELLER WILLIAMS REALTY- New
 $259,900Active3 beds 2 baths1,344 sq. ft.
102 Morrison Lane, Ringgold, GA 30736
MLS# 1544167Listed by: EXP REALTY LLC - New
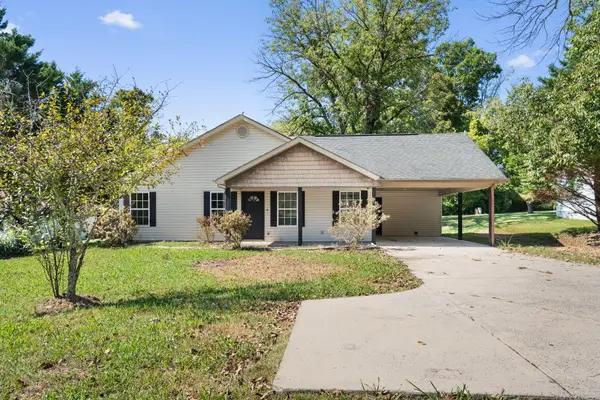 $269,000Active3 beds 2 baths1,224 sq. ft.
4588 Ooltewah Ringgold Road, Ringgold, GA 30736
MLS# 1544162Listed by: REALTY ONE GROUP EXPERTS - New
 $558,000Active3 beds 5 baths3,305 sq. ft.
15 Thorncrest Drive, Ringgold, GA 30736
MLS# 1544147Listed by: KELLER WILLIAMS REALTY  $298,000Pending2 beds 2 baths1,762 sq. ft.
226 Pine Grove Road, Ringgold, GA 30736
MLS# 1544042Listed by: ELITE REALTORS LLC- New
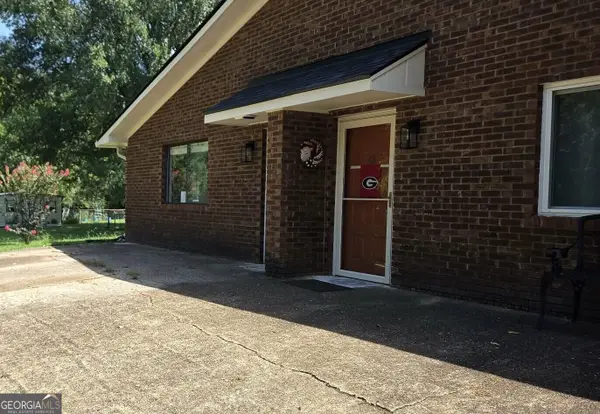 $155,000Active2 beds 2 baths911 sq. ft.
54 Condo Circle, Ringgold, GA 30736
MLS# 10866950Listed by: Response Realty
- New
 $539,900Active4 beds 3 baths2,477 sq. ft.
43 Cork Oak Circle, Ringgold, GA 30736
MLS# 1543966Listed by: NU VISION REALTY


Protect your home and budget from life's surprises with an Assurant Home Warranty, backed by a partner that supports you through every step of homeownership. Explore Plans.
© 2026 Better Homes and Gardens Real Estate LLC. An Anywhere Real Estate company. All rights reserved. Better Homes and Gardens® Real Estate is a registered trademark owned by Meredith Operations Corporation, licensed to Better Homes and Gardens Real Estate LLC and used with permission. Better Homes and Gardens Real Estate LLC fully supports the principles of the Fair Housing Act and the Equal Opportunity Act. Listing information is deemed reliable but is not guaranteed accurate.
Each office is independently owned and operated.
Any services or products provided by third parties are not provided by, affiliated with or related to Better Homes and Gardens Real Estate LLC, or its affiliated companies.