
5037 Boynton Drive, Ringgold, GA 30736
Local realty services provided by:Better Homes and Gardens Real Estate Signature Brokers
5037 Boynton Drive,Ringgold, GA 30736
$289,900
- 3 Beds
- 2 Baths
- 1,716 sq. ft.
- Single family
- Active
Listed by: april pickett
Office: rh real estate, llc.
MLS#:1545346
Source:TN_CAR
Price summary
- Price:$289,900
- Price per sq. ft.:$168.94
About this home
Meticulously maintained and thoughtfully updated, this 3-bedroom home offers inviting living spaces, thoughtful improvements, and an outdoor setting perfect for relaxing or entertaining. Inside, you'll find a spacious living area with a beautiful wood-burning fireplace, fresh interior paint, updated LVP flooring, and an eat-in kitchen featuring abundant cabinetry and stainless-steel appliances.
A spacious mudroom, separate laundry room, and attached two-car garage provide additional space and plenty of storage.
Step outside onto the expansive back deck, complete with brand-new railings, overlooking a fenced backyard designed for outdoor enjoyment. Spend sunny afternoons relaxing by the well-maintained above-ground pool or gathering beneath the covered pavilion. Fresh exterior paint and updated windows add to the home's appeal.
Located in the highly sought-after Heritage school zone, with convenient access to Fort Oglethorpe, Ringgold shopping and dining, and I-75, this home combines everyday convenience with spaces to enjoy both inside and out.
Schedule your private showing today!...
Contact an agent
Home facts
- Year built:1978
- Subdivision & Development:Brownwood Ests
- Listing ID #:1545346
- Added:1 day(s) ago
- Updated:October 29, 2026 at 05:11 PM
Rooms and interior
- Bedrooms:3
- Total bathrooms:2
- Full bathrooms:1
- Half bathrooms:1
- Flooring:Luxury Vinyl
- Dining Description:Eat-in Kitchen, Separate Dining Room
- Kitchen Description:Eat-in Kitchen
- Basement:Yes
- Living area:1,716 sq. ft.
Heating and cooling
- Cooling:Ceiling Fan(s), Central Air
- Heating:Central, Heating
- Central air:Yes
Structure and exterior
- Roof:Asphalt, Shingle
- Year built:1978
- Building area:1,716 sq. ft.
- Lot area:0.37 Acres
- Construction Materials:Brick
- Exterior Features:Storage
- Foundation Description:Brick/Mortar, Concrete Perimeter
- Levels:Two
Utilities
- Water:Public, Water Connected
- Sewer:Septic Tank
Finances and disclosures
- Price:$289,900
- Price per sq. ft.:$168.94
- Tax amount:$2,311
Features and amenities
- Amenities:Ceiling Fan(s), High Speed Internet, Storage
Parking
- Parking description:Attached Garage, Concrete, Driveway, Garage, Garage Door Opener
- Garage:Yes
New listings near 5037 Boynton Drive
- Coming Soon
 $239,450Coming Soon3 beds 1 baths1,100 sq. ft.
391 Oak Tree Road, Ringgold, GA 30736
MLS# 10874652Listed by: Beycome Brokerage Realty LLC
- Coming Soon
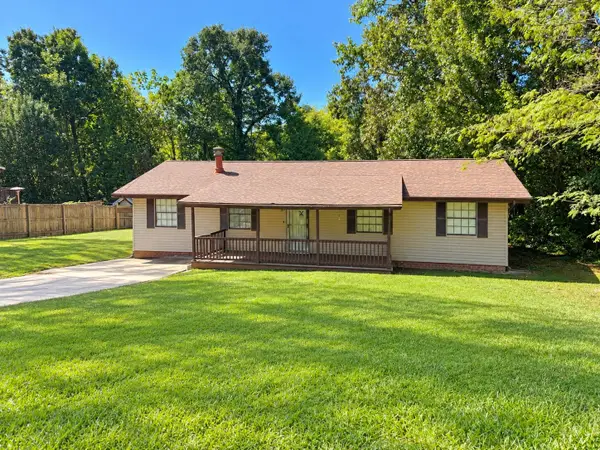 $240,000Coming Soon3 beds 2 baths1,522 sq. ft.
106 Homewood Drive, Ringgold, GA 30736
MLS# 3619567Listed by: EXP REALTY LLC - New
 $1,550,000Active5 beds 5 baths5,400 sq. ft.
5704 Keith Road #5704, Ringgold, GA 30736
MLS# 1545373Listed by: SMALLTOWN HUNTING PROPERTIES & REAL ESTATE, LLC - New
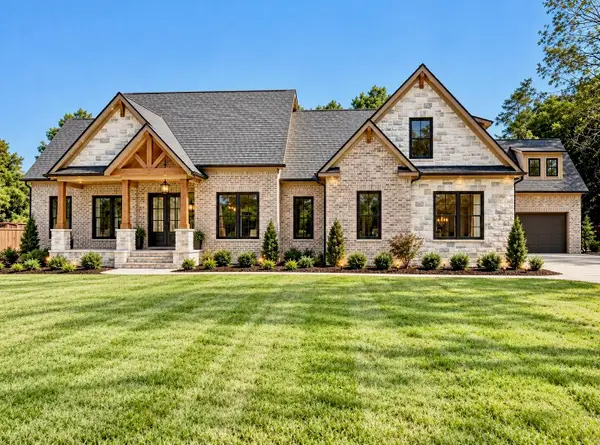 $1,299,900Active4 beds 4 baths4,300 sq. ft.
318 Morning Glory Drive, Ringgold, GA 30736
MLS# 1545339Listed by: NU VISION REALTY  $335,000Active3 beds 2 baths1,351 sq. ft.
0 Rock Bridge Drive #Lot 58, Ringgold, GA 30736
MLS# 1529779Listed by: ELITE REALTORS LLC $295,000Active2 beds 2 baths1,000 sq. ft.
279 Rock Bridge Drive, Ringgold, GA 30736
MLS# 1534951Listed by: ELITE REALTORS LLC- Open Sun, 2 to 4pmNew
 $359,000Active3 beds 3 baths1,991 sq. ft.
178 Windsor Way, Ringgold, GA 30736
MLS# 1545327Listed by: REAL ESTATE PARTNERS CHATTANOOGA LLC - New
 $284,900Active3 beds 2 baths1,372 sq. ft.
23 Night Shade Ln, Ringgold, GA 30736
MLS# 3627411Listed by: CRYE-LEIKE REALTORS  $925,000Active4 beds 4 baths3,503 sq. ft.
3696 Cherokee Valley Road #5, Ringgold, GA 30736
MLS# 1543308Listed by: TRUST REAL ESTATE GROUP, LLC


Protect your home and budget from life's surprises with an Assurant Home Warranty, backed by a partner that supports you through every step of homeownership. Explore Plans.
© 2026 Better Homes and Gardens Real Estate LLC. An Anywhere Real Estate company. All rights reserved. Better Homes and Gardens® Real Estate is a registered trademark owned by Meredith Operations Corporation, licensed to Better Homes and Gardens Real Estate LLC and used with permission. Better Homes and Gardens Real Estate LLC fully supports the principles of the Fair Housing Act and the Equal Opportunity Act. Listing information is deemed reliable but is not guaranteed accurate.
Each office is independently owned and operated.
Any services or products provided by third parties are not provided by, affiliated with or related to Better Homes and Gardens Real Estate LLC, or its affiliated companies.