
5704 Keith Road #5704, Ringgold, GA 30736
Local realty services provided by:Better Homes and Gardens Real Estate Jackson Realty
5704 Keith Road #5704,Ringgold, GA 30736
$1,550,000
- 5 Beds
- 5 Baths
- 5,400 sq. ft.
- Farm
- Active
Listed by: justin hasty
Office: smalltown hunting properties & real estate, llc.
MLS#:1545373
Source:TN_CAR
Price summary
- Price:$1,550,000
- Price per sq. ft.:$287.04
About this home
OWNER FINANCING AVAILABLE BELOW MARKET RATES!!! 24.62 ACRES!! Calling all horse lovers! If you've been searching for a property where you can enjoy your horses, entertain guests, and still be close to everything, this is it! Located just 15 minutes from Chattanooga Airport and 10 minutes from I-75, this amazing property offers the best of country living with city convenience!
The home offers approximately 5,400 sq ft FULLY FURNISHED with 5 bedrooms and 5 baths! The main level features 4 bedrooms and 3 baths, including TWO primary suites! The main suite has double vanities, a walk-in shower, and a large walk-in closet with laundry. The open floor plan brings the living room and den together with a beautiful stone wood-burning fireplace, breakfast bar, and cozy breakfast nook overlooking the pasture.
Downstairs offers even more room to spread out! Enjoy a large rec room, theater room, bedroom with private bath, kitchenette, and a second living area with a pool table and wine bar. Step outside and cool off in the inground pool!
Now let's talk HORSES! The 12-stall barn is ready to go with automatic fly spray, stall fans, hay feeders, a heated and cooled vet room, horse stocks, and a laundry area for blankets and tack. The beautiful pastures offer open grass and shade from mature trees. The large riding arena is ready for roping and barrel racing with catch pens and a return alley already in place! There's even a covered riding area for those rainy days!
From the amazing home to the horse facilities, this property has so much to offer! Opportunities like this are hard to find, especially with OWNER FINANCING AVAILABLE! Call today to schedule your private showing!...
Contact an agent
Home facts
- Year built:1985
- Subdivision & Development:None
- Listing ID #:1545373
- Added:1 day(s) ago
- Updated:October 30, 2026 at 04:08 AM
Rooms and interior
- Bedrooms:5
- Total bathrooms:5
- Full bathrooms:5
- Rooms Total:13
- Flooring:Ceramic Tile, Varies, Vinyl
- Dining Description:Breakfast Bar, Breakfast Nook, Separate Dining Room
- Bathrooms Description:Double Vanity
- Bedroom Description:Split Bedrooms
- Basement:Yes
- Living area:5,400 sq. ft.
Heating and cooling
- Cooling:Central Air, Multi Units
- Heating:Central, Heating
- Central air:Yes
Structure and exterior
- Roof:Shingle
- Year built:1985
- Building area:5,400 sq. ft.
- Lot area:24.62 Acres
- Architectural Style:Ranch
- Exterior Features:Lighting, Private Yard, Storage
- Foundation Description:Block
- Levels:Two
Utilities
- Water:Public, Water Connected
- Sewer:Septic Tank
Finances and disclosures
- Price:$1,550,000
- Price per sq. ft.:$287.04
- Tax amount:$4,328
Features and amenities
- Amenities:Bar, Ceiling Fan(s), Crown Molding, Dry Bar, Entrance Foyer, Granite Counters, High Ceilings, High Speed Internet, In-Law Floorplan, Open Floorplan, Plumbed, Recessed Lighting, Sitting Area, Storage, Walk-In Closet(s), Wet Bar
- Pool features:In Ground
Parking
- Parking description:Attached Garage, Basement, Concrete, Garage, Garage Door Opener, Garage Faces Side, Gated, Gravel, Parking Lot
- Garage:Yes
New listings near 5704 Keith Road #5704
- Coming Soon
 $239,450Coming Soon3 beds 1 baths1,100 sq. ft.
391 Oak Tree Road, Ringgold, GA 30736
MLS# 10874652Listed by: Beycome Brokerage Realty LLC
- Coming Soon
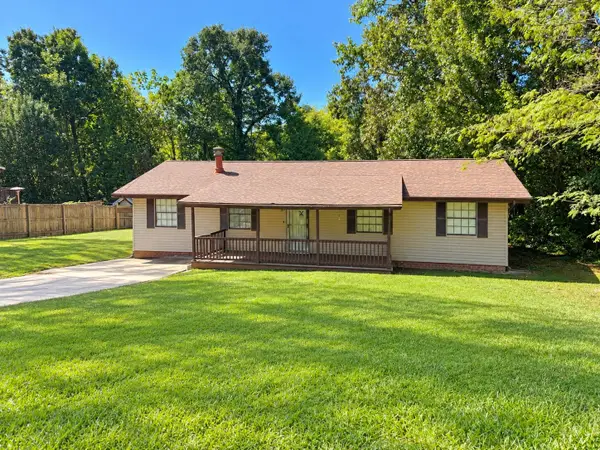 $240,000Coming Soon3 beds 2 baths1,522 sq. ft.
106 Homewood Drive, Ringgold, GA 30736
MLS# 3619567Listed by: EXP REALTY LLC - New
 $290,000Active3 beds 2 baths1,525 sq. ft.
361 Sutton Drive, Ringgold, GA 30736
MLS# 1545406Listed by: REAL ESTATE PARTNERS CHATTANOOGA LLC - New
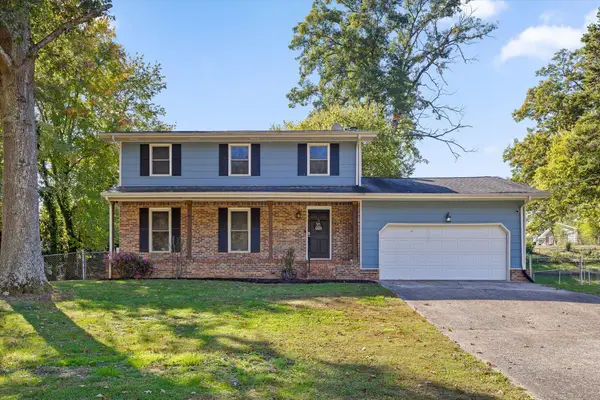 $289,900Active3 beds 2 baths1,716 sq. ft.
5037 Boynton Drive, Ringgold, GA 30736
MLS# 1545346Listed by: RH REAL ESTATE, LLC - New
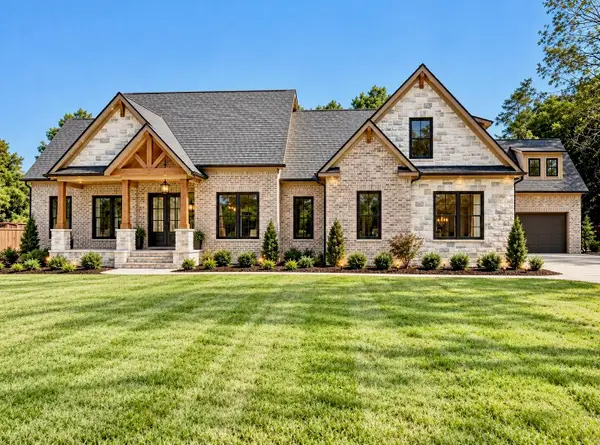 $1,299,900Active4 beds 4 baths4,300 sq. ft.
318 Morning Glory Drive, Ringgold, GA 30736
MLS# 1545339Listed by: NU VISION REALTY  $335,000Active3 beds 2 baths1,351 sq. ft.
0 Rock Bridge Drive #Lot 58, Ringgold, GA 30736
MLS# 1529779Listed by: ELITE REALTORS LLC $295,000Active2 beds 2 baths1,000 sq. ft.
279 Rock Bridge Drive, Ringgold, GA 30736
MLS# 1534951Listed by: ELITE REALTORS LLC- Open Sun, 2 to 4pmNew
 $359,000Active3 beds 3 baths1,991 sq. ft.
178 Windsor Way, Ringgold, GA 30736
MLS# 1545327Listed by: REAL ESTATE PARTNERS CHATTANOOGA LLC - New
 $274,900Active3 beds 2 baths1,372 sq. ft.
23 Night Shade Ln, Ringgold, GA 30736
MLS# 3627411Listed by: CRYE-LEIKE REALTORS


Protect your home and budget from life's surprises with an Assurant Home Warranty, backed by a partner that supports you through every step of homeownership. Explore Plans.
© 2026 Better Homes and Gardens Real Estate LLC. An Anywhere Real Estate company. All rights reserved. Better Homes and Gardens® Real Estate is a registered trademark owned by Meredith Operations Corporation, licensed to Better Homes and Gardens Real Estate LLC and used with permission. Better Homes and Gardens Real Estate LLC fully supports the principles of the Fair Housing Act and the Equal Opportunity Act. Listing information is deemed reliable but is not guaranteed accurate.
Each office is independently owned and operated.
Any services or products provided by third parties are not provided by, affiliated with or related to Better Homes and Gardens Real Estate LLC, or its affiliated companies.