
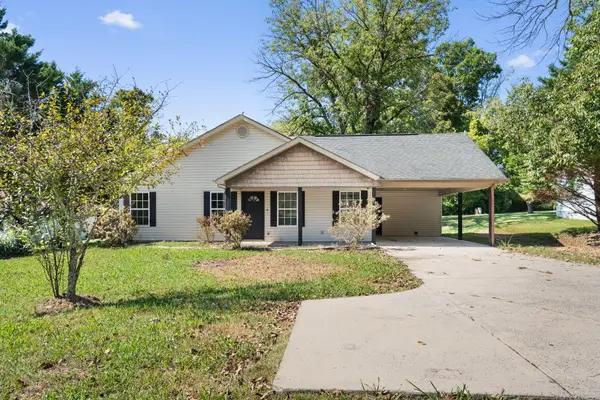
54 Snyder Circle, Ringgold, GA 30736
Local realty services provided by:Better Homes and Gardens Real Estate Jackson Realty
54 Snyder Circle,Ringgold, GA 30736
$388,000
- 4 Beds
- 2 Baths
- 2,100 sq. ft.
- Single family
- Active
Listed by: tracy lee
Office: elite realtors llc.
MLS#:1537615
Source:TN_CAR
Price summary
- Price:$388,000
- Price per sq. ft.:$184.76
About this home
****$10,000 in buyer closing costs paid by seller with full price offer.****Brand-new construction move in Ready! This thoughtfully designed 4-bedroom, 2-bath home offers approximately 1,500 square feet on the main level plus a fully finished partial basement featuring a spacious finished flex room with two means of egress, making it ideal as a home office, media room, guest suite, playroom, or the fourth bedroom.
The open-concept floor plan is ideal for both everyday living and entertaining, showcasing custom cabinetry, granite countertops, and quality finishes throughout. The side-entry garage and poured concrete basement walls provide lasting durability and functionality.
Enjoy your morning coffee on the spacious rear deck overlooking the backyard, while the large front yard and sidewalk entry create inviting curb appeal.
Conveniently located in Ringgold, this beautiful new home offers modern construction, flexible living space, and low-maintenance living, all with the peace of mind that comes with buying new....
Contact an agent
Home facts
- Year built:2026
- Subdivision & Development:Foster Hills
- Listing ID #:1537615
- Added:93 day(s) ago
- Updated:October 09, 2026 at 03:07 PM
Rooms and interior
- Bedrooms:4
- Total bathrooms:2
- Full bathrooms:2
- Flooring:Luxury Vinyl
- Dining Description:Eat-in Kitchen
- Kitchen Description:Eat-in Kitchen
- Bedroom Description:Split Bedrooms
- Basement:Yes
- Living area:2,100 sq. ft.
Heating and cooling
- Cooling:Central Air, Electric
- Heating:Central, Heating
- Central air:Yes
Structure and exterior
- Roof:Shingle
- Year built:2026
- Building area:2,100 sq. ft.
- Lot area:0.36 Acres
- Construction Materials:Block, Concrete, Frame
- Exterior Features:Private Yard, Rain Gutters
- Foundation Description:Block, Concrete Perimeter
- Levels:One
Utilities
- Water:Public, Water Connected
- Sewer:Public Sewer, Sewer Connected
Finances and disclosures
- Price:$388,000
- Price per sq. ft.:$184.76
- Tax amount:$208
Features and amenities
- Amenities:Granite Counters, High Ceilings, Walk-In Closet(s)
Parking
- Parking description:Attached Garage, Concrete, Driveway, Garage, Garage Faces Side
- Garage:Yes
New listings near 54 Snyder Circle
- New
 $395,000Active3 beds 3 baths2,072 sq. ft.
174 Windy Drive, Ringgold, GA 30736
MLS# 1544340Listed by: CENTURY 21 PROFESSIONAL GROUP - New
 $454,500Active3 beds 2 baths1,902 sq. ft.
204 Dodd Road, Ringgold, GA 30736
MLS# 1544254Listed by: KELLER WILLIAMS REALTY - New
 $589,900Active3 beds 2 baths2,056 sq. ft.
245 Anna Grace Lane, Ringgold, GA 30736
MLS# 1544231Listed by: RE/MAX PROPERTIES - New
 $396,500Active4 beds 2 baths1,958 sq. ft.
27 Mountain Lane, Ringgold, GA 30736
MLS# 1544204Listed by: UNITED REAL ESTATE EXPERTS - New
 $119,900Active3.03 Acres
00 Majestic Heights, Ringgold, GA 30736
MLS# 1544206Listed by: NU VISION REALTY  $725,000Active4 beds 4 baths4,148 sq. ft.
1446 Houston Valley Road, Ringgold, GA 30736
MLS# 1543439Listed by: KELLER WILLIAMS REALTY- New
 $259,900Active3 beds 2 baths1,344 sq. ft.
102 Morrison Lane, Ringgold, GA 30736
MLS# 1544167Listed by: EXP REALTY LLC - New
 $269,000Active3 beds 2 baths1,224 sq. ft.
4588 Ooltewah Ringgold Road, Ringgold, GA 30736
MLS# 1544162Listed by: REALTY ONE GROUP EXPERTS - New
 $558,000Active3 beds 5 baths3,305 sq. ft.
15 Thorncrest Drive, Ringgold, GA 30736
MLS# 1544147Listed by: KELLER WILLIAMS REALTY  $298,000Pending2 beds 2 baths1,762 sq. ft.
226 Pine Grove Road, Ringgold, GA 30736
MLS# 1544042Listed by: ELITE REALTORS LLC


Protect your home and budget from life's surprises with an Assurant Home Warranty, backed by a partner that supports you through every step of homeownership. Explore Plans.
© 2026 Better Homes and Gardens Real Estate LLC. An Anywhere Real Estate company. All rights reserved. Better Homes and Gardens® Real Estate is a registered trademark owned by Meredith Operations Corporation, licensed to Better Homes and Gardens Real Estate LLC and used with permission. Better Homes and Gardens Real Estate LLC fully supports the principles of the Fair Housing Act and the Equal Opportunity Act. Listing information is deemed reliable but is not guaranteed accurate.
Each office is independently owned and operated.
Any services or products provided by third parties are not provided by, affiliated with or related to Better Homes and Gardens Real Estate LLC, or its affiliated companies.