
600 Edgeman Road, Ringgold, GA 30736
Local realty services provided by:Better Homes and Gardens Real Estate Signature Brokers
600 Edgeman Road,Ringgold, GA 30736
$375,000
- 3 Beds
- 2 Baths
- 1,704 sq. ft.
- Single family
- Active
Listed by: wesley talley
Office: coldwell banker kinard realty - ga
MLS#:1543212
Source:TN_CAR
Price summary
- Price:$375,000
- Price per sq. ft.:$220.07
About this home
Custom one level home on 3 acres with loads of upgrades! You'll be amazed the moment you walk in the front door into a wide open living room, kitchen and dining area with vaulted ceilings. The kitchen is straight out of a magazine with loads of counter top space and beautiful brick backsplash. Walk down a short hallway to enter the second living space that features a huge stone wood burning fireplace, vaulted ceiling and lots of natural light. The master bedroom has his-and-hers closets and sits on the opposite side of the home from the two large secondary bedrooms, both of which features a loft and a full bath in between! The other full bathroom features beautiful tile floors and a concrete countertop. There are no steps and no carpet anywhere in the home! The home also comes with a whole home dehumidifier built into the HVAC system! The three acre wooded lot provides complete privacy 3 seasons out of the year. Enjoy extra storage or hobby projects in the 20'X30' garage. Summertime, no problem, huge fan on one side and wood burning stove for the winter days in the shop. Zoned for Catoosa county schools and just 15 minutes to Publix in East Brainerd or I-75 in Ringgold, this home feels like you're in the middle of nowhere when you're not! Listing agent is related to the seller....
Contact an agent
Home facts
- Year built:2015
- Subdivision & Development:None
- Listing ID #:1543212
- Added:1 day(s) ago
- Updated:September 22, 2026 at 11:06 PM
Rooms and interior
- Bedrooms:3
- Total bathrooms:2
- Full bathrooms:2
- Rooms Total:9
- Flooring:Hardwood, Tile
- Bathrooms Description:Tub/shower Combo
- Bedroom Description:Primary Downstairs
- Basement:Yes
- Living area:1,704 sq. ft.
Heating and cooling
- Cooling:Central Air, Electric
- Heating:Central, Heating
- Central air:Yes
Structure and exterior
- Roof:Shingle
- Year built:2015
- Building area:1,704 sq. ft.
- Lot area:3 Acres
- Architectural Style:Ranch
- Construction Materials:HardiPlank Type, Stone
- Exterior Features:Fire Pit, Private Yard, Rain Gutters
- Foundation Description:Brick/Mortar, Stone
- Levels:One
Utilities
- Water:Public
- Sewer:Septic Tank
Finances and disclosures
- Price:$375,000
- Price per sq. ft.:$220.07
- Tax amount:$2,493
Features and amenities
- Amenities:Open Floorplan
Parking
- Parking description:Circular Driveway, Gravel, Off Street
New listings near 600 Edgeman Road
- New
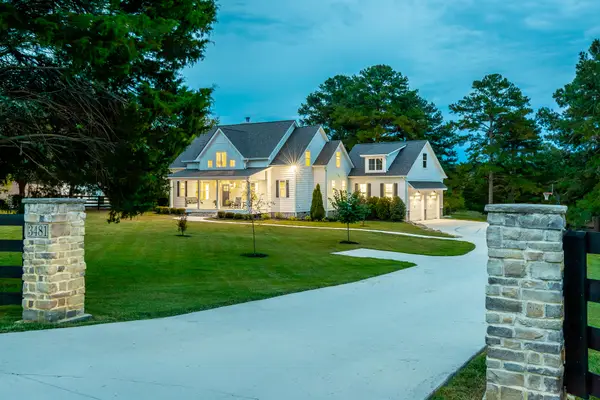 $1,159,000Active4 beds 5 baths2,961 sq. ft.
3481 Post Oak Road, Ringgold, GA 30736
MLS# 1543191Listed by: RE/MAX REAL ESTATE CENTER - New
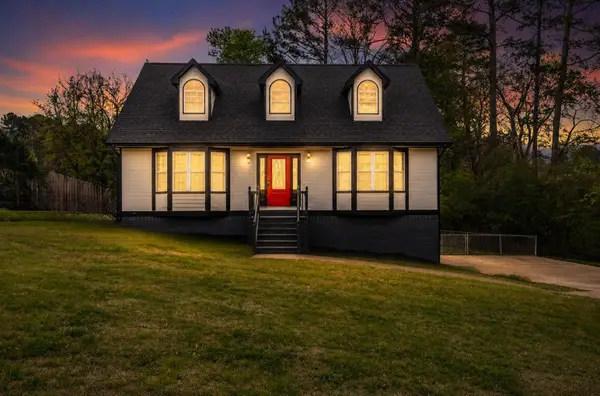 $350,000Active3 beds 3 baths1,581 sq. ft.
262 Crestwood Drive, Ringgold, GA 30736
MLS# 1543169Listed by: TEEMS & TEEMS REALTY - New
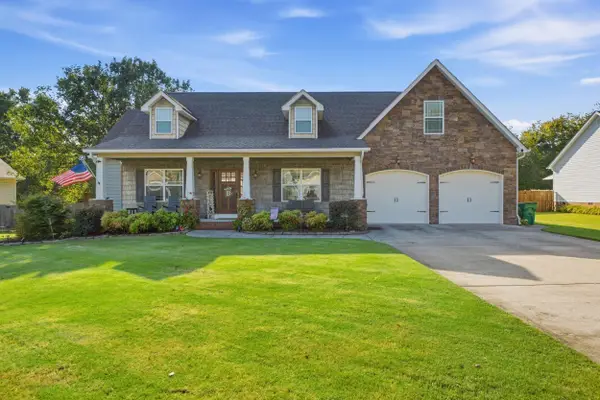 $479,000Active3 beds 2 baths2,600 sq. ft.
408 Cardinal Road, Ringgold, GA 30736
MLS# 1543130Listed by: KELLER WILLIAMS REALTY - New
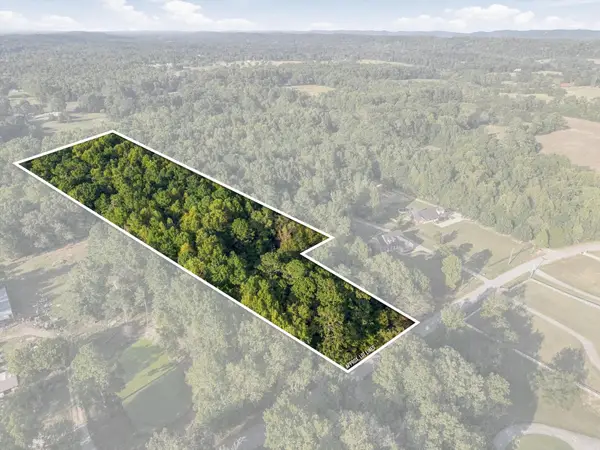 $163,900Active7.89 Acres
0 Peavine Road, Ringgold, GA 30736
MLS# 3596447Listed by: EXP REALTY LLC - Open Sun, 2 to 4pmNew
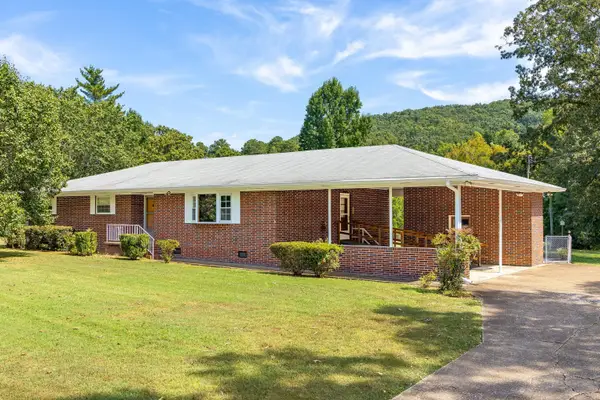 $379,900Active3 beds 2 baths1,757 sq. ft.
506 Graysville Road, Ringgold, GA 30736
MLS# 1543074Listed by: KELLER WILLIAMS REALTY - New
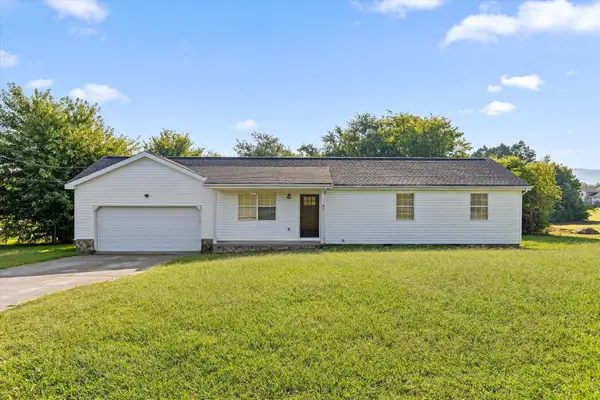 $275,000Active3 beds 2 baths1,188 sq. ft.
38 Davis Road, Ringgold, GA 30736
MLS# 1542376Listed by: BERKSHIRE HATHAWAY HOMESERVICES J DOUGLAS PROPERTIES - New
 $375,000Active3 beds 3 baths1,760 sq. ft.
63 Sunset Drive, Ringgold, GA 30736
MLS# 7837997Listed by: CHAMBERS SELECT REALTY
- New
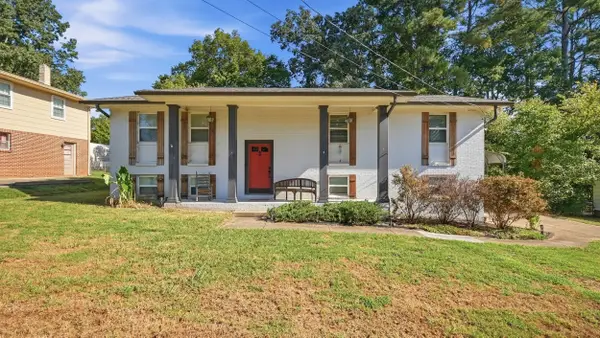 $270,000Active4 beds 3 baths2,002 sq. ft.
40 Ruth Lane, Ringgold, GA 30736
MLS# 1542933Listed by: COLDWELL BANKER PRYOR REALTY - New
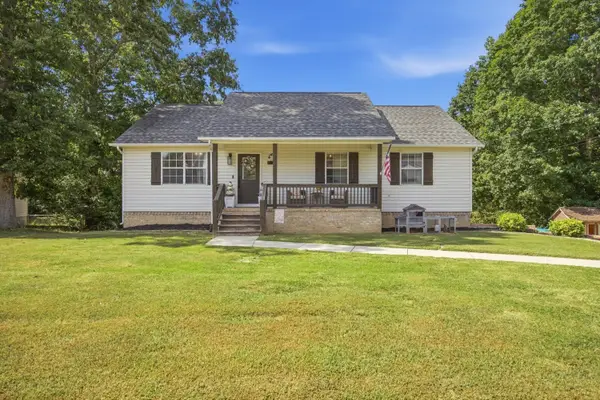 $309,000Active4 beds 3 baths1,830 sq. ft.
171 Melissa Drive, Ringgold, GA 30736
MLS# 1542818Listed by: RE/MAX PROPERTIES


Protect your home and budget from life's surprises with an Assurant Home Warranty, backed by a partner that supports you through every step of homeownership. Explore Plans.
© 2026 Better Homes and Gardens Real Estate LLC. An Anywhere Real Estate company. All rights reserved. Better Homes and Gardens® Real Estate is a registered trademark owned by Meredith Operations Corporation, licensed to Better Homes and Gardens Real Estate LLC and used with permission. Better Homes and Gardens Real Estate LLC fully supports the principles of the Fair Housing Act and the Equal Opportunity Act. Listing information is deemed reliable but is not guaranteed accurate.
Each office is independently owned and operated.
Any services or products provided by third parties are not provided by, affiliated with or related to Better Homes and Gardens Real Estate LLC, or its affiliated companies.