
3481 Post Oak Road, Ringgold, GA 30736
Local realty services provided by:Better Homes and Gardens Real Estate Jackson Realty
Listed by: sherryde southerland
Office: re/max real estate center
MLS#:1543191
Source:TN_CAR
Price summary
- Price:$1,159,000
- Price per sq. ft.:$391.42
About this home
Welcome home to 5 beautiful acres in the heart of Ringgold. This custom built farmhouse was completed in 2020 and it shows in every detail, from the vaulted family room with its stone fireplace to the chef's kitchen with a big island made for gathering. You get 4 bedrooms and 4 full baths, plus a half bath tucked right off the pool for easy access from outside.
Step out back and you will fall in love. The saltwater pool has its own heat pump so you can enjoy it more months out of the year, and there is a covered pavilion nearby for shade and entertaining. The back covered porch has a concrete floor and opens onto a concrete patio, perfect for morning coffee or evening get togethers. Out front, a wide covered porch welcomes you home every time you pull in the drive.
This property is not just a house, it is a little slice of country living. There is a beautiful pond at the back of the property with a fountain that is visible from the back porch and pool area, two fenced pastures, a barn, and a horse run out shelter for anyone dreaming of livestock or horses. An original farmhouse, now covered with barnwood, is used for additional storage and is a nice nod to the land's history. For the hobbyist or car lover, you will find a separate two car cement garage plus an additional metal workshop with an 11,000 pound two post car lift. There is even a 50 amp camper hookup for guests or your own home away from home.
Homes like this with land, privacy, and this much to offer do not come along often. Come see it for yourself and imagine the peaceful life you could enjoy on this beautiful property that's just a short distance to the many shopping and outdoor adventures of Chattanooga, TN!...
Contact an agent
Home facts
- Year built:2020
- Subdivision & Development:None
- Listing ID #:1543191
- Added:1 day(s) ago
- Updated:September 22, 2026 at 11:06 PM
Rooms and interior
- Bedrooms:4
- Total bathrooms:5
- Full bathrooms:4
- Half bathrooms:1
- Rooms Total:10
- Flooring:Ceramic Tile
- Dining Description:Breakfast Room, Eat-in Kitchen, Separate Dining Room
- Kitchen Description:Eat-in Kitchen
- Basement:Yes
- Living area:2,961 sq. ft.
Heating and cooling
- Cooling:Central Air, Multi Units
- Heating:Electric, Heating
- Central air:Yes
Structure and exterior
- Roof:Asphalt
- Year built:2020
- Building area:2,961 sq. ft.
- Lot area:5 Acres
- Construction Materials:Concrete, Fiber Cement, HardiPlank Type, Stone
- Exterior Features:Dock - Stationary, Dog Run
- Foundation Description:Concrete Perimeter, Permanent, Pillar/Post/Pier
- Levels:One and One Half
Utilities
- Water:Public, Water Connected
- Sewer:Septic Tank
Finances and disclosures
- Price:$1,159,000
- Price per sq. ft.:$391.42
- Tax amount:$5,367
Features and amenities
- Amenities:Ceiling Fan(s), Crown Molding, High Ceilings, High Speed Internet, Open Floorplan, Pantry, Plumbed, Recessed Lighting, Vaulted Ceiling(s), Walk-In Closet(s)
- Pool features:Fenced, Filtered, In Ground, Indoor, Outdoor Pool, Salt Water
Parking
- Parking description:Attached Garage, Concrete, Garage Door Opener, Garage Faces Side, Utility Garage
- Garage:Yes
New listings near 3481 Post Oak Road
- New
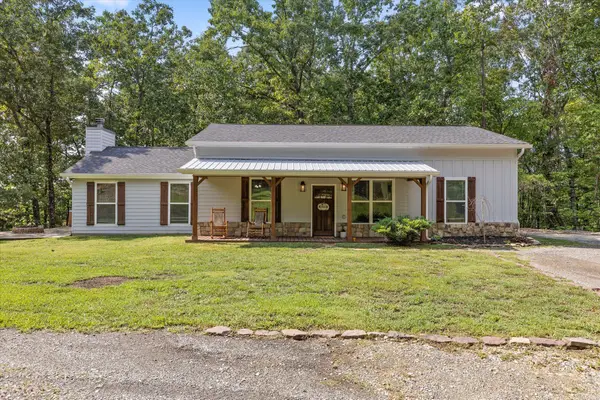 $375,000Active3 beds 2 baths1,704 sq. ft.
600 Edgeman Road, Ringgold, GA 30736
MLS# 1543212Listed by: COLDWELL BANKER KINARD REALTY - GA - New
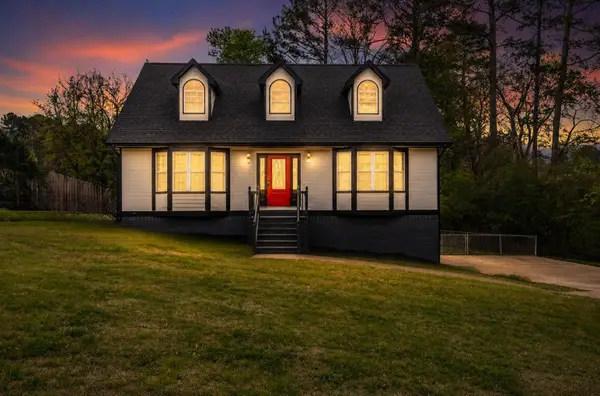 $350,000Active3 beds 3 baths1,581 sq. ft.
262 Crestwood Drive, Ringgold, GA 30736
MLS# 1543169Listed by: TEEMS & TEEMS REALTY - New
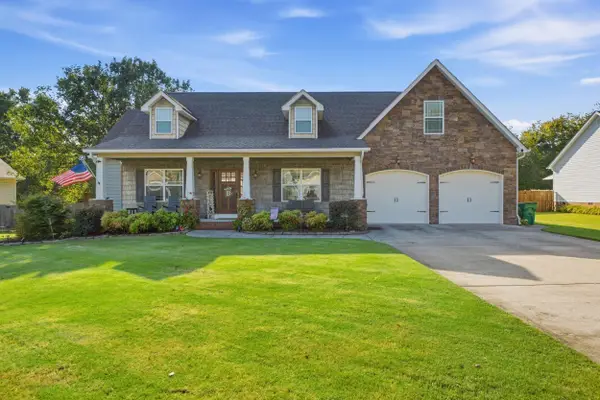 $479,000Active3 beds 2 baths2,600 sq. ft.
408 Cardinal Road, Ringgold, GA 30736
MLS# 1543130Listed by: KELLER WILLIAMS REALTY - New
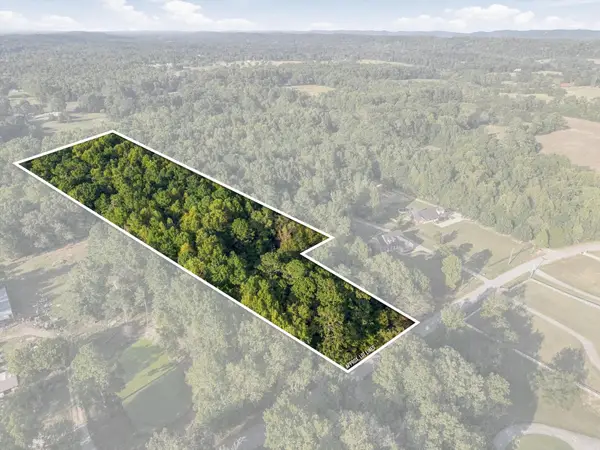 $163,900Active7.89 Acres
0 Peavine Road, Ringgold, GA 30736
MLS# 3596447Listed by: EXP REALTY LLC - Open Sun, 2 to 4pmNew
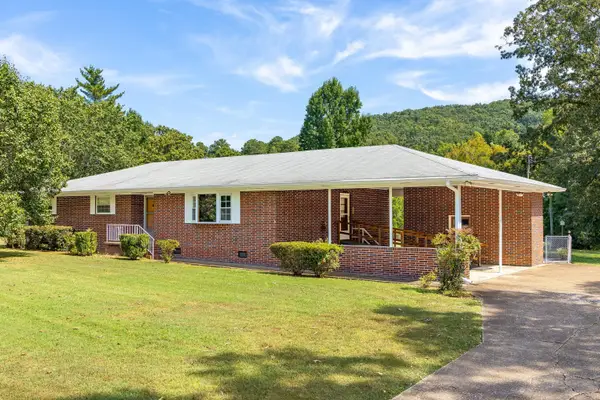 $379,900Active3 beds 2 baths1,757 sq. ft.
506 Graysville Road, Ringgold, GA 30736
MLS# 1543074Listed by: KELLER WILLIAMS REALTY - New
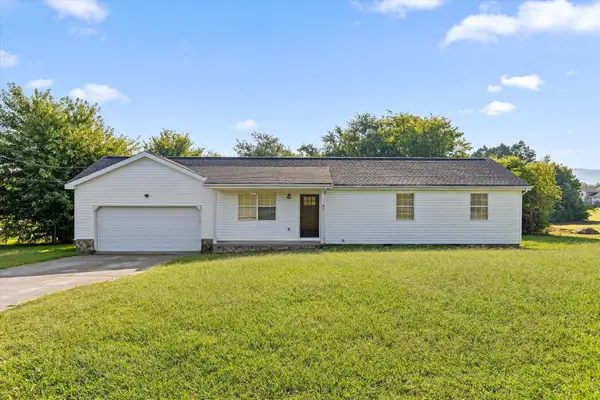 $275,000Active3 beds 2 baths1,188 sq. ft.
38 Davis Road, Ringgold, GA 30736
MLS# 1542376Listed by: BERKSHIRE HATHAWAY HOMESERVICES J DOUGLAS PROPERTIES - New
 $375,000Active3 beds 3 baths1,760 sq. ft.
63 Sunset Drive, Ringgold, GA 30736
MLS# 7837997Listed by: CHAMBERS SELECT REALTY
- New
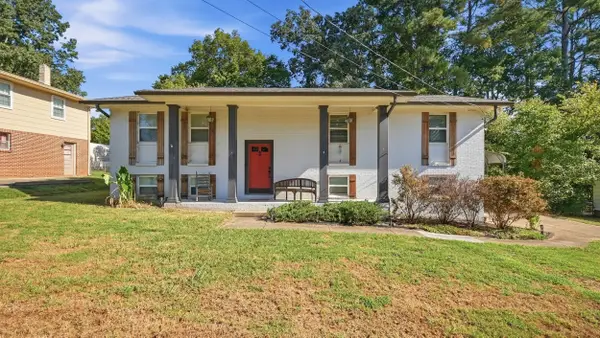 $270,000Active4 beds 3 baths2,002 sq. ft.
40 Ruth Lane, Ringgold, GA 30736
MLS# 1542933Listed by: COLDWELL BANKER PRYOR REALTY - New
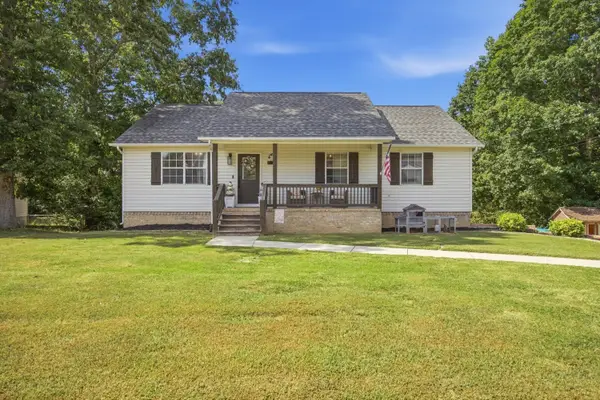 $309,000Active4 beds 3 baths1,830 sq. ft.
171 Melissa Drive, Ringgold, GA 30736
MLS# 1542818Listed by: RE/MAX PROPERTIES


Protect your home and budget from life's surprises with an Assurant Home Warranty, backed by a partner that supports you through every step of homeownership. Explore Plans.
© 2026 Better Homes and Gardens Real Estate LLC. An Anywhere Real Estate company. All rights reserved. Better Homes and Gardens® Real Estate is a registered trademark owned by Meredith Operations Corporation, licensed to Better Homes and Gardens Real Estate LLC and used with permission. Better Homes and Gardens Real Estate LLC fully supports the principles of the Fair Housing Act and the Equal Opportunity Act. Listing information is deemed reliable but is not guaranteed accurate.
Each office is independently owned and operated.
Any services or products provided by third parties are not provided by, affiliated with or related to Better Homes and Gardens Real Estate LLC, or its affiliated companies.