
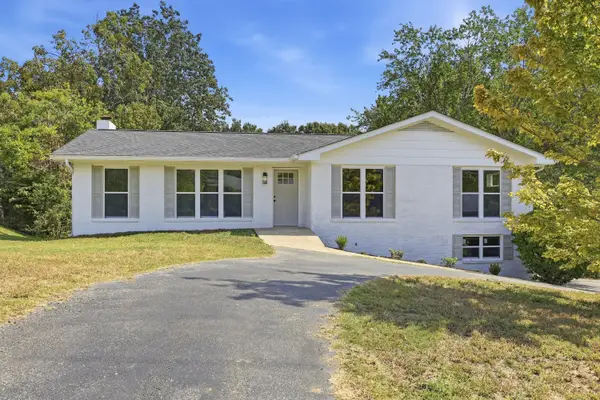
713 Lee Drive, Ringgold, GA 30736
Local realty services provided by:Better Homes and Gardens Real Estate Signature Brokers
713 Lee Drive,Ringgold, GA 30736
$310,000
- 3 Beds
- 2 Baths
- 1,600 sq. ft.
- Single family
- Active
Listed by: grace edrington, george edrington
Office: berkshire hathaway j douglas properties
MLS#:20254566
Source:TN_RCAR
Price summary
- Price:$310,000
- Price per sq. ft.:$193.75
About this home
Welcome to 713 Lee Drive, a charming home nestled in one of Ringgold's most desirable areas. This property offers a comfortable blend of classic style and modern convenience, making it perfect for families, first-time buyers, or anyone seeking a quiet retreat. Inside, you'll find a spacious living area filled with natural light, a well-appointed kitchen with ample cabinetry, and generously sized bedrooms designed for relaxation. Step outside to enjoy the private backyard. Ideal for entertaining, gardening, or simply unwinding in your own outdoor oasis. Conveniently located near downtown Ringgold, schools, shopping, and I-75, this home combines small-town charm with easy access to Chattanooga and North Georgia amenities. Don't miss the chance to make this property your schedule your private showing today!
Contact an agent
Home facts
- Year built:1991
- Subdivision & Development:Rolling Hills
- Listing ID #:20254566
- Added:376 day(s) ago
- Updated:August 08, 2026 at 02:15 PM
Rooms and interior
- Bedrooms:3
- Total bathrooms:2
- Full bathrooms:2
- Rooms Total:8
- Flooring:Luxury Vinyl, Tile
- Kitchen Description:Dishwasher, Eat-in Kitchen, Electric Range
- Basement Description:Finished
- Living area:1,600 sq. ft.
Heating and cooling
- Cooling:Central Air
- Heating:Ceiling, Electric
- Central air:Yes
Structure and exterior
- Roof:Shingle
- Year built:1991
- Building area:1,600 sq. ft.
- Lot area:0.35 Acres
- Lot Features:Level
- Construction Materials:Cement Siding
- Exterior Features:Deck, Front Porch, Patio, Porch, Rain Gutters
- Foundation Description:Block
Schools
- High school:Heritage
- Middle school:Heritage
- Elementary school:Battlefield
Utilities
- Water:Public, Water Connected
- Sewer:Septic Tank
Finances and disclosures
- Price:$310,000
- Price per sq. ft.:$193.75
- Tax amount:$1,966
Features and amenities
- Appliances:Dishwasher, Electric Range
- Amenities:Ceiling Fan(s), Eat-in Kitchen, Vinyl Frames
Parking
- Parking description:Concrete, Driveway, Garage, Garage Door Opener, Off Street
- Garage:Yes
- Garage spaces:2
New listings near 713 Lee Drive
- Coming Soon
 $725,000Coming Soon4 beds 4 baths4,148 sq. ft.
1446 Houston Valley Road, Ringgold, GA 30736
MLS# 3601242Listed by: GREATER DOWNTOWN REALTY DBA KELLER WILLIAMS REALTY - New
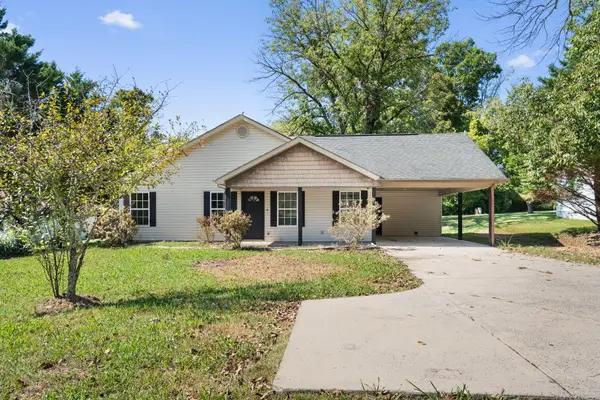 $269,000Active3 beds 2 baths1,224 sq. ft.
4588 Ooltewah Ringgold Road, Ringgold, GA 30736
MLS# 1544162Listed by: REALTY ONE GROUP EXPERTS - New
 $558,000Active3 beds 5 baths3,305 sq. ft.
15 Thorncrest Drive, Ringgold, GA 30736
MLS# 1544147Listed by: KELLER WILLIAMS REALTY - New
 $298,000Active2 beds 2 baths1,762 sq. ft.
226 Pine Grove Road, Ringgold, GA 30736
MLS# 1544042Listed by: ELITE REALTORS LLC - New
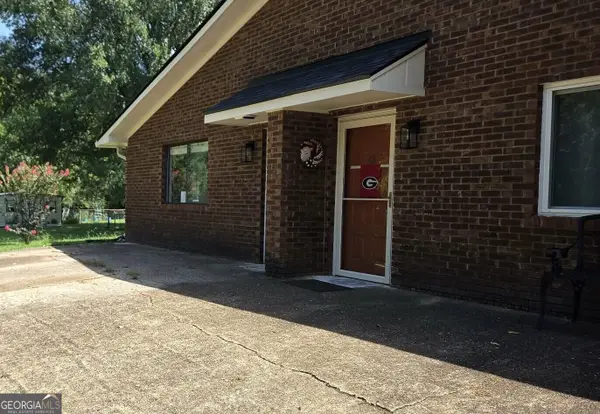 $155,000Active2 beds 2 baths911 sq. ft.
54 Condo Circle, Ringgold, GA 30736
MLS# 10866950Listed by: Response Realty
- New
 $539,900Active4 beds 3 baths2,477 sq. ft.
43 Cork Oak Circle, Ringgold, GA 30736
MLS# 1543966Listed by: NU VISION REALTY - New
 $499,900Active4 beds 3 baths2,644 sq. ft.
402 Yates Springs, Ringgold, GA 30736
MLS# 1543940Listed by: THE SOURCE REAL ESTATE GROUP - New
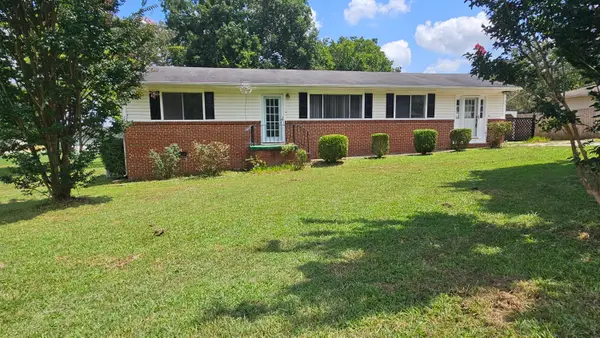 $253,900Active3 beds 2 baths1,344 sq. ft.
155 Lake Avenue Avenue, Ringgold, GA 30736
MLS# 1543909Listed by: SQUAREONE REALTY, LLC - New
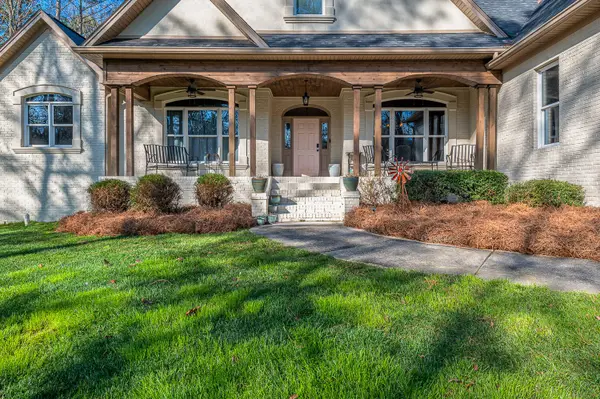 $1,000,000Active5 beds 3 baths3,362 sq. ft.
560 Classic Trail, Ringgold, GA 30736
MLS# 1543920Listed by: KELLER WILLIAMS SUMMIT REALTY - New
 $355,000Active3 beds 3 baths2,121 sq. ft.
60 W Highland Drive, Ringgold, GA 30736
MLS# 1543864Listed by: ANGELA FOWLER REAL ESTATE, LLC


Protect your home and budget from life's surprises with an Assurant Home Warranty, backed by a partner that supports you through every step of homeownership. Explore Plans.
© 2026 Better Homes and Gardens Real Estate LLC. An Anywhere Real Estate company. All rights reserved. Better Homes and Gardens® Real Estate is a registered trademark owned by Meredith Operations Corporation, licensed to Better Homes and Gardens Real Estate LLC and used with permission. Better Homes and Gardens Real Estate LLC fully supports the principles of the Fair Housing Act and the Equal Opportunity Act. Listing information is deemed reliable but is not guaranteed accurate.
Each office is independently owned and operated.
Any services or products provided by third parties are not provided by, affiliated with or related to Better Homes and Gardens Real Estate LLC, or its affiliated companies.