
1641 Sunset Drive, Rising Fawn, GA 30738
Local realty services provided by:Better Homes and Gardens Real Estate Ben Bray & Associates
1641 Sunset Drive,Rising Fawn, GA 30738
$750,000
- 3 Beds
- 2 Baths
- 1,928 sq. ft.
- Single family
- Active
Listed by: blake gibson
Office: exp realty llc.
MLS#:3248466
Source:NASHVILLE
Price summary
- Price:$750,000
- Price per sq. ft.:$389
About this home
Million dollar views without the million dollar price tag.
Welcome to your private mountain retreat on 4.38 breathtaking acres atop highly sought after Lookout Mountain. Tucked away at the end of a private driveway, this newly built home was thoughtfully designed to capture the incredible bluff, pond, and valley views from nearly every angle. Whether you're looking for a full time residence, a weekend escape, or a property with income potential, this one delivers a truly one of a kind lifestyle.
As you arrive, you're welcomed by beautifully designed landscaping surrounding a flagstone fire pit, creating the perfect gathering space before you even step inside. A spacious covered front porch offers plenty of room for rocking chairs, morning coffee, and quiet evenings overlooking the peaceful surroundings.
Inside, this 2 bed-2bath home's intentional design immediately stands out. Natural hallways create an effortless flow throughout the home while maintaining privacy between the living spaces. Both bedrooms are situated on opposite sides of the home, each featuring its own private en suite bathroom. The primary suite offers a spacious walk in closet, luxurious soaking tub, and tiled walk in shower, while the secondary bedroom features its own beautifully finished tiled shower, making it ideal for guests or family.
The heart of the home is the stunning open living area, where soaring ceilings, abundant natural light, and a cozy gas wood stove create a warm and inviting atmosphere. The kitchen is equally impressive with leathered granite countertops, bar seating, generous cabinetry, and plenty of space for entertaining. Just beyond, the dining area was intentionally positioned to take advantage of the incredible views through two large windows, making every meal feel connected to the beauty that surrounds the home....
Contact an agent
Home facts
- Year built:2025
- Subdivision & Development:Pritchett Plat
- Listing ID #:3248466
- Added:104 day(s) ago
- Updated:October 08, 2026 at 04:38 AM
Rooms and interior
- Bedrooms:3
- Total bathrooms:2
- Full bathrooms:2
- Flooring:Tile
- Kitchen Description:Microwave
- Basement Description:Crawl Space
- Living area:1,928 sq. ft.
Heating and cooling
- Cooling:Ceiling Fan(s), Central Air, Electric
- Heating:Central, Electric
- Central air:Yes
Structure and exterior
- Year built:2025
- Building area:1,928 sq. ft.
- Lot area:4.38 Acres
- Lot Features:Wooded
- Architectural Style:Ranch
- Exterior Features:Deck, Porch
- Levels:1 Story
Schools
- High school:Dade County High School
- Middle school:Dade Middle School
- Elementary school:Dade Elementary School
Utilities
- Water:Public, Water Available
- Sewer:Septic Tank
Finances and disclosures
- Price:$750,000
- Price per sq. ft.:$389
- Tax amount:$685
Features and amenities
- Appliances:Microwave
- Amenities:Ceiling Fan(s), High Speed Internet, In-Law Floorplan, Smoke Detector(s), Walk-In Closet(s)
Parking
- Parking description:Detached, Driveway, Gravel
 Copyright 2026 Realtracs Mls. All rights reserved. Realtracs Mls provides content displayed here (“provided content”) on an “as is” basis and makes no representations or warranties regarding the provided content, including, but not limited to those of non-infringement, timeliness, accuracy, or completeness. Individuals and companies using information presented are responsible for verification and validation of information they utilize and present to their customers and clients. Realtracs Mls will not be liable for any damage or loss resulting from use of the provided content or the products available through Portals, IDX, VOW, and/or Syndication. Recipients of this information shall not resell, redistribute, reproduce, modify, or otherwise copy any portion thereof without the expressed written consent of Realtracs Mls.
New listings near 1641 Sunset Drive
- New
 $385,000Active4.76 Acres
9045 Highway 157, Rising Fawn, GA 30738
MLS# 1544211Listed by: LOOKOUT MOUNTAIN REAL ESTATE - New
 Listed by BHGRE$284,000Active0.67 Acres
0 Canyon Ridge Road #C12, Rising Fawn, GA 30738
MLS# 1544201Listed by: BETTER HOMES AND GARDENS REAL ESTATE SIGNATURE BROKERS  $599,900Pending4 beds 3 baths1,860 sq. ft.
885 Sunset Drive, Rising Fawn, GA 30738
MLS# 1526968Listed by: RE/MAX REAL ESTATE CENTER- New
 Listed by BHGRE$915,000Active4 beds 5 baths4,682 sq. ft.
717 Rushing Water Trail, Rising Fawn, GA 30738
MLS# 1543925Listed by: BETTER HOMES AND GARDENS REAL ESTATE SIGNATURE BROKERS - New
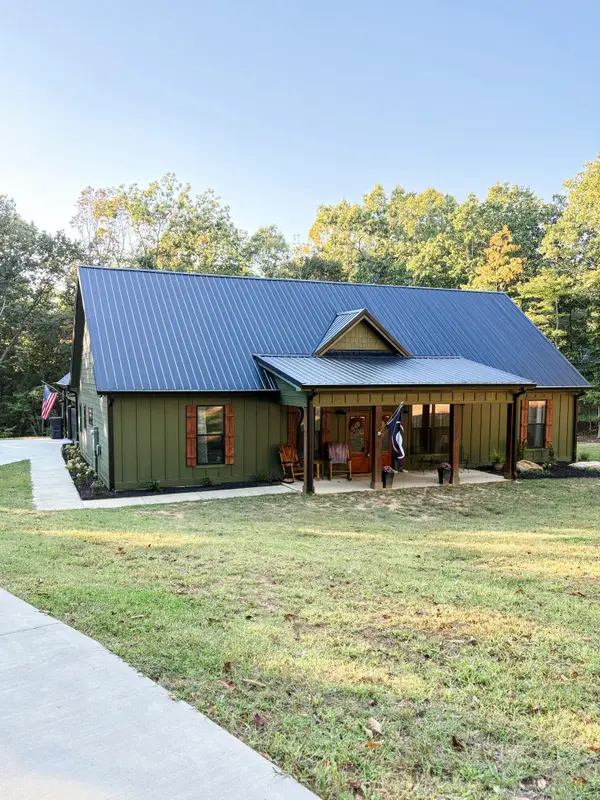 $579,000Active3 beds 2 baths1,787 sq. ft.
195 N Stewart Lane, Rising Fawn, GA 30738
MLS# 1543631Listed by: KELLER WILLIAMS REALTY - New
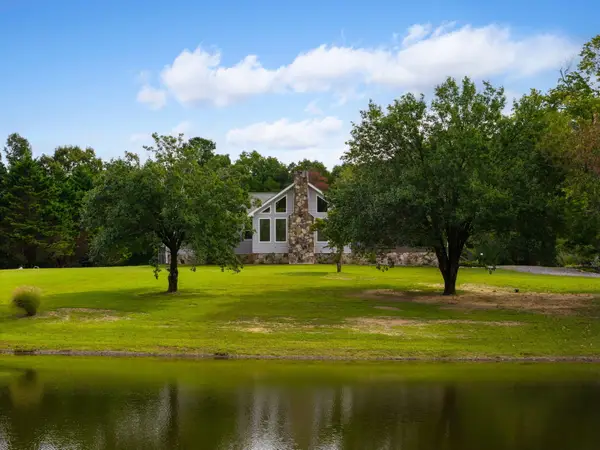 $859,000Active3 beds 3 baths2,880 sq. ft.
205 Scenic Highway, Rising Fawn, GA 30738
MLS# 1543529Listed by: SIMPLIHOM 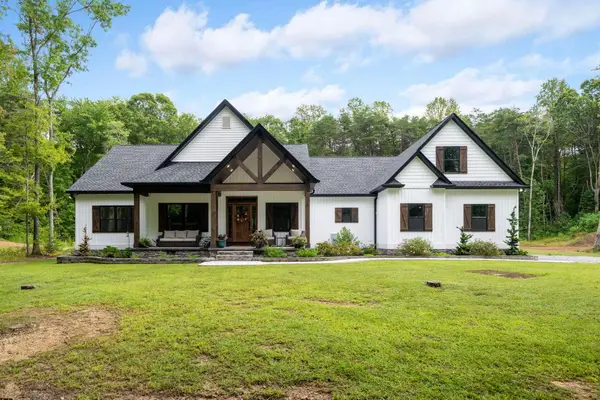 $850,000Pending3 beds 3 baths2,422 sq. ft.
3512 Scenic Highway, Rising Fawn, GA 30738
MLS# 1543519Listed by: REAL ESTATE PARTNERS CHATTANOOGA LLC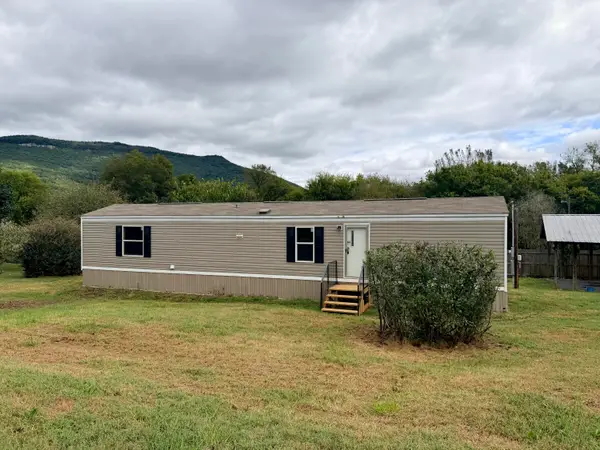 $135,000Active2 beds 2 baths840 sq. ft.
27 Fricks Ln, Rising Fawn, GA 30738
MLS# 1543513Listed by: SELLING NORTH GEORGIA REALTY Listed by BHGRE$65,000Active0.1 Acres
0 Eagle Creek Trail #Lot 13, Rising Fawn, GA 30738
MLS# 1543154Listed by: BETTER HOMES AND GARDENS REAL ESTATE SIGNATURE BROKERS- Open Sun, 12 to 2pm
 $399,900Active3 beds 2 baths1,698 sq. ft.
143 Pebble Drive, Rising Fawn, GA 30738
MLS# 1542615Listed by: EXP REALTY, LLC


Protect your home and budget from life's surprises with an Assurant Home Warranty, backed by a partner that supports you through every step of homeownership. Explore Plans.
© 2026 Better Homes and Gardens Real Estate LLC. An Anywhere Real Estate company. All rights reserved. Better Homes and Gardens® Real Estate is a registered trademark owned by Meredith Operations Corporation, licensed to Better Homes and Gardens Real Estate LLC and used with permission. Better Homes and Gardens Real Estate LLC fully supports the principles of the Fair Housing Act and the Equal Opportunity Act. Listing information is deemed reliable but is not guaranteed accurate.
Each office is independently owned and operated.
Any services or products provided by third parties are not provided by, affiliated with or related to Better Homes and Gardens Real Estate LLC, or its affiliated companies.