
195 N Stewart Lane, Rising Fawn, GA 30738
Local realty services provided by:Better Homes and Gardens Real Estate Signature Brokers
195 N Stewart Lane,Rising Fawn, GA 30738
$579,000
- 3 Beds
- 2 Baths
- 1,787 sq. ft.
- Single family
- Active
Listed by: jodi newell
Office: keller williams realty
MLS#:1543631
Source:TN_CAR
Price summary
- Price:$579,000
- Price per sq. ft.:$324.01
- Monthly HOA dues:$108.33
About this home
Welcome to 195 N Stewart Lane in beautiful Rising Fawn, Georgia! Built in 2024 and located within Cloudland At Lookout, a gated community in scenic Dade County. This gorgeous home on 3.44 acres offers the perfect combination of comfort, privacy, and outdoor living. Featuring 3 bedrooms and 2 full bathrooms, this thoughtfully designed home feels fresh, inviting, and ready to enjoy. One of the standout features is the incredible outdoor living space. Long, welcoming porches stretch across both the front and back of the home, providing plenty of room for rocking chairs, morning coffee, entertaining, or simply relaxing and taking in the peaceful surroundings. Step outside and enjoy your own private retreat with an in-ground swimming pool and hot tub - perfect for warm summer days, quiet evenings, and entertaining family and friends. Located in the desirable Cloudland At Lookout community, you'll enjoy the beauty and tranquility of Lookout Mountain while remaining conveniently close to Chattanooga, Tennessee, with easy access to shopping, dining, entertainment, and outdoor recreation. If you have been looking for newer construction on one level with beautiful porches, a pool, a hot tub, and a peaceful gated setting, 195 North Stewart Lane is one you'll want to see!...
Contact an agent
Home facts
- Year built:2024
- Subdivision & Development:Cloudland At Lookout
- Listing ID #:1543631
- Added:8 day(s) ago
- Updated:October 07, 2026 at 10:11 PM
Rooms and interior
- Bedrooms:3
- Total bathrooms:2
- Full bathrooms:2
- Flooring:Luxury Vinyl
- Dining Description:Eat-in Kitchen
- Bathrooms Description:Double Vanity, Separate Shower, Soaking Tub
- Kitchen Description:Eat-in Kitchen
- Basement:Yes
- Living area:1,787 sq. ft.
Heating and cooling
- Cooling:Central Air, Electric
- Heating:Central, Heating, Propane
- Central air:Yes
Structure and exterior
- Roof:Metal
- Year built:2024
- Building area:1,787 sq. ft.
- Lot area:3.44 Acres
- Construction Materials:HardiPlank Type
- Exterior Features:Private Yard, Rain Gutters
- Foundation Description:Slab
- Levels:One
Utilities
- Water:Public, Water Connected
- Sewer:Septic Tank
Finances and disclosures
- Price:$579,000
- Price per sq. ft.:$324.01
- Tax amount:$3,530
Features and amenities
- Amenities:Ceiling Fan(s), Crown Molding, Double Closets, High Ceilings, High Speed Internet, Open Floorplan, Pantry, Recessed Lighting, Walk-In Closet(s)
- Pool features:Outdoor Pool
Parking
- Parking description:Attached Garage, Concrete, Driveway, Garage, Garage Door Opener, Garage Faces Side
- Garage:Yes
New listings near 195 N Stewart Lane
 $599,900Pending4 beds 3 baths1,860 sq. ft.
885 Sunset Drive, Rising Fawn, GA 30738
MLS# 1526968Listed by: RE/MAX REAL ESTATE CENTER- New
 Listed by BHGRE$915,000Active4 beds 5 baths4,682 sq. ft.
717 Rushing Water Trail, Rising Fawn, GA 30738
MLS# 1543925Listed by: BETTER HOMES AND GARDENS REAL ESTATE SIGNATURE BROKERS - New
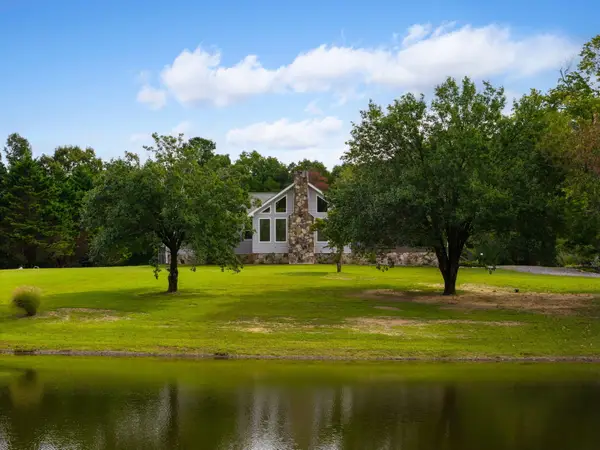 $859,000Active3 beds 3 baths2,880 sq. ft.
205 Scenic Highway, Rising Fawn, GA 30738
MLS# 1543529Listed by: SIMPLIHOM 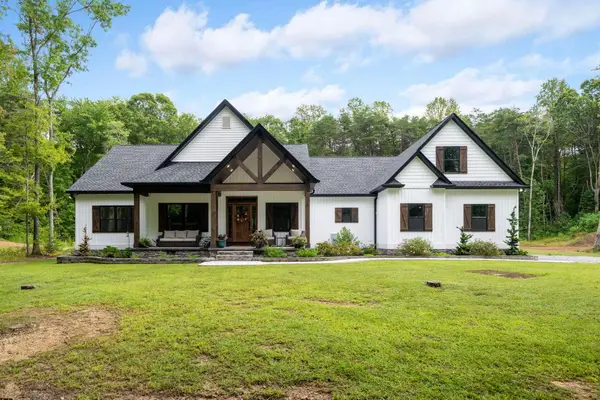 $850,000Pending3 beds 3 baths2,422 sq. ft.
3512 Scenic Highway, Rising Fawn, GA 30738
MLS# 1543519Listed by: REAL ESTATE PARTNERS CHATTANOOGA LLC- New
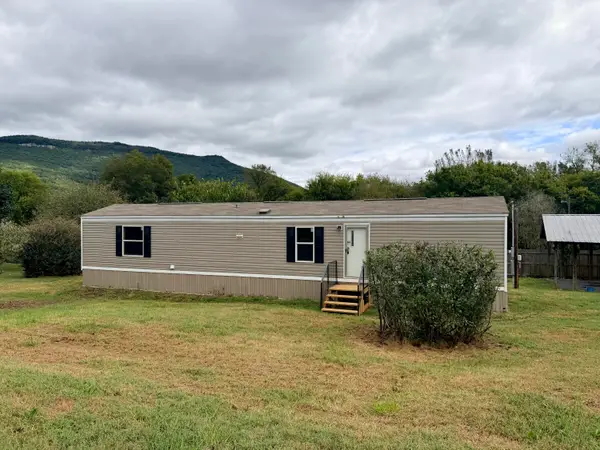 $135,000Active2 beds 2 baths840 sq. ft.
27 Fricks Ln, Rising Fawn, GA 30738
MLS# 1543513Listed by: SELLING NORTH GEORGIA REALTY  Listed by BHGRE$65,000Active0.1 Acres
0 Eagle Creek Trail #Lot 13, Rising Fawn, GA 30738
MLS# 1543154Listed by: BETTER HOMES AND GARDENS REAL ESTATE SIGNATURE BROKERS- Open Sun, 12 to 2pm
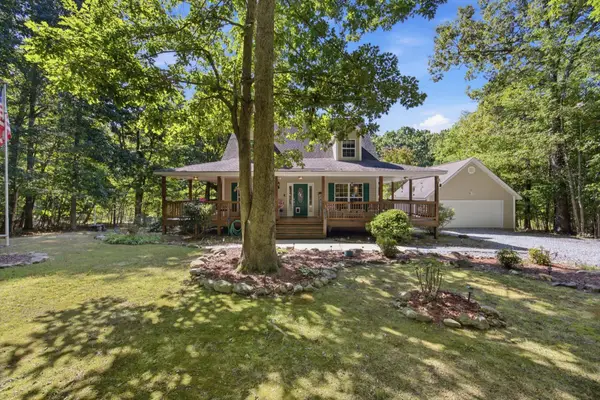 $399,900Active3 beds 2 baths1,698 sq. ft.
143 Pebble Drive, Rising Fawn, GA 30738
MLS# 1542615Listed by: EXP REALTY, LLC 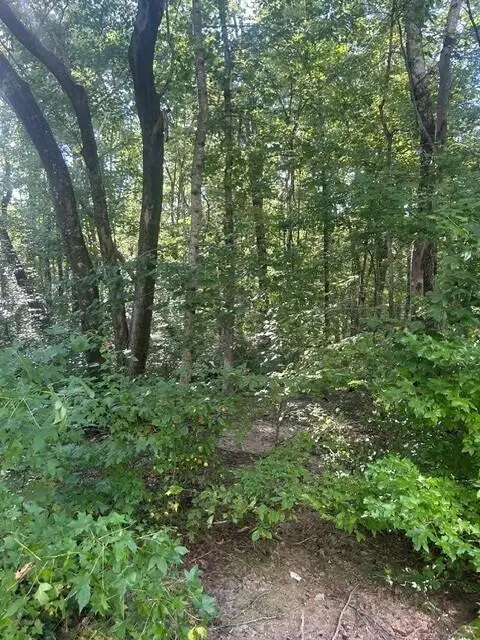 $76,500Active1.56 Acres
157 Highway 157, Rising Fawn, GA 30738
MLS# 1542891Listed by: FLETCHER BRIGHT REALTY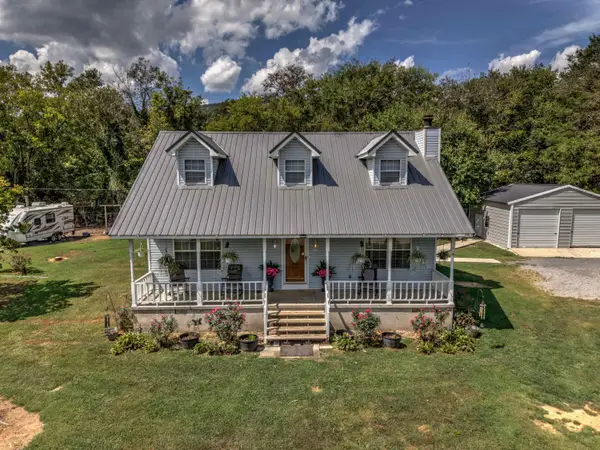 $339,000Active3 beds 3 baths1,732 sq. ft.
2031 Us-11, Rising Fawn, GA 30738
MLS# 1542736Listed by: BHHS SOUTHERN ROUTES REALTY


Protect your home and budget from life's surprises with an Assurant Home Warranty, backed by a partner that supports you through every step of homeownership. Explore Plans.
© 2026 Better Homes and Gardens Real Estate LLC. An Anywhere Real Estate company. All rights reserved. Better Homes and Gardens® Real Estate is a registered trademark owned by Meredith Operations Corporation, licensed to Better Homes and Gardens Real Estate LLC and used with permission. Better Homes and Gardens Real Estate LLC fully supports the principles of the Fair Housing Act and the Equal Opportunity Act. Listing information is deemed reliable but is not guaranteed accurate.
Each office is independently owned and operated.
Any services or products provided by third parties are not provided by, affiliated with or related to Better Homes and Gardens Real Estate LLC, or its affiliated companies.