
205 Scenic Highway, Rising Fawn, GA 30738
Local realty services provided by:Better Homes and Gardens Real Estate Signature Brokers
205 Scenic Highway,Rising Fawn, GA 30738
$859,000
- 3 Beds
- 3 Baths
- 2,880 sq. ft.
- Single family
- Active
Listed by: jennifer a hartline
Office: simplihom
MLS#:1543529
Source:TN_CAR
Price summary
- Price:$859,000
- Price per sq. ft.:$298.26
About this home
Some properties give you a place to live. This one gives you a life to live. Welcome to 205 Scenic Hwy, where nearly 16 acres on Lookout Mountain creates the kind of setting where mornings begin with coffee on the covered porch overlooking the pond, kids can learn to cast a fishing line, and evenings end gathered around the fire pit under a mountain sky. Offered across two parcels, this 3 bedroom, 3 bath home was made for both everyday life and the moments you will remember. Inside, soaring ceilings and abundant windows fill the open living space with natural light, while a beautiful stone fireplace with gas logs creates a warm centerpiece for holidays, movie nights and quiet winter evenings. The kitchen offers granite countertops, stainless appliances and plenty of room to gather. A bonus room provides even more living space, while the basement office with a full bath creates flexibility for working from home, hobbies or guests. Outside, nearly 16 acres invite you to slow down and stay awhile. Fish at the pond, spread a picnic blanket beneath the trees, spend summer evenings on the screened porch, grill on the multi level decks or gather friends around the flagstone fire pit. The large garage, shop/equipment building gives you room for the tractor, tools, toys and projects that come with enjoying life in the country. And here, country living does not mean giving everything else up. Walk to Lookout Mountain Pizza Company for brick oven pizza, enjoy dinner just minutes away at the legendary Canyon Grill, enjoy dining at McLemore, explore nearby Cloudland Canyon, or head into Trenton or Chattanooga when the city calls. This is the kind of place where childhood memories are made, family gathers, weekends feel longer and home becomes somewhere you actually want to stay. Come see what life could look like at 205 Scenic Hwy....
Contact an agent
Home facts
- Year built:2000
- Subdivision & Development:None
- Listing ID #:1543529
- Added:8 day(s) ago
- Updated:October 06, 2026 at 02:37 PM
Rooms and interior
- Bedrooms:3
- Total bathrooms:3
- Full bathrooms:3
- Rooms Total:12
- Flooring:Carpet, Ceramic Tile
- Bathrooms Description:Separate Shower, Soaking Tub, Tub/shower Combo
- Bedroom Description:Split Bedrooms
- Basement:Yes
- Living area:2,880 sq. ft.
Heating and cooling
- Cooling:Central Air, Electric
- Heating:Central, Electric, Heating
- Central air:Yes
Structure and exterior
- Roof:Shingle
- Year built:2000
- Building area:2,880 sq. ft.
- Lot area:16 Acres
- Construction Materials:Stone, Vinyl Siding
- Exterior Features:Fire Pit
- Foundation Description:Block
- Levels:One and One Half
Utilities
- Water:Public, Water Connected
- Sewer:Septic Tank
Finances and disclosures
- Price:$859,000
- Price per sq. ft.:$298.26
- Tax amount:$3,200
Features and amenities
- Amenities:Cathedral Ceiling(s), Ceiling Fan(s), Crown Molding, Granite Counters, Open Floorplan, Recessed Lighting, Walk-In Closet(s)
Parking
- Parking description:Attached Garage, Basement, Driveway, Garage, Gravel
- Garage:Yes
New listings near 205 Scenic Highway
- New
 Listed by BHGRE$915,000Active4 beds 5 baths4,682 sq. ft.
717 Rushing Water Trail, Rising Fawn, GA 30738
MLS# 1543925Listed by: BETTER HOMES AND GARDENS REAL ESTATE SIGNATURE BROKERS - New
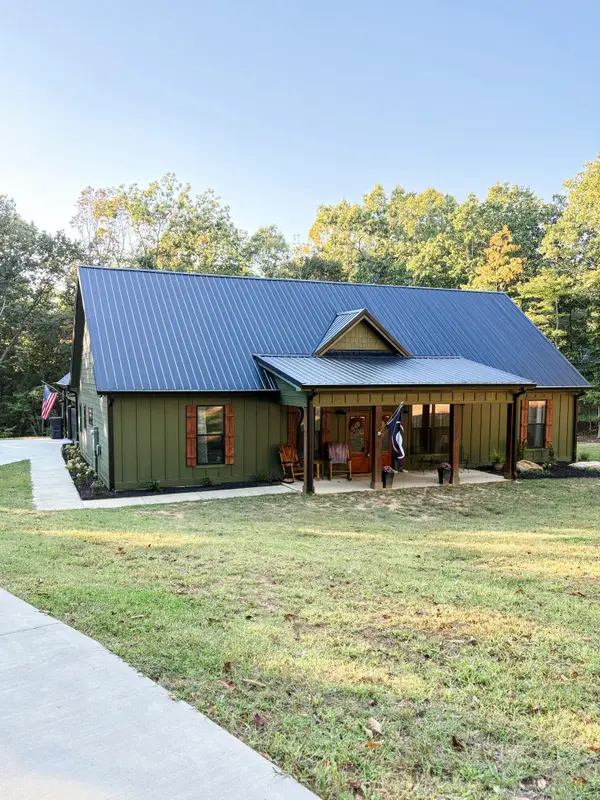 $579,000Active3 beds 2 baths1,787 sq. ft.
195 N Stewart Lane, Rising Fawn, GA 30738
MLS# 1543631Listed by: KELLER WILLIAMS REALTY 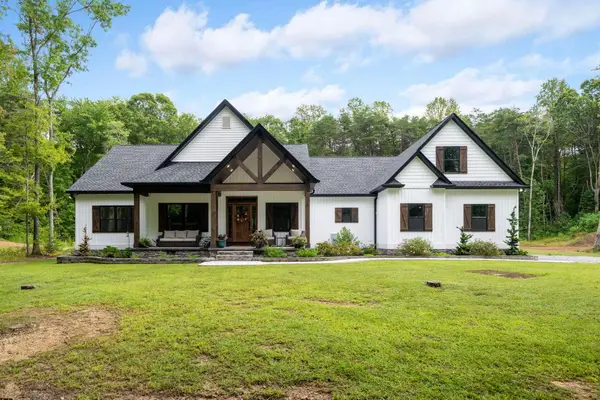 $850,000Pending3 beds 3 baths2,422 sq. ft.
3512 Scenic Highway, Rising Fawn, GA 30738
MLS# 1543519Listed by: REAL ESTATE PARTNERS CHATTANOOGA LLC- New
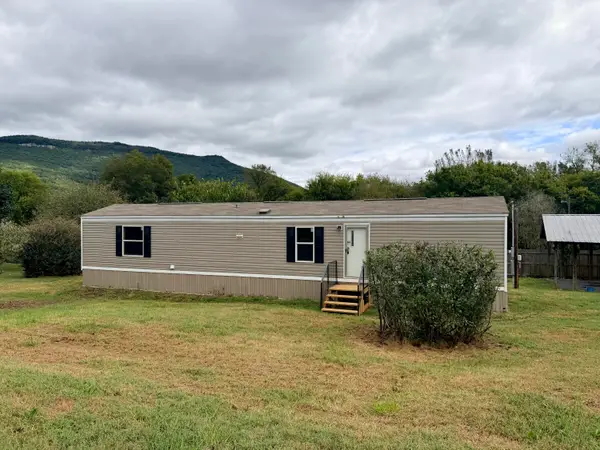 $135,000Active2 beds 2 baths840 sq. ft.
27 Fricks Ln, Rising Fawn, GA 30738
MLS# 1543513Listed by: SELLING NORTH GEORGIA REALTY 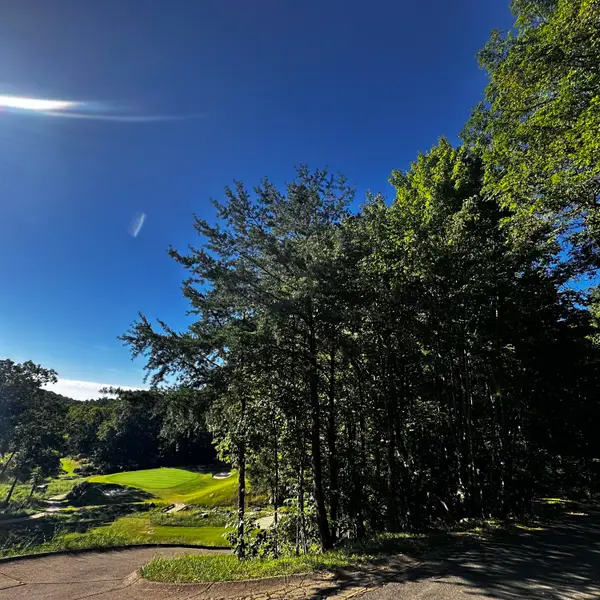 Listed by BHGRE$65,000Active0.1 Acres
0 Eagle Creek Trail #Lot 13, Rising Fawn, GA 30738
MLS# 1543154Listed by: BETTER HOMES AND GARDENS REAL ESTATE SIGNATURE BROKERS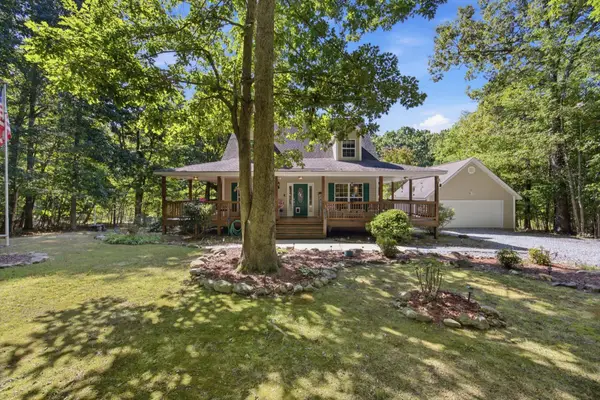 $399,900Active3 beds 2 baths1,698 sq. ft.
143 Pebble Drive, Rising Fawn, GA 30738
MLS# 1542615Listed by: EXP REALTY, LLC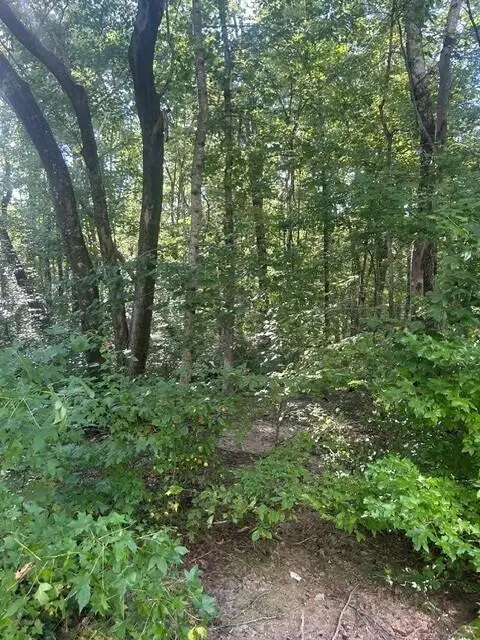 $76,500Active1.56 Acres
157 Highway 157, Rising Fawn, GA 30738
MLS# 1542891Listed by: FLETCHER BRIGHT REALTY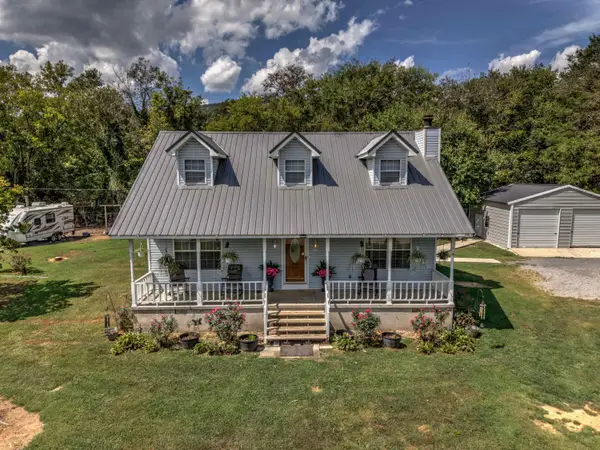 $339,000Active3 beds 3 baths1,732 sq. ft.
2031 Us-11, Rising Fawn, GA 30738
MLS# 1542736Listed by: BHHS SOUTHERN ROUTES REALTY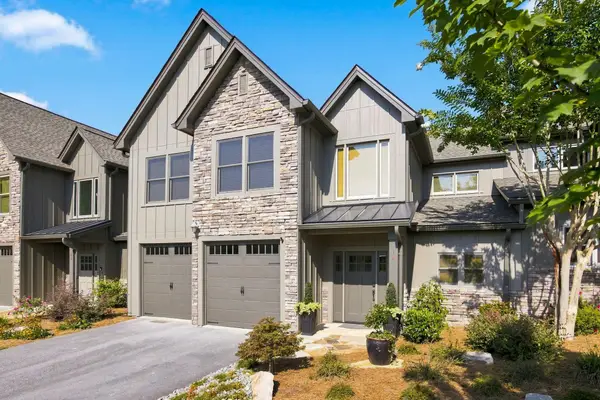 Listed by BHGRE$595,000Active3 beds 4 baths2,229 sq. ft.
14 Fairview Drive, Rising Fawn, GA 30738
MLS# 1542483Listed by: BETTER HOMES AND GARDENS REAL ESTATE SIGNATURE BROKERS


Protect your home and budget from life's surprises with an Assurant Home Warranty, backed by a partner that supports you through every step of homeownership. Explore Plans.
© 2026 Better Homes and Gardens Real Estate LLC. An Anywhere Real Estate company. All rights reserved. Better Homes and Gardens® Real Estate is a registered trademark owned by Meredith Operations Corporation, licensed to Better Homes and Gardens Real Estate LLC and used with permission. Better Homes and Gardens Real Estate LLC fully supports the principles of the Fair Housing Act and the Equal Opportunity Act. Listing information is deemed reliable but is not guaranteed accurate.
Each office is independently owned and operated.
Any services or products provided by third parties are not provided by, affiliated with or related to Better Homes and Gardens Real Estate LLC, or its affiliated companies.