
24 Canyon Villa Lane, Rising Fawn, GA 30738
Local realty services provided by:Better Homes and Gardens Real Estate Signature Brokers
24 Canyon Villa Lane,Rising Fawn, GA 30738
$595,900
- 3 Beds
- 4 Baths
- 2,288 sq. ft.
- Condominium
- Pending
Listed by: david a schwind, david johnson
Office: better homes and gardens real estate signature brokers
MLS#:1537982
Source:TN_CAR
Price summary
- Price:$595,900
- Price per sq. ft.:$260.45
- Monthly HOA dues:$375
About this home
Quietly Reimagined:
Experience elevated mountain living at 24 Canyon Villa Lane, positioned parallel to hole 15 in the highly sought-after, private McLemore Golf Resort on Lookout Mountain. Surrounded by breathtaking bluff views, this retreat offers seamless access to award-winning golf courses, fine dining, boutique shopping, and luxurious spa amenities.
Recent Updates & Highlights
Fully Updated Kitchen with New Smart Appliances
Updated Bathrooms
Brand New Roof
New HVAC & Water Heater
New Engineered Hardwood Floors
Fresh Interior Paint and Custom Wallpaper
Fresh Exterior Paint (Completed August 2025)
Custom Waterfall Feature: welcoming you outside your front door.
Incredible Outdoor Living: A covered back deck featuring vaulted hardwood ceiling, private gate, and a serene view of the golf course.
Interior Features:
Open Main Level: Tall ceilings and a striking gas log fireplace anchored in the spacious living room, which flows into a dedicated dining space with a freshly installed minibar. The generous kitchen includes a buffet window overlooking the living area, perfect for entertaining and completely updated.
Luxurious Primary Suite (Upstairs): A peaceful escape featuring tray ceilings, a walk-in closet, dual vanities, a built-in makeup vanity, a jetted tub, and a beautiful stone walk-in shower.
Private Guest Accommodations: Two additional spacious bedrooms, each complete with their own ensuite remodeled bathrooms to ensure absolute comfort and privacy for family or guests.
Embrace this renovated and updated resort location on Lookout Mountain, where luxury and leisure meet....
Contact an agent
Home facts
- Year built:2007
- Subdivision & Development:McLemore
- Listing ID #:1537982
- Added:47 day(s) ago
- Updated:August 23, 2026 at 07:49 AM
Rooms and interior
- Bedrooms:3
- Total bathrooms:4
- Full bathrooms:3
- Half bathrooms:1
- Rooms Total:7
- Flooring:Carpet, Tile
- Bathrooms Description:Separate Shower, Whirlpool Tub
- Bedroom Description:Primary Downstairs
- Basement:Yes
- Living area:2,288 sq. ft.
Heating and cooling
- Cooling:Central Air, Electric, Multi Units
- Heating:Central, Electric, Heating
- Central air:Yes
Structure and exterior
- Roof:Shingle
- Year built:2007
- Building area:2,288 sq. ft.
- Architectural Style:Contemporary
- Construction Materials:Fiber Cement, Stone
- Exterior Features:Private Entrance, Rain Gutters
- Foundation Description:Slab
- Levels:Two
Utilities
- Water:Public, Water Connected
- Sewer:Private Sewer, Sewer Connected
Finances and disclosures
- Price:$595,900
- Price per sq. ft.:$260.45
- Tax amount:$2,268
Features and amenities
- Amenities:Bar, Bookcases, Ceiling Fan(s), Dry Bar, Entrance Foyer, Granite Counters, High Ceilings, Open Floorplan, Vaulted Ceiling(s), Walk-In Closet(s)
- Pool features:Community
Parking
- Parking description:Asphalt, Attached Garage, Garage Door Opener, Garage Faces Front, Gated
- Garage:Yes
New listings near 24 Canyon Villa Lane
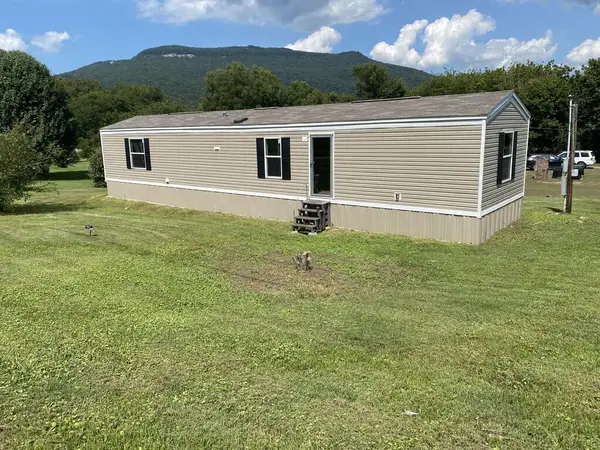 $75,000Pending2 beds 2 baths
27 Fricks Lane, Rising Fawn, GA 30738
MLS# 435271Listed by: SELLING NORTH GEORGIA REALTY- New
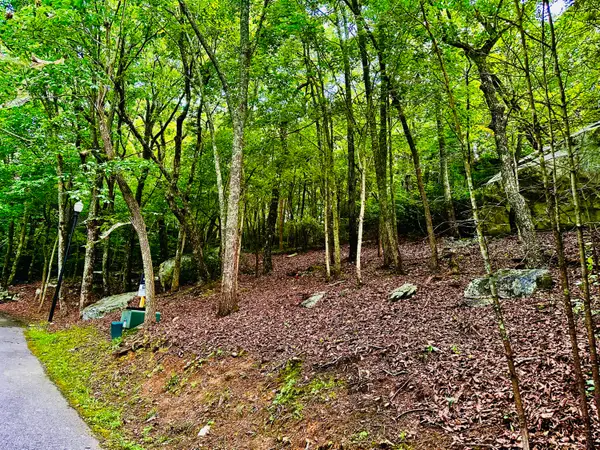 Listed by BHGRE$65,000Active0.1 Acres
0 Eagle Creek Trail #Lot 5, Rising Fawn, GA 30738
MLS# 1540993Listed by: BETTER HOMES AND GARDENS REAL ESTATE SIGNATURE BROKERS - New
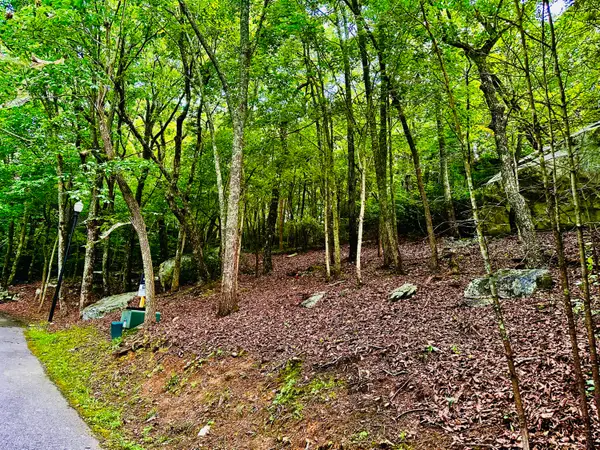 Listed by BHGRE$65,000Active0.1 Acres
0 Eagle Creek Trail #Lot 4, Rising Fawn, GA 30738
MLS# 1540994Listed by: BETTER HOMES AND GARDENS REAL ESTATE SIGNATURE BROKERS  $645,000Pending3 beds 2 baths2,198 sq. ft.
4431 Sunset Drive, Rising Fawn, GA 30738
MLS# 1540546Listed by: BHHS SOUTHERN ROUTES REALTY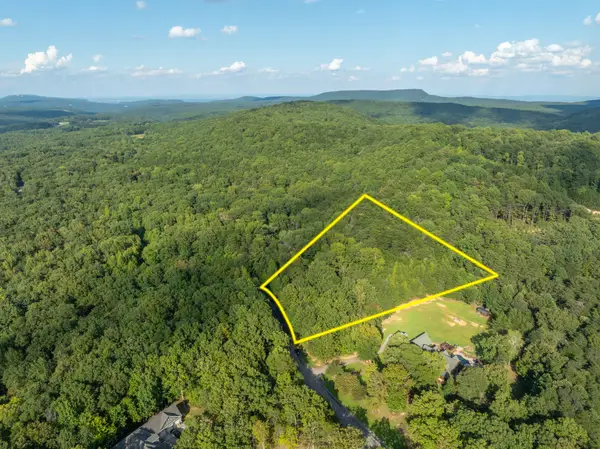 $38,000Active2.79 Acres
0 Stewart Lane, Rising Fawn, GA 30738
MLS# 1540531Listed by: KELLER WILLIAMS REALTY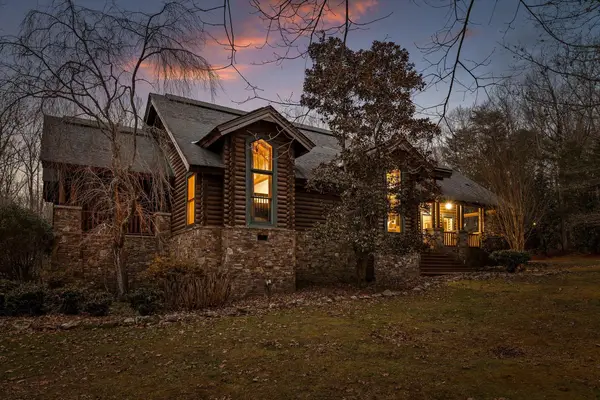 $547,000Active3 beds 4 baths2,854 sq. ft.
181 Hampton Way, Rising Fawn, GA 30738
MLS# 1540323Listed by: EXP REALTY LLC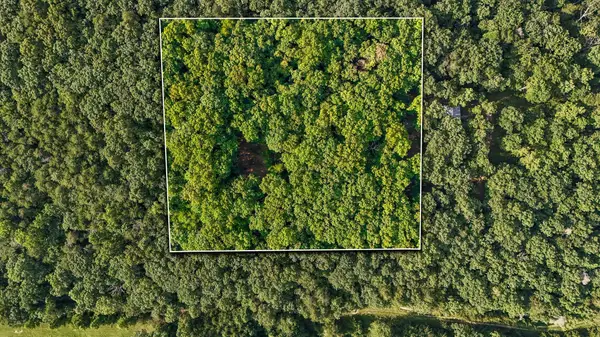 $60,000Pending1.81 Acres
305 Smokey Ridge, Rising Fawn, GA 30738
MLS# 1540082Listed by: KELLER WILLIAMS REALTY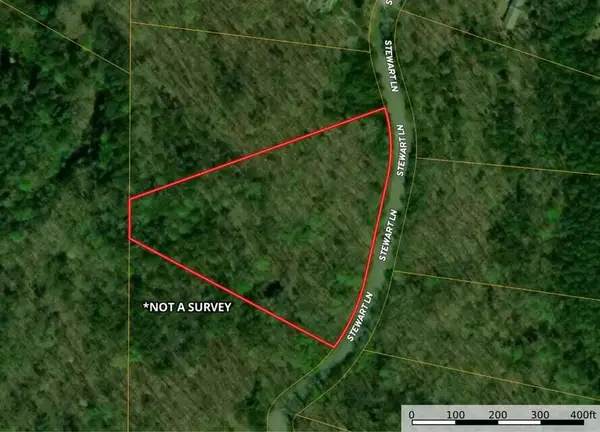 $39,000Active4.16 Acres
4.16 Acres N Stewart Lane, Rising Fawn, GA 30738
MLS# 1539834Listed by: BHHS SOUTHERN ROUTES REALTY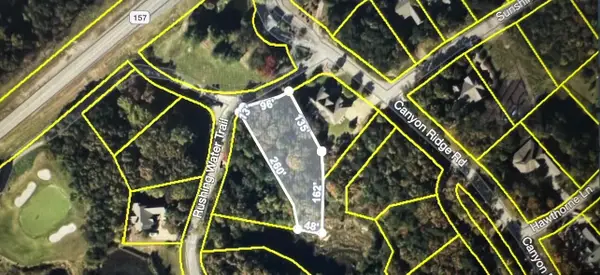 $220,000Active0.55 Acres
0 Rushing Water Trail #Lot A-2, Rising Fawn, GA 30738
MLS# 1539695Listed by: THE AGENCY CHATTANOOGA Listed by BHGRE$1,400,000Active0.65 Acres
0 Canyon Ridge Road #C14 -C15, Rising Fawn, GA 30738
MLS# 1539639Listed by: BETTER HOMES AND GARDENS REAL ESTATE SIGNATURE BROKERS


Protect your home and budget from life's surprises with an Assurant Home Warranty, backed by a partner that supports you through every step of homeownership. Explore Plans.
© 2026 Better Homes and Gardens Real Estate LLC. An Anywhere Real Estate company. All rights reserved. Better Homes and Gardens® Real Estate is a registered trademark owned by Meredith Operations Corporation, licensed to Better Homes and Gardens Real Estate LLC and used with permission. Better Homes and Gardens Real Estate LLC fully supports the principles of the Fair Housing Act and the Equal Opportunity Act. Listing information is deemed reliable but is not guaranteed accurate.
Each office is independently owned and operated.
Any services or products provided by third parties are not provided by, affiliated with or related to Better Homes and Gardens Real Estate LLC, or its affiliated companies.