
27 Fricks Ln, Rising Fawn, GA 30738
Local realty services provided by:Better Homes and Gardens Real Estate Signature Brokers
27 Fricks Ln,Rising Fawn, GA 30738
$135,000
- 2 Beds
- 2 Baths
- 840 sq. ft.
- Single family
- Active
Listed by: drew mcallister, michael williams
Office: selling north georgia realty
MLS#:1543513
Source:TN_CAR
Price summary
- Price:$135,000
- Price per sq. ft.:$160.71
About this home
27 Fricks Ln, Rising Fawn, GA 30738 is a 2-bedroom, 2-bath singlewide offering 840 square feet on a 0.10-acre lot. Inside, the layout keeps the living space simple and functional, with two full bathrooms providing added convenience. The smaller footprint and lot offer a manageable option for buyers who prefer less space and property to maintain. With its practical floor plan and Rising Fawn location, this property is an affordable option for buyers looking for a smaller home in Dade County.
Contact an agent
Home facts
- Year built:2022
- Subdivision & Development:None
- Listing ID #:1543513
- Added:9 day(s) ago
- Updated:October 06, 2026 at 02:37 PM
Rooms and interior
- Bedrooms:2
- Total bathrooms:2
- Full bathrooms:2
- Rooms Total:4
- Basement:Yes
- Living area:840 sq. ft.
Heating and cooling
- Cooling:Central Air
- Heating:Central, Heating
- Central air:Yes
Structure and exterior
- Roof:Metal
- Year built:2022
- Building area:840 sq. ft.
- Lot area:0.1 Acres
- Construction Materials:Vinyl Siding
- Foundation Description:Permanent
- Levels:One
Utilities
- Water:Public, Water Available
- Sewer:Septic Tank
Finances and disclosures
- Price:$135,000
- Price per sq. ft.:$160.71
- Tax amount:$42
Parking
- Carport spaces:2
New listings near 27 Fricks Ln
- New
 Listed by BHGRE$915,000Active4 beds 5 baths4,682 sq. ft.
717 Rushing Water Trail, Rising Fawn, GA 30738
MLS# 1543925Listed by: BETTER HOMES AND GARDENS REAL ESTATE SIGNATURE BROKERS - New
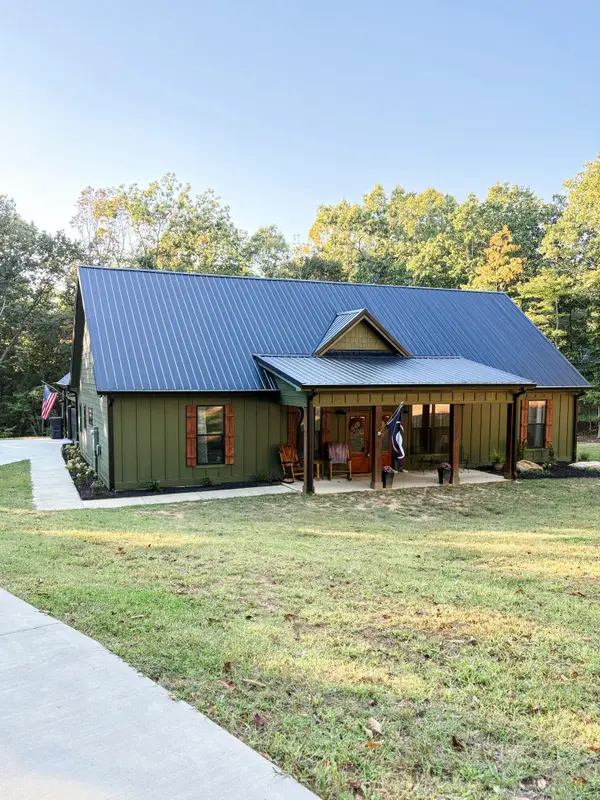 $579,000Active3 beds 2 baths1,787 sq. ft.
195 N Stewart Lane, Rising Fawn, GA 30738
MLS# 1543631Listed by: KELLER WILLIAMS REALTY - New
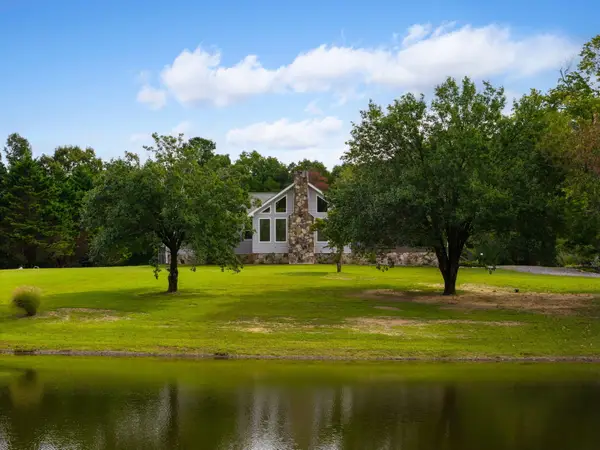 $859,000Active3 beds 3 baths2,880 sq. ft.
205 Scenic Highway, Rising Fawn, GA 30738
MLS# 1543529Listed by: SIMPLIHOM 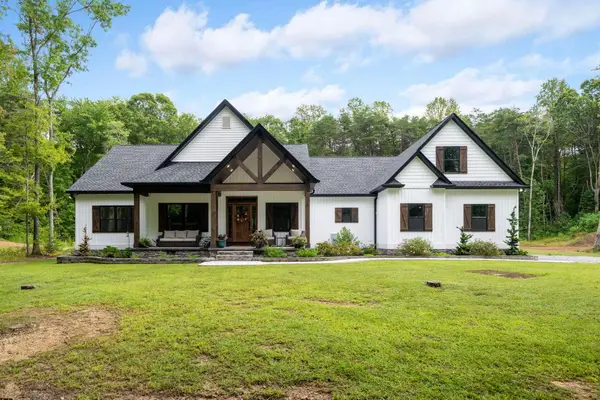 $850,000Pending3 beds 3 baths2,422 sq. ft.
3512 Scenic Highway, Rising Fawn, GA 30738
MLS# 1543519Listed by: REAL ESTATE PARTNERS CHATTANOOGA LLC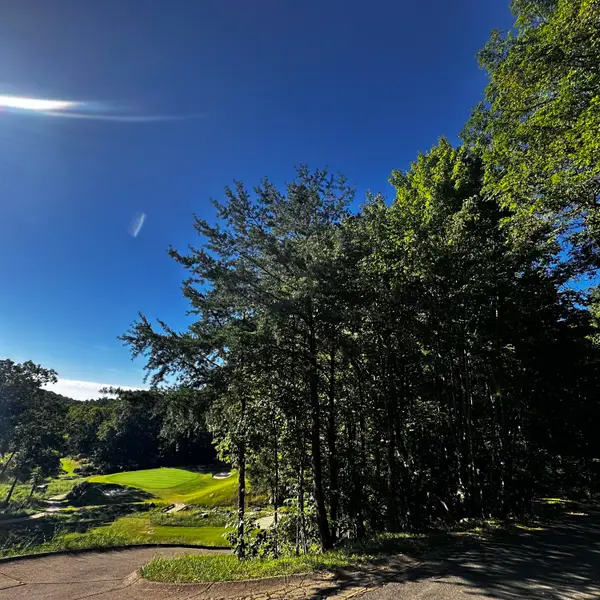 Listed by BHGRE$65,000Active0.1 Acres
0 Eagle Creek Trail #Lot 13, Rising Fawn, GA 30738
MLS# 1543154Listed by: BETTER HOMES AND GARDENS REAL ESTATE SIGNATURE BROKERS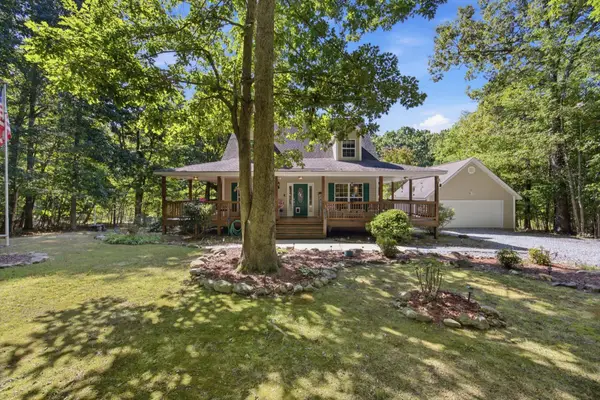 $399,900Active3 beds 2 baths1,698 sq. ft.
143 Pebble Drive, Rising Fawn, GA 30738
MLS# 1542615Listed by: EXP REALTY, LLC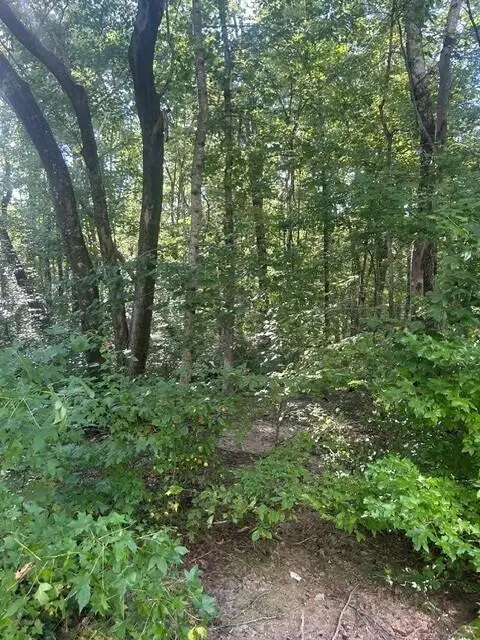 $76,500Active1.56 Acres
157 Highway 157, Rising Fawn, GA 30738
MLS# 1542891Listed by: FLETCHER BRIGHT REALTY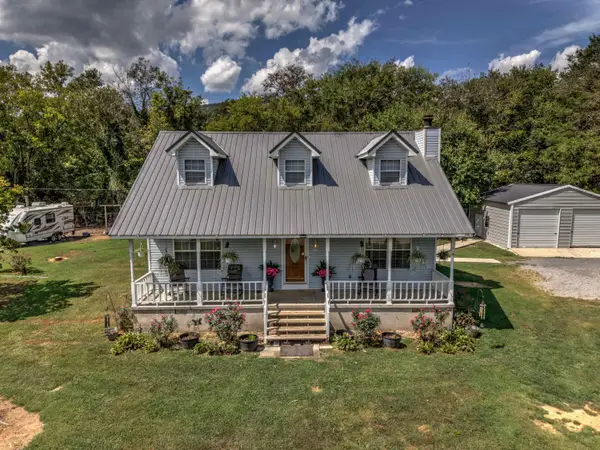 $339,000Active3 beds 3 baths1,732 sq. ft.
2031 Us-11, Rising Fawn, GA 30738
MLS# 1542736Listed by: BHHS SOUTHERN ROUTES REALTY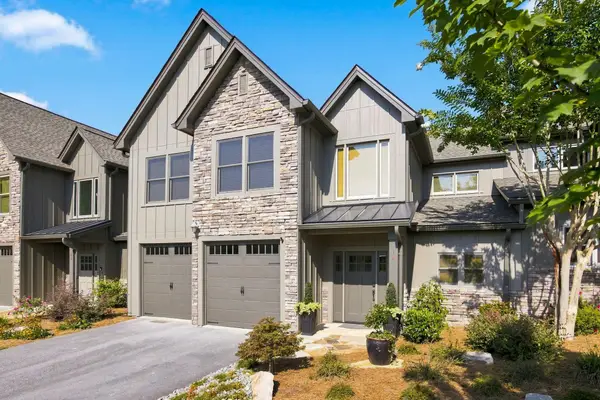 Listed by BHGRE$595,000Active3 beds 4 baths2,229 sq. ft.
14 Fairview Drive, Rising Fawn, GA 30738
MLS# 1542483Listed by: BETTER HOMES AND GARDENS REAL ESTATE SIGNATURE BROKERS


Protect your home and budget from life's surprises with an Assurant Home Warranty, backed by a partner that supports you through every step of homeownership. Explore Plans.
© 2026 Better Homes and Gardens Real Estate LLC. An Anywhere Real Estate company. All rights reserved. Better Homes and Gardens® Real Estate is a registered trademark owned by Meredith Operations Corporation, licensed to Better Homes and Gardens Real Estate LLC and used with permission. Better Homes and Gardens Real Estate LLC fully supports the principles of the Fair Housing Act and the Equal Opportunity Act. Listing information is deemed reliable but is not guaranteed accurate.
Each office is independently owned and operated.
Any services or products provided by third parties are not provided by, affiliated with or related to Better Homes and Gardens Real Estate LLC, or its affiliated companies.