
2717 Scenic Highway, Rising Fawn, GA 30738
Local realty services provided by:Better Homes and Gardens Real Estate Jackson Realty
2717 Scenic Highway,Rising Fawn, GA 30738
$309,900
- 3 Beds
- 2 Baths
- 1,586 sq. ft.
- Single family
- Active
Listed by: steven koleno
Office: beycome brokerage realty llc.
MLS#:1537963
Source:TN_CAR
Price summary
- Price:$309,900
- Price per sq. ft.:$195.4
About this home
Welcome to 2717 Scenic Hwy in Rising Fawn, GA! This well-maintained 3-bedroom, 2-bathroom home has timeless appeal, a flexible layout, and plenty of space to fit a variety of lifestyles. The classic four-sided brick exterior provides lasting durability and curb appeal, while the attached carport and detached one-car garage gives ample parking, storage, or workshop space.
Inside, you'll find a versatile floor plan that can easily accommodate your needs, whether you're looking for additional living space, a home office, or a hobby room. The kitchen is beautifully appointed with stainless steel appliances, elegant marble countertops, and plenty of cabinet space, making it both functional and stylish.
Whether you're relaxing at home or entertaining family and friends, this property provides comfort, convenience, and charm in the heart of Rising Fawn. Don't miss your chance to own this Rising Fawn gem!
Contact an agent
Home facts
- Year built:1968
- Subdivision & Development:Gillen
- Listing ID #:1537963
- Added:53 day(s) ago
- Updated:August 24, 2026 at 03:10 PM
Rooms and interior
- Bedrooms:3
- Total bathrooms:2
- Full bathrooms:2
- Rooms Total:9
- Dining Description:Eat-in Kitchen
- Kitchen Description:Eat-in Kitchen
- Bedroom Description:Primary Downstairs
- Living area:1,586 sq. ft.
Heating and cooling
- Cooling:Central Air, Electric
- Heating:Heating, Propane
- Central air:Yes
Structure and exterior
- Year built:1968
- Building area:1,586 sq. ft.
- Lot area:1.65 Acres
- Construction Materials:Brick
- Exterior Features:Private Yard
- Foundation Description:Brick/Mortar, Stone
Utilities
- Water:Public
- Sewer:Septic Tank
Finances and disclosures
- Price:$309,900
- Price per sq. ft.:$195.4
- Tax amount:$47
Features and amenities
- Amenities:Pantry
Parking
- Parking description:Attached Garage, Garage
- Garage:Yes
- Carport spaces:1
New listings near 2717 Scenic Highway
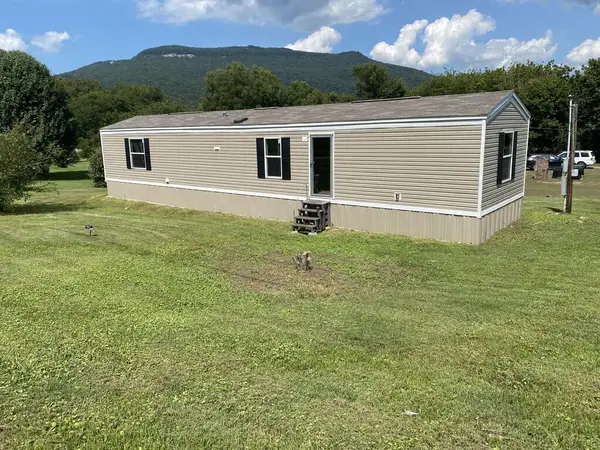 $75,000Pending2 beds 2 baths
27 Fricks Lane, Rising Fawn, GA 30738
MLS# 435271Listed by: SELLING NORTH GEORGIA REALTY- New
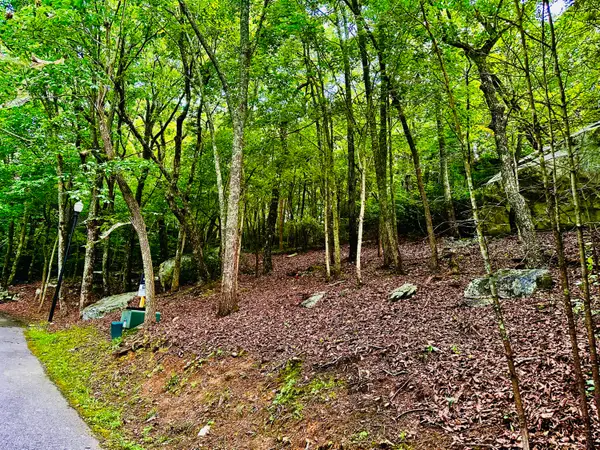 Listed by BHGRE$65,000Active0.1 Acres
0 Eagle Creek Trail #Lot 5, Rising Fawn, GA 30738
MLS# 1540993Listed by: BETTER HOMES AND GARDENS REAL ESTATE SIGNATURE BROKERS - New
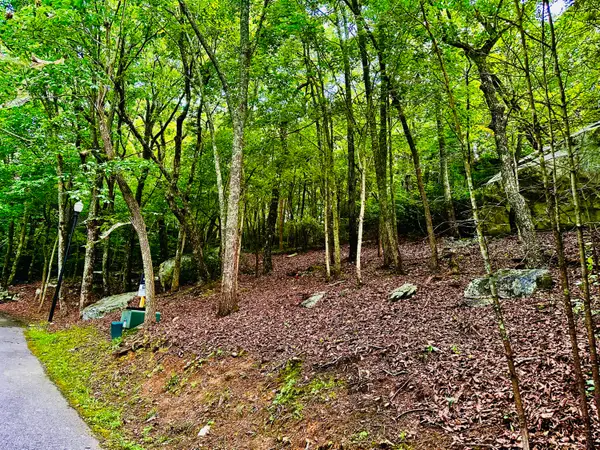 Listed by BHGRE$65,000Active0.1 Acres
0 Eagle Creek Trail #Lot 4, Rising Fawn, GA 30738
MLS# 1540994Listed by: BETTER HOMES AND GARDENS REAL ESTATE SIGNATURE BROKERS  $645,000Pending3 beds 2 baths2,198 sq. ft.
4431 Sunset Drive, Rising Fawn, GA 30738
MLS# 1540546Listed by: BHHS SOUTHERN ROUTES REALTY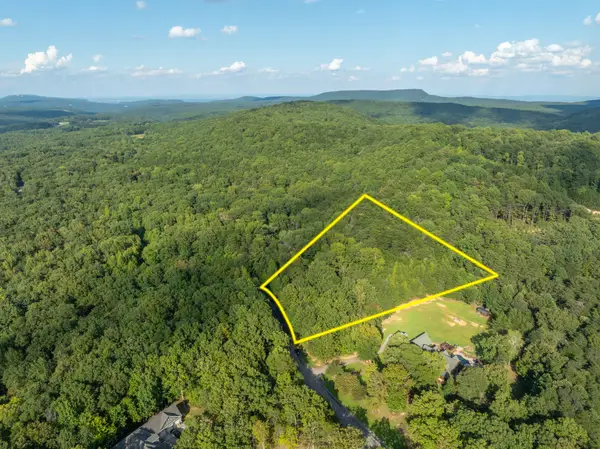 $38,000Active2.79 Acres
0 Stewart Lane, Rising Fawn, GA 30738
MLS# 1540531Listed by: KELLER WILLIAMS REALTY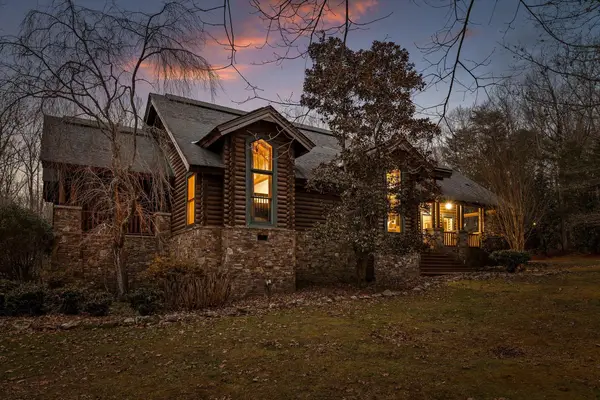 $547,000Active3 beds 4 baths2,854 sq. ft.
181 Hampton Way, Rising Fawn, GA 30738
MLS# 1540323Listed by: EXP REALTY LLC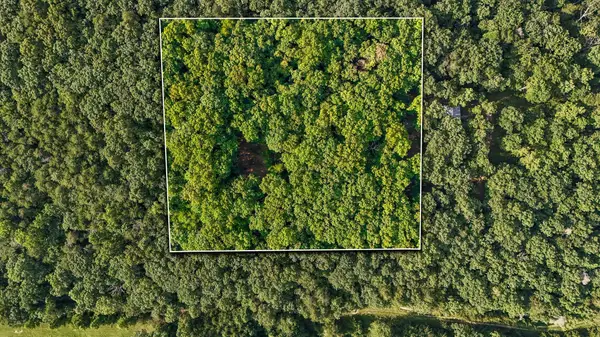 $60,000Pending1.81 Acres
305 Smokey Ridge, Rising Fawn, GA 30738
MLS# 1540082Listed by: KELLER WILLIAMS REALTY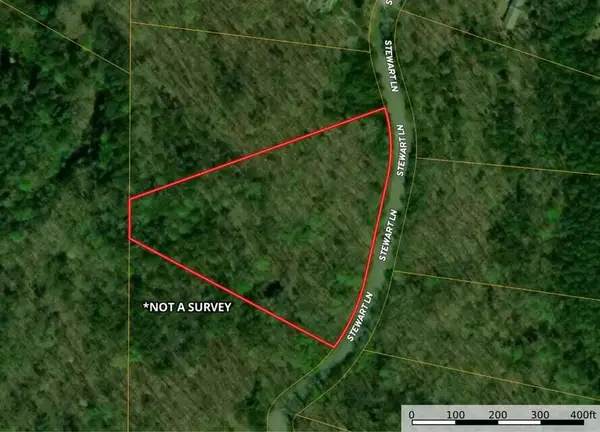 $39,000Active4.16 Acres
4.16 Acres N Stewart Lane, Rising Fawn, GA 30738
MLS# 1539834Listed by: BHHS SOUTHERN ROUTES REALTY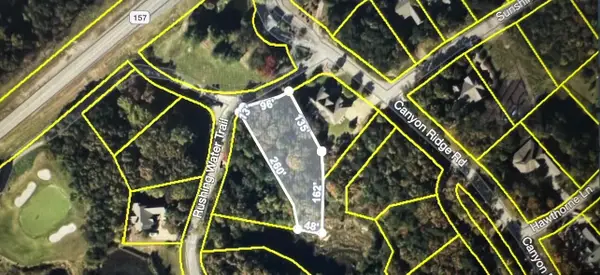 $220,000Active0.55 Acres
0 Rushing Water Trail #Lot A-2, Rising Fawn, GA 30738
MLS# 1539695Listed by: THE AGENCY CHATTANOOGA Listed by BHGRE$1,400,000Active0.65 Acres
0 Canyon Ridge Road #C14 -C15, Rising Fawn, GA 30738
MLS# 1539639Listed by: BETTER HOMES AND GARDENS REAL ESTATE SIGNATURE BROKERS


Protect your home and budget from life's surprises with an Assurant Home Warranty, backed by a partner that supports you through every step of homeownership. Explore Plans.
© 2026 Better Homes and Gardens Real Estate LLC. An Anywhere Real Estate company. All rights reserved. Better Homes and Gardens® Real Estate is a registered trademark owned by Meredith Operations Corporation, licensed to Better Homes and Gardens Real Estate LLC and used with permission. Better Homes and Gardens Real Estate LLC fully supports the principles of the Fair Housing Act and the Equal Opportunity Act. Listing information is deemed reliable but is not guaranteed accurate.
Each office is independently owned and operated.
Any services or products provided by third parties are not provided by, affiliated with or related to Better Homes and Gardens Real Estate LLC, or its affiliated companies.