
421 Dogwood Lane, Rising Fawn, GA 30738
Local realty services provided by:Better Homes and Gardens Real Estate Southern Premiere
421 Dogwood Lane,Rising Fawn, GA 30738
$499,000
- 4 Beds
- 2 Baths
- 2,333 sq. ft.
- Single family
- Active
Listed by: tyler cuzzort
Office: real broker llc.
MLS#:21922884
Source:AL_NALMLS
Price summary
- Price:$499,000
- Price per sq. ft.:$213.89
About this home
*PRICE IMPROVEMENT* Wake up to panoramic mountain views, wildlife and private hunting, a custom chef's kitchen, high speed internet, all 35 minutes to downtown Chattanooga or the acclaimed McLemore Resort! This spectacular 16-acre Lookout Mountain property checks every box. Offering two complete living quarters with separate kitchens, this unique home is perfect for multi-generational living, vacation rentals, or hosting family and friends. Inside you'll find a beautiful chef's kitchen, spacious open living areas, a main-level primary suite with a steam shower, and incredible views from nearly every window. Outside, enjoy wraparound porches, an outdoor soaking tub, and fenced pastures!
Contact an agent
Home facts
- Year built:1980
- Subdivision & Development:Metes And Bounds
- Listing ID #:21922884
- Added:46 day(s) ago
- Updated:August 18, 2026 at 08:57 PM
Rooms and interior
- Bedrooms:4
- Total bathrooms:2
- Full bathrooms:2
- Rooms Total:15
- Basement Description:Crawl Space
- Living area:2,333 sq. ft.
Heating and cooling
- Cooling:Central Air
- Heating:Central Heater
- Central air:Yes
Structure and exterior
- Year built:1980
- Building area:2,333 sq. ft.
- Construction Materials:Wood
- Foundation Description:Crawl Space, Slab
- Levels:2 Story
Schools
- High school:Dade County High School
- Middle school:Dade County Middle School
- Elementary school:Dade County Elementary
Utilities
- Sewer:Septic Tank
Finances and disclosures
- Price:$499,000
- Price per sq. ft.:$213.89

New listings near 421 Dogwood Lane
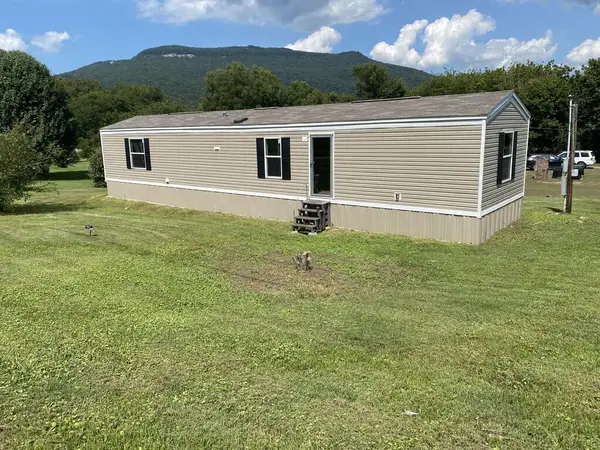 $75,000Pending2 beds 2 baths
27 Fricks Lane, Rising Fawn, GA 30738
MLS# 435271Listed by: SELLING NORTH GEORGIA REALTY- New
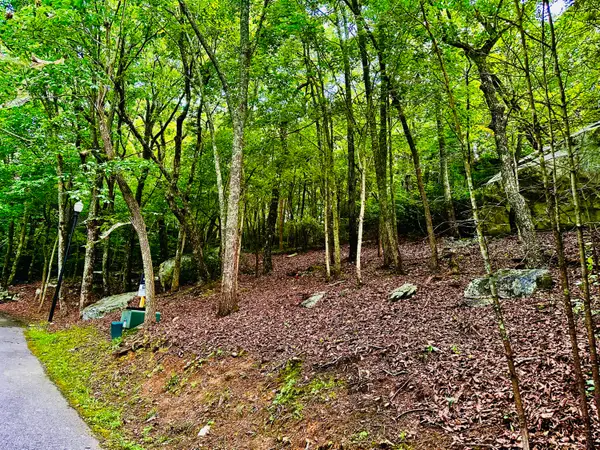 Listed by BHGRE$65,000Active0.1 Acres
0 Eagle Creek Trail #Lot 5, Rising Fawn, GA 30738
MLS# 1540993Listed by: BETTER HOMES AND GARDENS REAL ESTATE SIGNATURE BROKERS - New
 Listed by BHGRE$65,000Active0.1 Acres
0 Eagle Creek Trail #Lot 4, Rising Fawn, GA 30738
MLS# 1540994Listed by: BETTER HOMES AND GARDENS REAL ESTATE SIGNATURE BROKERS  $645,000Pending3 beds 2 baths2,198 sq. ft.
4431 Sunset Drive, Rising Fawn, GA 30738
MLS# 1540546Listed by: BHHS SOUTHERN ROUTES REALTY- New
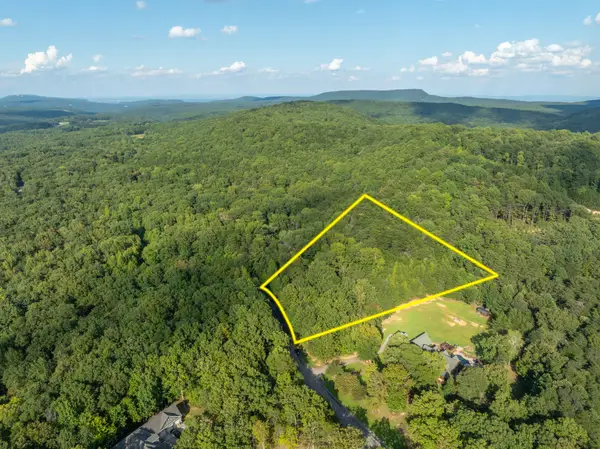 $38,000Active2.79 Acres
0 Stewart Lane, Rising Fawn, GA 30738
MLS# 1540531Listed by: KELLER WILLIAMS REALTY 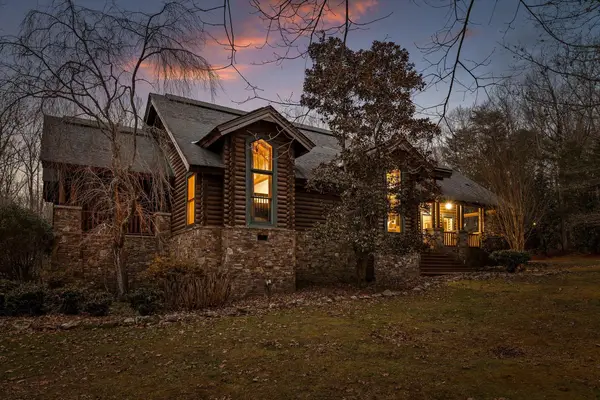 $547,000Active3 beds 4 baths2,854 sq. ft.
181 Hampton Way, Rising Fawn, GA 30738
MLS# 1540323Listed by: EXP REALTY LLC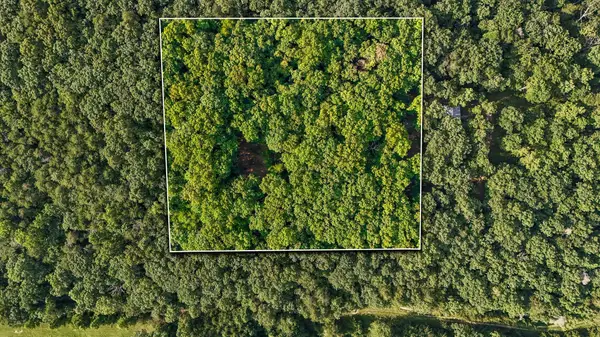 $60,000Pending1.81 Acres
305 Smokey Ridge, Rising Fawn, GA 30738
MLS# 1540082Listed by: KELLER WILLIAMS REALTY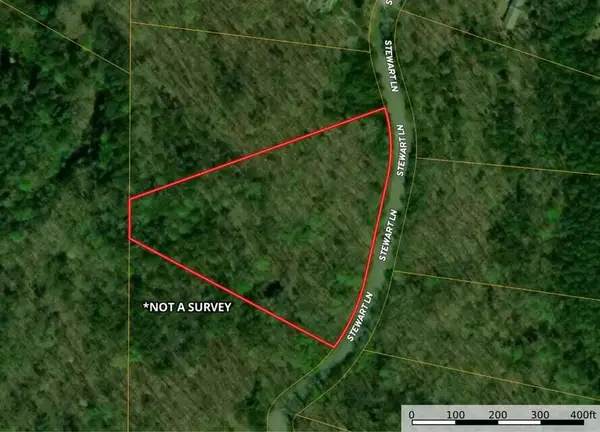 $39,000Active4.16 Acres
4.16 Acres N Stewart Lane, Rising Fawn, GA 30738
MLS# 1539834Listed by: BHHS SOUTHERN ROUTES REALTY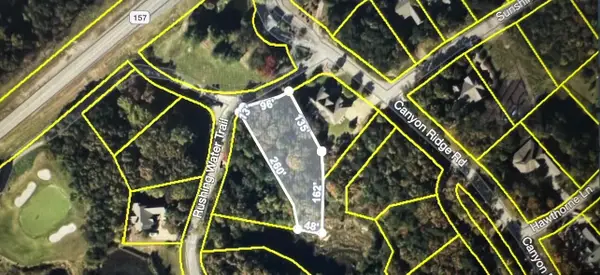 $220,000Active0.55 Acres
0 Rushing Water Trail #Lot A-2, Rising Fawn, GA 30738
MLS# 1539695Listed by: THE AGENCY CHATTANOOGA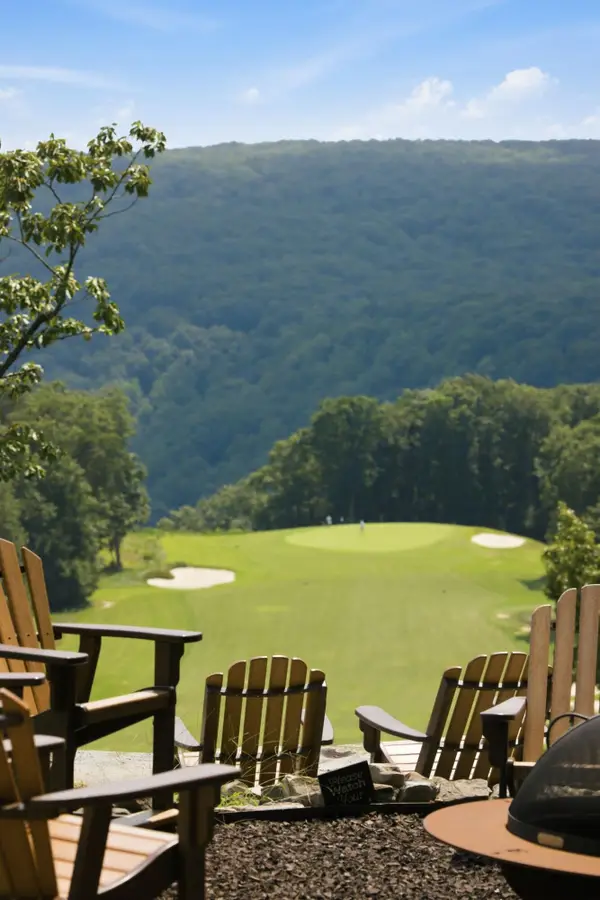 Listed by BHGRE$1,400,000Active0.65 Acres
0 Canyon Ridge Road #C14 -C15, Rising Fawn, GA 30738
MLS# 1539639Listed by: BETTER HOMES AND GARDENS REAL ESTATE SIGNATURE BROKERS


Protect your home and budget from life's surprises with an Assurant Home Warranty, backed by a partner that supports you through every step of homeownership. Explore Plans.
© 2026 Better Homes and Gardens Real Estate LLC. An Anywhere Real Estate company. All rights reserved. Better Homes and Gardens® Real Estate is a registered trademark owned by Meredith Operations Corporation, licensed to Better Homes and Gardens Real Estate LLC and used with permission. Better Homes and Gardens Real Estate LLC fully supports the principles of the Fair Housing Act and the Equal Opportunity Act. Listing information is deemed reliable but is not guaranteed accurate.
Each office is independently owned and operated.
Any services or products provided by third parties are not provided by, affiliated with or related to Better Homes and Gardens Real Estate LLC, or its affiliated companies.