
717 Rushing Water Trail, Rising Fawn, GA 30738
Local realty services provided by:Better Homes and Gardens Real Estate Signature Brokers
717 Rushing Water Trail,Rising Fawn, GA 30738
$915,000
- 4 Beds
- 5 Baths
- 4,682 sq. ft.
- Single family
- Active
Listed by: david a schwind, david johnson
Office: better homes and gardens real estate signature brokers
MLS#:1543925
Source:TN_CAR
Price summary
- Price:$915,000
- Price per sq. ft.:$195.43
- Monthly HOA dues:$225
About this home
At $195/sqft this is the only LUXURY LISTING in the McLemore Resort with mountain vistas from your front porch at this exceptional price. COMMUNITY POOL ADDED IN 2025. RESORT AMENITIES. Other listings in this neighborhood go for $700+/sqft, this leaves you room to DREAM and DESIGN. Find RESOLVE, CALM, and ESCAPE.
One of the original developers of the McLemore Community crafted your next home. Nestled within McLemore--home to the renowned Highlands course and new Keep Championship course--this 4-bedroom/2 bonus room, 5-bathroom retreat combines privacy, modern comfort, and world-class golf right outside your door.
Designed for entertaining and relaxation, three bedrooms have private baths, while open living spaces invite natural light and mountain views inside. Two versatile bonus rooms, a spacious garage and ample guest parking complete this one-of-a-kind retreat.
45 minutes from Chattanooga and just two hours from Atlanta, Nashville, Knoxville, and Birmingham, this is more than a home, it is Sitting on Top of the World.
GOLF: The Highlands Course: features the iconic 18th hole, named: ''Best Finishing Hole in America Since 2000'' - Golf Digest and ''Top 10 Finishing Holes in the World'' - LINKS Magazine. The KEEP- ''while the 18th at Highlands will make you forget about your last 17 holes, the Keep's 18th is a reflection on possibly the greatest course in America'' -David Schwind. The Cairn a 6-hole short course, Expanded driving range with 9-hole match play practice green, Golf training center currently under development.
Lifestyle & Amenities on Property: Cloudland Hotel (Curio Collection by Hilton, opened Feb 2024) -Conference center -World-class spa- Multiple dining options includes: The Creag (clubhouse restaurant), Auld Alliance (yes, please), The Croft (try the fries), and Skyside Bar. Elevated comfort food, craft cocktails, seasonal menus and scenic views....
Contact an agent
Home facts
- Year built:2008
- Subdivision & Development:Tauqueta Falls
- Listing ID #:1543925
- Added:50 day(s) ago
- Updated:November 22, 2026 at 03:38 PM
Rooms and interior
- Bedrooms:4
- Total bathrooms:5
- Full bathrooms:3
- Rooms Total:8
- Flooring:Carpet, Hardwood, Laminate
- Dining Description:Breakfast Bar
- Bathrooms Description:Double Vanity, Separate Shower, Soaking Tub
- Kitchen Description:Kitchen Island
- Basement:Yes
- Living area:4,682 sq. ft.
Heating and cooling
- Cooling:Electric, Multi Units, Zoned
- Heating:Electric, Heating, Zoned
Structure and exterior
- Roof:Shingle
- Year built:2008
- Building area:4,682 sq. ft.
- Lot area:0.48 Acres
- Construction Materials:Brick, Concrete, Stucco
- Exterior Features:Private Yard, Rain Gutters
- Foundation Description:Block
- Levels:Two
Utilities
- Water:Public, Water Connected
- Sewer:Private Sewer, Sewer Connected
Finances and disclosures
- Price:$915,000
- Price per sq. ft.:$195.43
- Tax amount:$5,885
Features and amenities
- Amenities:Bar, Bookcases, Ceiling Fan(s), Chandelier, Double Closets, Granite Counters, High Ceilings, Open Floorplan, Pantry, Storage, Vaulted Ceiling(s), Walk-In Closet(s)
Parking
- Parking description:Attached Garage, Concrete, Driveway, Garage Door Opener, Garage Faces Side, Off Street
- Garage:Yes
New listings near 717 Rushing Water Trail
- New
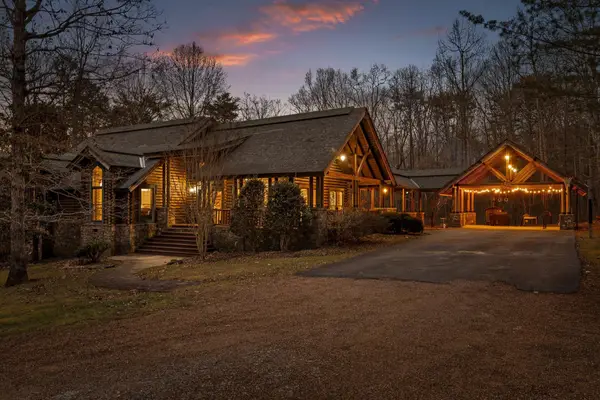 $538,000Active3 beds 4 baths2,854 sq. ft.
181 Hampton Way, Rising Fawn, GA 30738
MLS# 1546388Listed by: EXP REALTY LLC 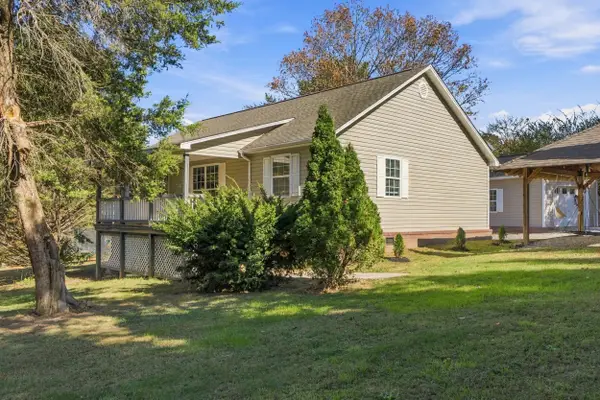 $305,000Active3 beds 2 baths1,472 sq. ft.
213 S Moore Road, Rising Fawn, GA 30738
MLS# 1545901Listed by: KELLER WILLIAMS REALTY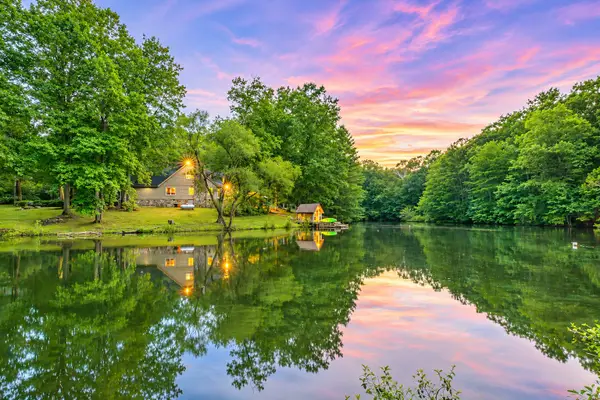 $689,000Active3 beds 3 baths2,384 sq. ft.
405 Plum Nelly Trail, Rising Fawn, GA 30738
MLS# 1545783Listed by: NORLUXE REALTY CHATTANOOGA LLC $245,000Active3 beds 2 baths1,980 sq. ft.
1903 Mason Road, Rising Fawn, GA 30738
MLS# 1545019Listed by: BHHS SOUTHERN ROUTES REALTY $385,000Active3 beds 2 baths1,624 sq. ft.
5536 Scenic Highway, Rising Fawn, GA 30738
MLS# 1544971Listed by: KELLER WILLIAMS REALTY $43,500Active0.8 Acres
Tract 1b Cloverdale Road, Rising Fawn, GA 30738
MLS# 1544762Listed by: MIGHTY OAKS REALTY LLC $399,900Active134.46 Acres
2352 Byrds Chapel Road, Rising Fawn, GA 30738
MLS# 1544509Listed by: BHHS SOUTHERN ROUTES REALTY $59,000Active4.23 Acres
0 Stewart Lane #Lot 33, Rising Fawn, GA 30738
MLS# 1544344Listed by: KELLER WILLIAMS REALTY $265,000Pending3 beds 2 baths1,363 sq. ft.
316 Old Ascalon Road, Rising Fawn, GA 30738
MLS# 1544220Listed by: CRYE-LEIKE, REALTORS $385,000Active4.76 Acres
9045 Highway 157, Rising Fawn, GA 30738
MLS# 1544211Listed by: LOOKOUT MOUNTAIN REAL ESTATE


Protect your home and budget from life's surprises with an Assurant Home Warranty, backed by a partner that supports you through every step of homeownership. Explore Plans.
© 2026 Better Homes and Gardens Real Estate LLC. An Anywhere Real Estate company. All rights reserved. Better Homes and Gardens® Real Estate is a registered trademark owned by Meredith Operations Corporation, licensed to Better Homes and Gardens Real Estate LLC and used with permission. Better Homes and Gardens Real Estate LLC fully supports the principles of the Fair Housing Act and the Equal Opportunity Act. Listing information is deemed reliable but is not guaranteed accurate.
Each office is independently owned and operated.
Any services or products provided by third parties are not provided by, affiliated with or related to Better Homes and Gardens Real Estate LLC, or its affiliated companies.