
552 Fielding Circle, Riverdale, GA 30274
Local realty services provided by:Better Homes and Gardens Real Estate Metro Brokers
Listed by: enio cruz
Office: keller williams realty partners
MLS#:10881863
Source:METROMLS
Price summary
- Price:$324,900
- Price per sq. ft.:$174.3
About this home
Completely remodeled and move-in ready, this charming 3-bedroom, 3-bath ranch is tucked away in a quiet Riverdale neighborhood, offering modern updates, comfortable living, and space for everyone! Welcoming you home is a charming front porch featuring a tongue-and-groove ceiling, creating the perfect spot to relax and unwind. Step inside to a spacious foyer, neutral paint colors, durable luxury vinyl plank flooring throughout, and recessed lighting that enhances the bright, open feel of the home. The open-concept floor plan creates a seamless flow for everyday living and entertaining. The beautifully updated kitchen boasts crisp white cabinetry, stone countertops, and stainless-steel appliances, blending timeless style with everyday functionality. All three bathrooms have been fully remodeled with fresh, modern finishes, providing a stylish and refreshed feel throughout the home. Additional updates include a new HVAC system, new water heater, and new roof, offering added value and peace of mind. With three bedrooms and three full bathrooms, there is room for everyone, whether you need comfortable private spaces, accommodations for guests, or a dedicated home office. Step outside to the deck overlooking the expansive backyard, offering plenty of room for outdoor gatherings, recreation, gardening, or simply enjoying the outdoors. Conveniently located in Riverdale, this home provides easy access to major interstates for commuting throughout metro Atlanta and is a short drive from Hartsfield-Jackson Atlanta International Airport. Enjoy nearby shopping, dining, and everyday conveniences while returning home to a peaceful neighborhood setting. With extensive renovations, major system updates, a functional ranch layout, and a convenient location, this beautifully updated home is a must-see!...
Contact an agent
Home facts
- Year built:1968
- Subdivision & Development:Royal Woods
- Listing ID #:10881863
- Updated:October 30, 2026 at 03:26 PM
Rooms and interior
- Bedrooms:3
- Total bathrooms:3
- Full bathrooms:3
- Bathrooms Description:Double Vanity
- Kitchen Description:Oven/Range (Combo), Refrigerator
- Bedroom Description:Master On Main Level
- Basement Description:Crawl Space
- Living area:1,864 sq. ft.
Heating and cooling
- Cooling:Ceiling Fan(s), Central Air
- Heating:Central
- Central air:Yes
Structure and exterior
- Roof:Composition
- Year built:1968
- Building area:1,864 sq. ft.
- Lot area:0.32 Acres
- Lot Features:Private
- Architectural Style:Ranch
- Construction Materials:Concrete, Stone
- Exterior Features:Deck
- Levels:1 Story
Schools
- High school:Drew
- Middle school:Sequoyah
- Elementary school:Kilpatrick
Utilities
- Water:Public, Water Available
- Sewer:Public Sewer, Sewer Available
Finances and disclosures
- Price:$324,900
- Price per sq. ft.:$174.3
- Tax amount:$735 (2025)
Features and amenities
- Appliances:Oven/Range (Combo), Refrigerator
- Laundry features:Laundry
- Amenities:Double Pane Windows, Smoke Detector(s)
Parking
- Total parking spaces:2
- Parking description:Attached, Garage, Kitchen Level
- Garage:Yes
 2026 Georgia MLS. All rights reserved. Information Deem Reliable But Not Guaranteed October 30, 2026
New listings near 552 Fielding Circle
- Coming Soon
 $249,000Coming Soon3 beds 2 baths1,304 sq. ft.
102 Peartree Lane, Riverdale, GA 30274
MLS# 10881007Listed by: Unlock Realty Group - Coming Soon
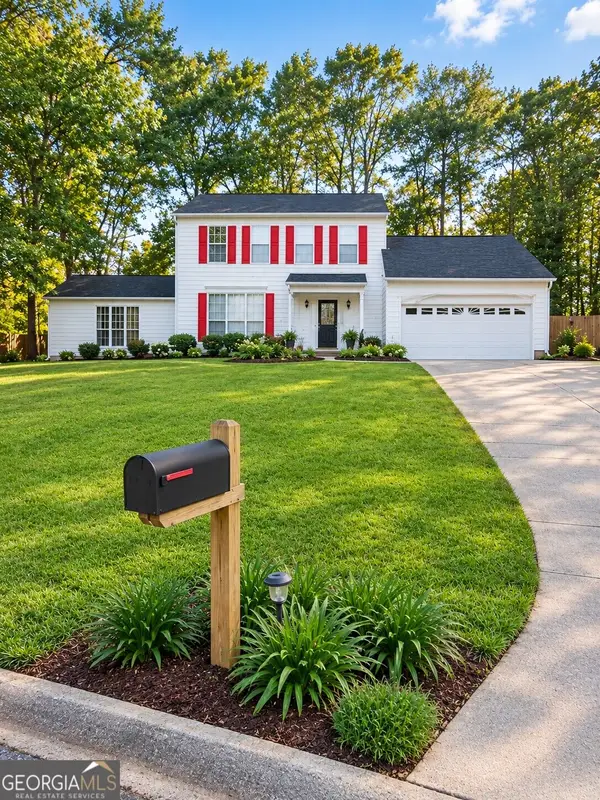 $270,000Coming Soon3 beds 3 baths2,210 sq. ft.
7292 Woodland Circle, Riverdale, GA 30274
MLS# 10872169Listed by: Mark Spain Real Estate - Coming Soon
 $270,000Coming Soon3 beds 3 baths2,210 sq. ft.
7292 Woodland Circle, Riverdale, GA 30274
MLS# 7853640Listed by: MARK SPAIN REAL ESTATE - New
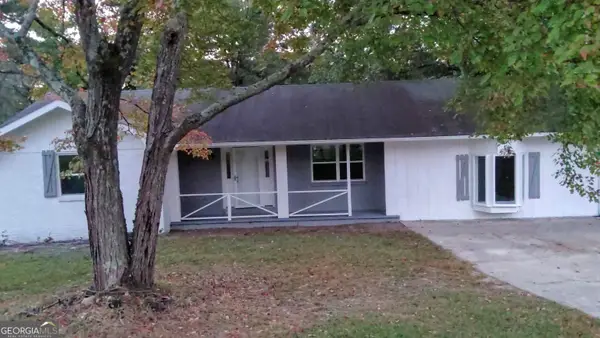 $255,000Active3 beds 2 baths1,734 sq. ft.
446 Emmett Street, Riverdale, GA 30274
MLS# 10881731Listed by: Real Broker, LLC - New
 $279,995Active3 beds 3 baths2,325 sq. ft.
6883 Creekmoor Lane, Riverdale, GA 30296
MLS# 7860342Listed by: EXP REALTY, LLC. - New
 $269,000Active5 beds 3 baths1,718 sq. ft.
194 Saddleview Trail, Riverdale, GA 30274
MLS# 7860586Listed by: SOUTHERN CLASSIC REALTORS - New
 $170,000Active2 beds 3 baths1,584 sq. ft.
8228 Canyon Forge Drive, Riverdale, GA 30274
MLS# 7860267Listed by: MARK SPAIN REAL ESTATE - New
 $179,900Active3 beds 3 baths1,286 sq. ft.
6114 Camden Forrest Drive, Riverdale, GA 30296
MLS# 7860281Listed by: KELLER WILLIAMS REALTY ATL PARTNERS - New
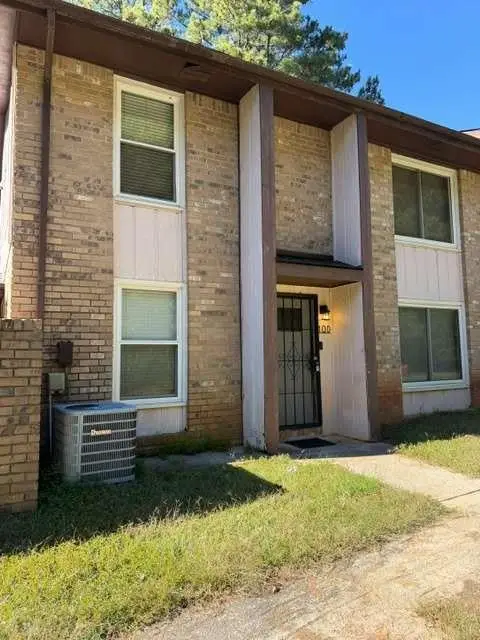 $180,000Active3 beds 3 baths1,276 sq. ft.
79 Flint River Road #10D, Riverdale, GA 30274
MLS# 7860151Listed by: VYLLA HOME


Protect your home and budget from life's surprises with an Assurant Home Warranty, backed by a partner that supports you through every step of homeownership. Explore Plans.
© 2026 Better Homes and Gardens Real Estate LLC. An Anywhere Real Estate company. All rights reserved. Better Homes and Gardens® Real Estate is a registered trademark owned by Meredith Operations Corporation, licensed to Better Homes and Gardens Real Estate LLC and used with permission. Better Homes and Gardens Real Estate LLC fully supports the principles of the Fair Housing Act and the Equal Opportunity Act. Listing information is deemed reliable but is not guaranteed accurate.
Each office is independently owned and operated.
Any services or products provided by third parties are not provided by, affiliated with or related to Better Homes and Gardens Real Estate LLC, or its affiliated companies.