
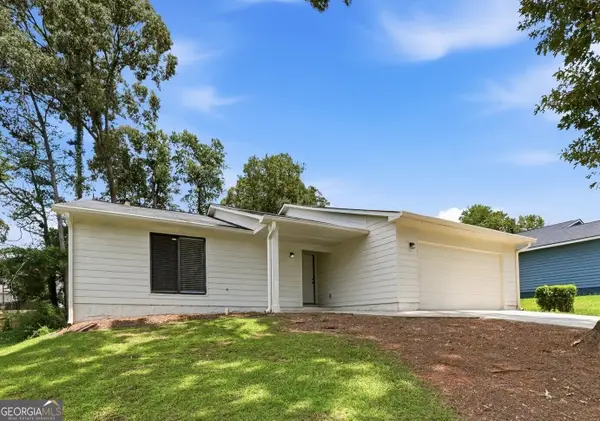
6355 Grey Fox Way, Riverdale, GA 30296
Local realty services provided by:Better Homes and Gardens Real Estate Metro Brokers
6355 Grey Fox Way,Riverdale, GA 30296
$310,000
- 4 Beds
- 3 Baths
- - sq. ft.
- Single family
- Sold
Listed by: candi mcclamma, all points team
Office: all points team, llc.
MLS#:7798859
Source:FIRSTMLS
Sorry, we are unable to map this address
Price summary
- Price:$310,000
About this home
Welcome to 6355 Grey Fox Way, a beautifully maintained home in Riverdale, Georgia, offering the perfect combination of comfort, convenience, and value. Whether you're a first-time homebuyer, downsizing, or searching for a turnkey investment property, this move-in-ready home checks all the boxes.
Step inside to discover stylish luxury vinyl plank (LVP) flooring that adds both durability and modern appeal throughout the main living areas. The well-appointed kitchen features stainless steel appliances, generous cabinet space, and an open layout that flows seamlessly into the living and dining areas, making it ideal for everyday living and entertaining.
The oversized primary suite provides a relaxing retreat with plenty of space to unwind, while the secondary bedroom on the main level offers flexibility for guests or a home office. Additional upstairs loft space is great for office or playroom.
Ideally located in Riverdale, this home is just minutes from shopping, restaurants, parks, schools, Hartsfield-Jackson Atlanta International Airport, and major highways, making commuting throughout Metro Atlanta quick and convenient.
For investors, the functional floor plan, desirable location, and strong rental demand make this an excellent addition to any portfolio. For owner-occupants, it's an affordable opportunity to enjoy modern finishes, low-maintenance living, and a fantastic location.
If you're searching for homes for sale in Riverdale, GA, this property offers exceptional value, modern updates, and everyday convenience. Don't miss your opportunity to make 6355 Grey Fox Way your next home or investment. Schedule your private showing today!...
Contact an agent
Home facts
- Year built:2006
- Subdivision & Development:FOX FIRE
- Listing ID #:7798859
- Updated:September 02, 2026 at 06:28 AM
Rooms and interior
- Bedrooms:4
- Total bathrooms:3
- Full bathrooms:2
- Half bathrooms:1
- Flooring:Carpet
- Dining Description:Separate Dining Room
- Bathrooms Description:Double Vanity, Separate Tub/Shower, Soaking Tub
- Kitchen Description:Cabinets White, Dishwasher, Disposal, Eat-in Kitchen, Gas Range, Laminate Counters, Pantry, View to Family Room
- Bedroom Description:Oversized Master
Heating and cooling
- Cooling:Central Air
- Heating:Natural Gas
- Central air:Yes
Structure and exterior
- Roof:Shingle
- Year built:2006
- Lot Features:Back Yard, Front Yard, Level, Private
- Architectural Style:Beach House, Craftsman, Traditional
- Construction Materials:Stone, Vinyl Siding
- Exterior Features:Patio
- Levels:2 Story
Schools
- High school:Banneker
- Middle school:McNair - Fulton
- Elementary school:M.R. Hollis Innovation Academy
Utilities
- Water:Public, Water Available
- Sewer:Public Sewer, Sewer Available
Finances and disclosures
- Price:$310,000
- Tax amount:$4,688 (2025)
Features and amenities
- Laundry features:Laundry Room, Upper Level
- Amenities:Disappearing Attic Stairs, Gas Water Heater, High Ceilings 9 ft Main, High Ceilings 9 ft Upper
Parking
- Total parking spaces:4
- Parking description:Attached, Garage, Garage Faces Front
- Garage spaces:2
 Listings identified with the FMLS IDX logo come from FMLS and are held by brokerage firms other than the owner of this website. The listing brokerage is identified in any listing details. Information is deemed reliable but is not guaranteed. If you believe any FMLS listing contains material that infringes your copyrighted work please click here (https://www.fmls.com/dmca) to review our DMCA policy and learn how to submit a takedown request. ©2026 First Multiple Listing Service, Inc.
New listings near 6355 Grey Fox Way
- Coming Soon
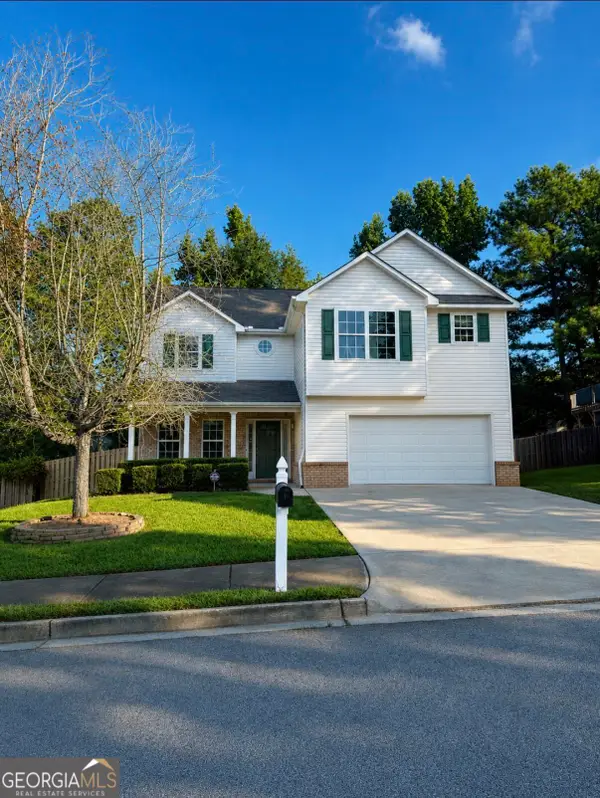 $299,900Coming Soon3 beds 3 baths
319 Sapphire Bend, Riverdale, GA 30296
MLS# 10834721Listed by: Sellect Realty, LLC - Coming Soon
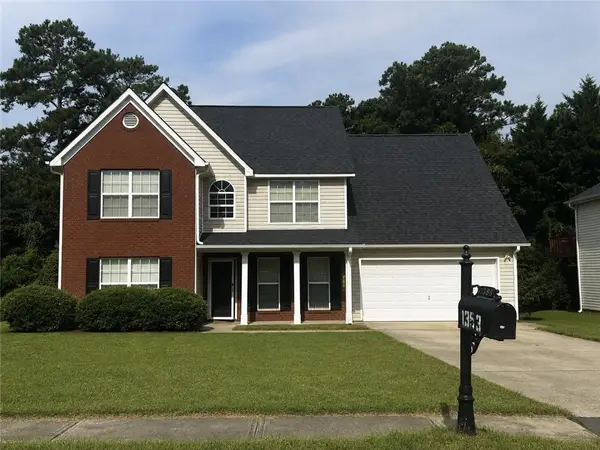 $315,000Coming Soon4 beds 3 baths2,020 sq. ft.
1393 Amaryllis Way, Riverdale, GA 30296
MLS# 7826595Listed by: KELLER WILLIAMS REALTY ATL PART - New
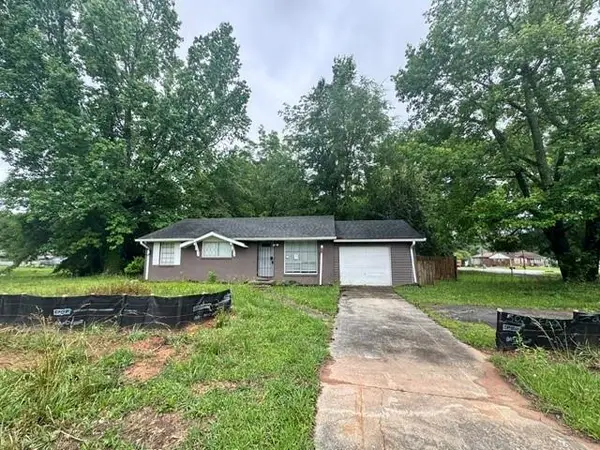 $167,500Active3 beds 2 baths988 sq. ft.
266 Valley Hill Road Se, Riverdale, GA 30274
MLS# 7829363Listed by: STEWART BROKERS - New
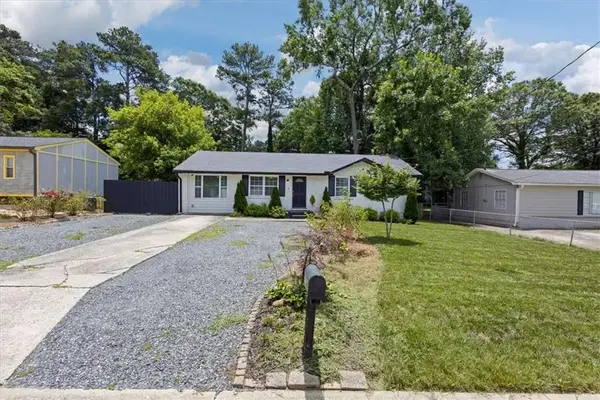 $260,000Active4 beds 3 baths1,940 sq. ft.
255 Hummingbird Way, Riverdale, GA 30274
MLS# 7830495Listed by: MAXIMUM ONE REALTY GREATER ATL. - New
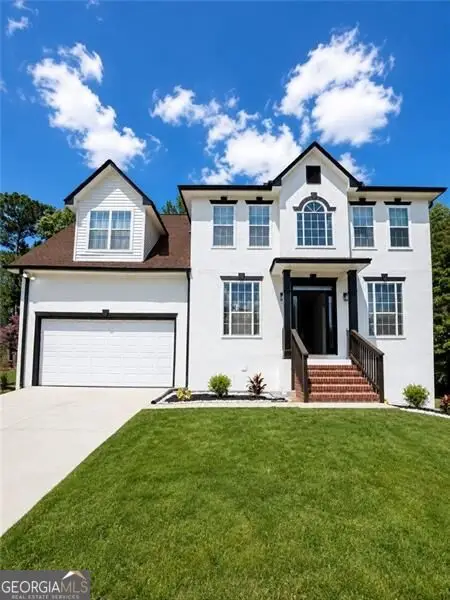 $379,900Active6 beds 5 baths3,156 sq. ft.
1744 Shirburn Circle, Riverdale, GA 30296
MLS# 10836342Listed by: Virtual Properties Realty.com - New
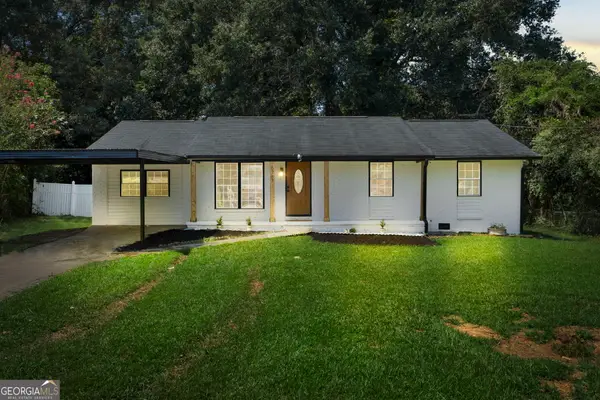 $290,000Active4 beds 2 baths1,512 sq. ft.
6787 Dnae Ct, Riverdale, GA 30274
MLS# 10836113Listed by: Virtual Properties Realty.com - New
 $260,000Active4 beds 3 baths
6200 Auburn Drive, Riverdale, GA 30296
MLS# 10835607Listed by: The Real Estate Office Inc. - New
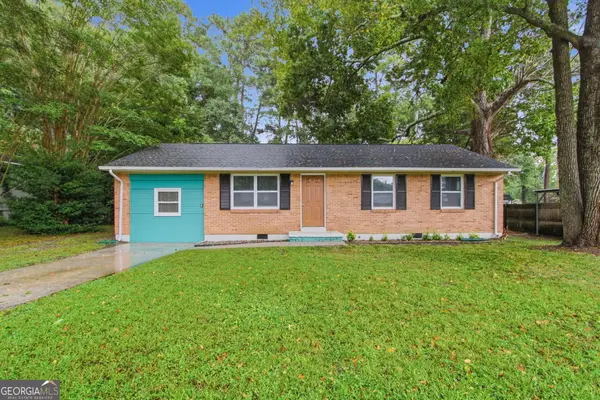 $185,000Active3 beds 1 baths950 sq. ft.
265 Hummingbird Way, Riverdale, GA 30274
MLS# 10835596Listed by: Mainstay Brokerage - New
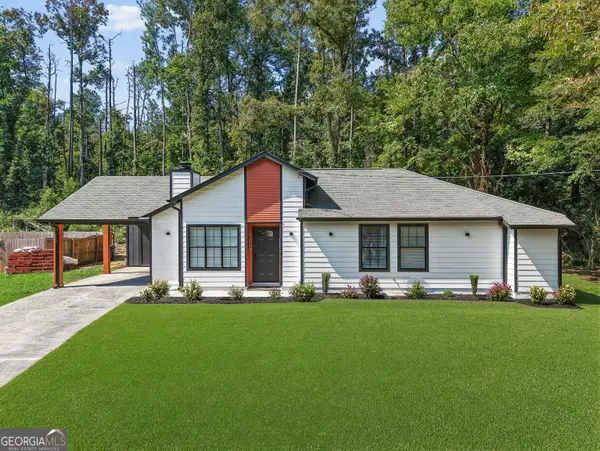 $250,000Active3 beds 2 baths
6361 Valley Dale Drive, Riverdale, GA 30274
MLS# 10835302Listed by: HomeSmart - New
 $260,000Active4 beds 2 baths1,780 sq. ft.
8413 Glenwoods Terrace, Riverdale, GA 30274
MLS# 10834965Listed by: Atlas Real Estate Inc.


Protect your home and budget from life's surprises with an Assurant Home Warranty, backed by a partner that supports you through every step of homeownership. Explore Plans.
© 2026 Better Homes and Gardens Real Estate LLC. An Anywhere Real Estate company. All rights reserved. Better Homes and Gardens® Real Estate is a registered trademark owned by Meredith Operations Corporation, licensed to Better Homes and Gardens Real Estate LLC and used with permission. Better Homes and Gardens Real Estate LLC fully supports the principles of the Fair Housing Act and the Equal Opportunity Act. Listing information is deemed reliable but is not guaranteed accurate.
Each office is independently owned and operated.
Any services or products provided by third parties are not provided by, affiliated with or related to Better Homes and Gardens Real Estate LLC, or its affiliated companies.