
6361 Valley Dale Drive, Riverdale, GA 30274
Local realty services provided by:Better Homes and Gardens Real Estate Metro Brokers
6361 Valley Dale Drive,Riverdale, GA 30274
$250,000
- 3 Beds
- 2 Baths
- - sq. ft.
- Single family
- Active
Listed by: adriana vergara, mateo castano
Office: homesmart
MLS#:10835302
Source:METROMLS
Price summary
- Price:$250,000
About this home
Welcome to this fully remodeled 3-bedroom, 2-bathroom home in Riverdale, offering a fresh, updated interior and a practical single-level layout. With all bedrooms and bathrooms conveniently located on the main level, the home provides comfortable everyday living without the need for stairs. =====Inside, extensive renovations bring a clean and refreshed feel throughout, including new flooring, a completely renovated kitchen with new cabinetry, beautifully remodeled bathrooms, new lighting, and fresh interior and exterior paint. Additional improvements include new electrical outlets and switches, a brand-new furnace, and an outdoor HVAC condenser approximately three years old. The living area features a fireplace, while the three-bedroom layout provides flexibility for everyday living, guests, or a home office. ===== Outside, the property offers additional yard space and a covered carport for convenient parking. With thoughtful improvements throughout and an easy-to-manage floor plan, this remodeled Riverdale home offers updated living spaces ready for its next owner....
Contact an agent
Home facts
- Year built:1982
- Subdivision & Development:Adams Estates
- Listing ID #:10835302
- Updated:September 01, 2026 at 11:34 AM
Rooms and interior
- Bedrooms:3
- Total bathrooms:2
- Full bathrooms:2
- Dining Description:L Shaped
- Kitchen Description:Breakfast Area, Breakfast Bar, Dishwasher, Microwave, Pantry
- Bedroom Description:Master On Main Level, Roommate Plan, Walk-In Closet(s)
Heating and cooling
- Cooling:Central Air, Gas
- Heating:Central, Natural Gas
- Central air:Yes
Structure and exterior
- Year built:1982
- Lot area:0.36 Acres
- Lot Features:City Lot, Open Lot
- Architectural Style:A-frame
- Levels:1 Story
Schools
- High school:Drew
- Middle school:Riverdale
- Elementary school:Riverdale
Utilities
- Water:Public
- Sewer:Public Sewer, Sewer Available
Finances and disclosures
- Price:$250,000
- Tax amount:$2,692 (2025)
Features and amenities
- Appliances:Dishwasher, Microwave
- Laundry features:In Hall
- Amenities:Carbon Monoxide Detector(s), Double Pane Windows, High Ceilings, In-Law Floorplan, Smoke Detector(s)
Parking
- Total parking spaces:1
- Parking description:Carport
 2026 Georgia MLS. All rights reserved. Information Deem Reliable But Not Guaranteed September 1, 2026
New listings near 6361 Valley Dale Drive
- Coming Soon
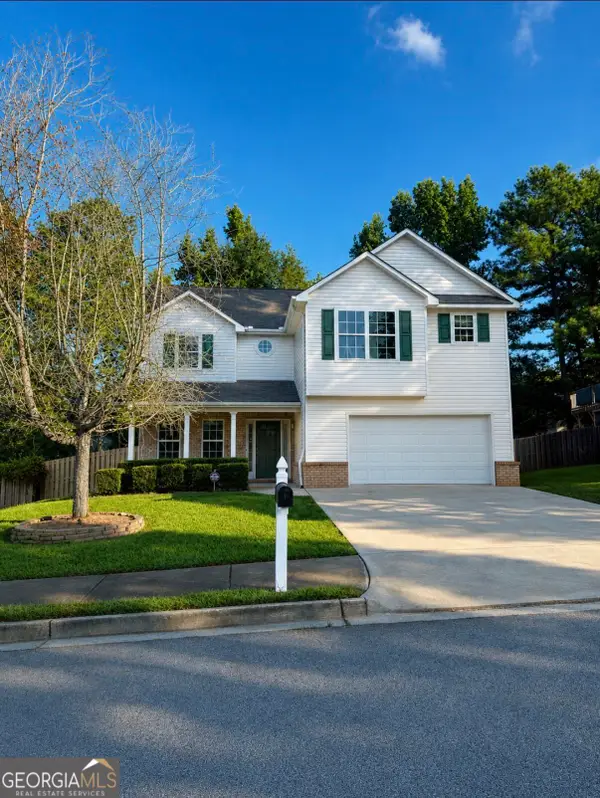 $299,900Coming Soon3 beds 3 baths
319 Sapphire Bend, Riverdale, GA 30296
MLS# 10834721Listed by: Sellect Realty, LLC - Coming Soon
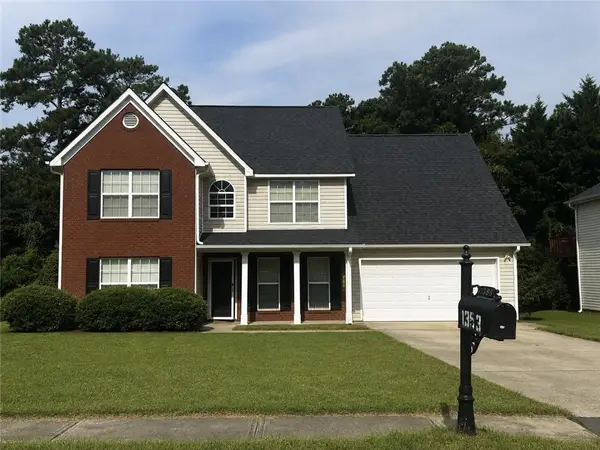 $315,000Coming Soon4 beds 3 baths2,020 sq. ft.
1393 Amaryllis Way, Riverdale, GA 30296
MLS# 7826595Listed by: KELLER WILLIAMS REALTY ATL PART - New
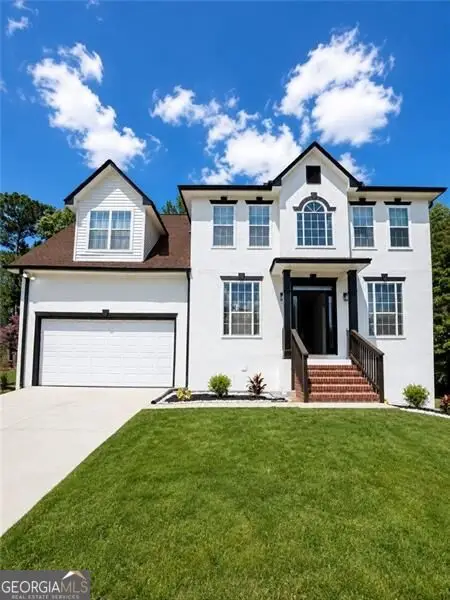 $379,900Active6 beds 5 baths3,156 sq. ft.
1744 Shirburn Circle, Riverdale, GA 30296
MLS# 10836342Listed by: Virtual Properties Realty.com - New
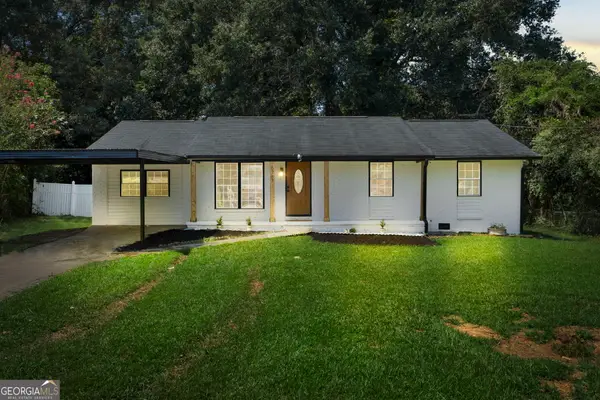 $290,000Active4 beds 2 baths1,512 sq. ft.
6787 Dnae Ct, Riverdale, GA 30274
MLS# 10836113Listed by: Virtual Properties Realty.com - New
 $260,000Active4 beds 3 baths
6200 Auburn Drive, Riverdale, GA 30296
MLS# 10835607Listed by: The Real Estate Office Inc. - New
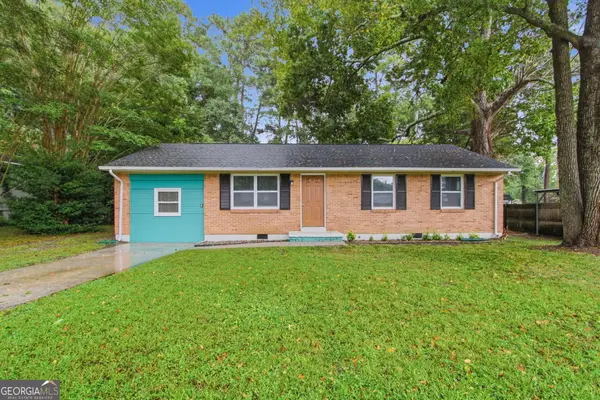 $185,000Active3 beds 1 baths950 sq. ft.
265 Hummingbird Way, Riverdale, GA 30274
MLS# 10835596Listed by: Mainstay Brokerage - New
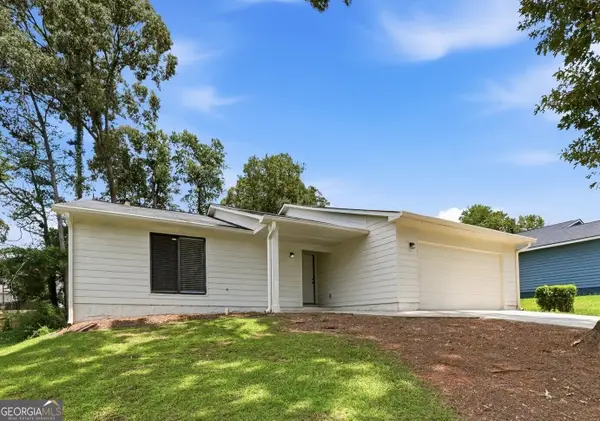 $260,000Active4 beds 2 baths1,780 sq. ft.
8413 Glenwoods Terrace, Riverdale, GA 30274
MLS# 10834965Listed by: Atlas Real Estate Inc. - New
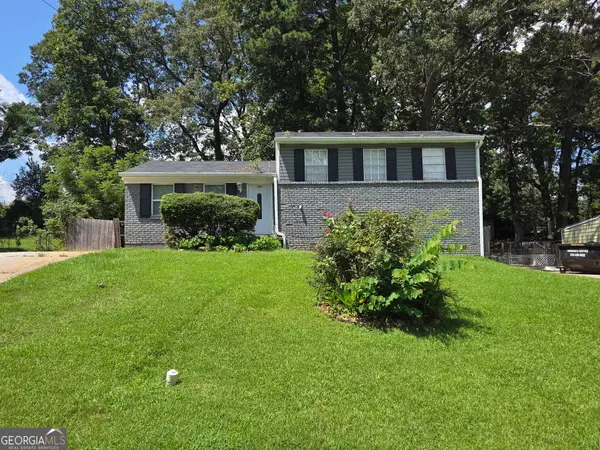 $269,000Active4 beds 3 baths1,827 sq. ft.
143 Tiffany Trail, Riverdale, GA 30274
MLS# 10834631Listed by: Demco Real Estate - New
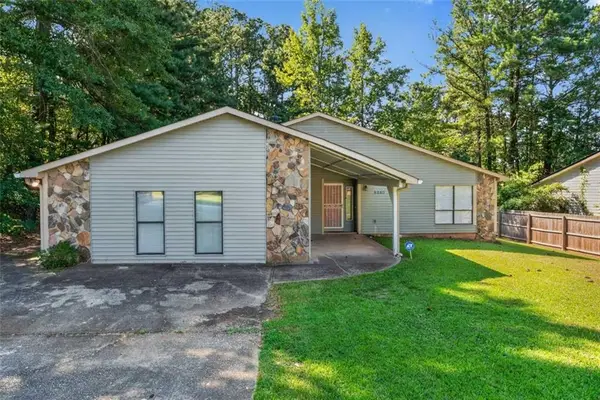 $250,000Active4 beds 3 baths1,874 sq. ft.
8340 Beechwood Trace, Riverdale, GA 30274
MLS# 7827969Listed by: KELLER WILLIAMS REALTY WEST ATLANTA


Protect your home and budget from life's surprises with an Assurant Home Warranty, backed by a partner that supports you through every step of homeownership. Explore Plans.
© 2026 Better Homes and Gardens Real Estate LLC. An Anywhere Real Estate company. All rights reserved. Better Homes and Gardens® Real Estate is a registered trademark owned by Meredith Operations Corporation, licensed to Better Homes and Gardens Real Estate LLC and used with permission. Better Homes and Gardens Real Estate LLC fully supports the principles of the Fair Housing Act and the Equal Opportunity Act. Listing information is deemed reliable but is not guaranteed accurate.
Each office is independently owned and operated.
Any services or products provided by third parties are not provided by, affiliated with or related to Better Homes and Gardens Real Estate LLC, or its affiliated companies.