
6690 Judy Lane, Riverdale, GA 30296
Local realty services provided by:Better Homes and Gardens Real Estate Metro Brokers
6690 Judy Lane,Riverdale, GA 30296
$215,000
- 3 Beds
- 2 Baths
- 1,606 sq. ft.
- Single family
- Active
Listed by: shannon raddler
Office: exp realty, llc.
MLS#:7855060
Source:FIRSTMLS
Price summary
- Price:$215,000
- Price per sq. ft.:$133.87
About this home
OPPORTUNITY KNOCKS IN RIVERDALE! Welcome to 6690 Judy Lane, where space, potential, and value come together! Situated on an expansive 0.59-acre lot, this 3-bedroom, 2-bathroom home offers approximately 1,606 square feet and an exciting opportunity to create something truly special. Step inside and discover a home ready for your personal touch, with a versatile layout and plenty of possibilities. The attached two-car garage provides convenient parking and additional storage, while the generous outdoor space offers endless opportunities for gardening, entertaining, or simply enjoying your own backyard retreat. Whether you’re a first-time buyer looking to build equity, a homeowner ready to bring your design vision to life, or an investor searching for your next opportunity, this property is full of possibilities. Conveniently located near shopping, dining, and major roadways, you’ll enjoy accessibility while having room to spread out. With nearly six-tenths of an acre and room to make it your own, this is an opportunity you don’t want to overlook. Schedule your private showing today!...
Contact an agent
Home facts
- Year built:1981
- Subdivision & Development:Ashland Estates
- Listing ID #:7855060
- Updated:October 17, 2026 at 02:45 AM
Rooms and interior
- Bedrooms:3
- Total bathrooms:2
- Full bathrooms:2
- Flooring:Vinyl
- Bathrooms Description:Shower Only
- Kitchen Description:Dishwasher, Eat-in Kitchen, Gas Cooktop, Gas Oven, Gas Range, Refrigerator, View to Family Room
- Living area:1,606 sq. ft.
Heating and cooling
- Cooling:Ceiling Fan(s), Central Air
- Heating:Central
- Central air:Yes
Structure and exterior
- Year built:1981
- Building area:1,606 sq. ft.
- Lot area:0.59 Acres
- Lot Features:Back Yard, Front Yard
- Architectural Style:Traditional
- Levels:2 Story
Schools
- High school:North Clayton
- Middle school:North Clayton
- Elementary school:Oliver
Utilities
- Water:Public, Water Available
- Sewer:Public Sewer
Finances and disclosures
- Price:$215,000
- Price per sq. ft.:$133.87
- Tax amount:$3,329 (2025)
Parking
- Parking description:Garage
- Garage spaces:2
 Listings identified with the FMLS IDX logo come from FMLS and are held by brokerage firms other than the owner of this website. The listing brokerage is identified in any listing details. Information is deemed reliable but is not guaranteed. If you believe any FMLS listing contains material that infringes your copyrighted work please click here (https://www.fmls.com/dmca) to review our DMCA policy and learn how to submit a takedown request. ©2026 First Multiple Listing Service, Inc.
New listings near 6690 Judy Lane
- Coming Soon
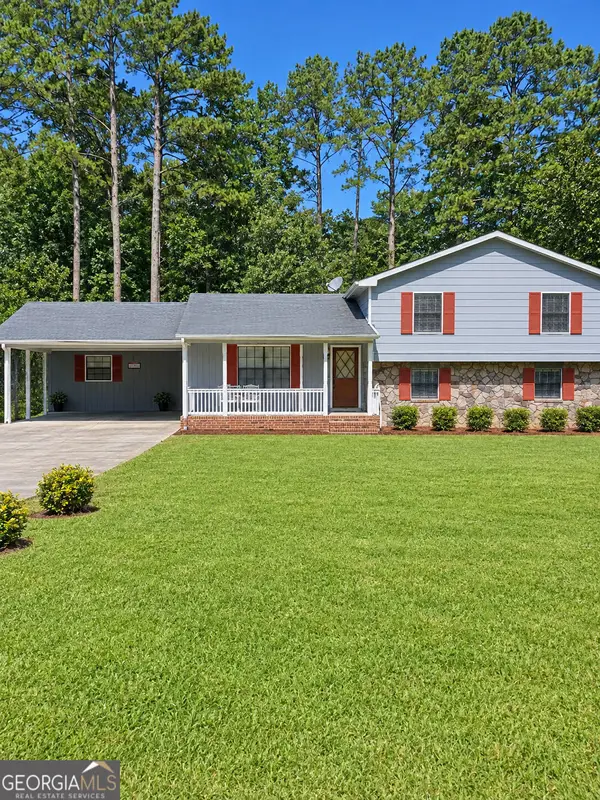 $239,000Coming Soon3 beds 2 baths2,110 sq. ft.
1495 Bethsaida Road, Riverdale, GA 30296
MLS# 10872168Listed by: Mark Spain Real Estate - Coming Soon
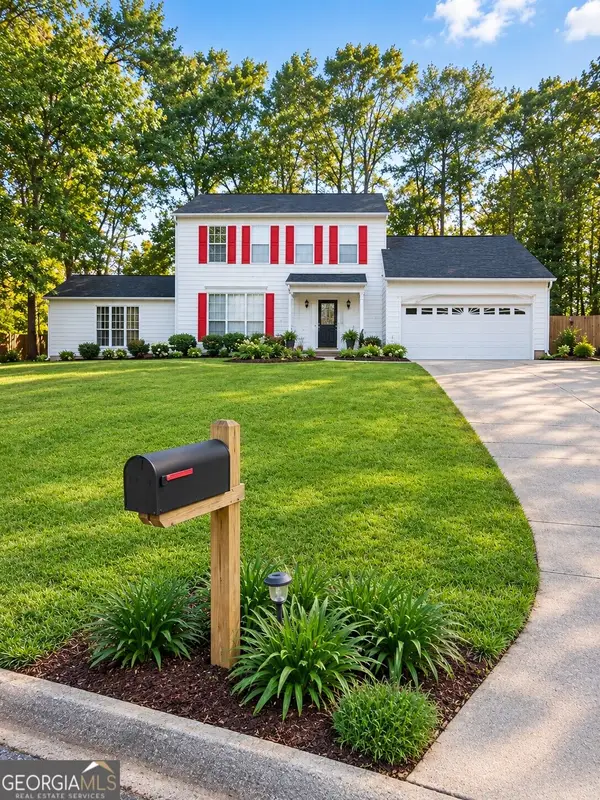 $270,000Coming Soon3 beds 3 baths2,210 sq. ft.
7292 Woodland Circle, Riverdale, GA 30274
MLS# 10872169Listed by: Mark Spain Real Estate - Coming Soon
 $239,000Coming Soon3 beds 2 baths2,110 sq. ft.
1495 Bethsaida Road, Riverdale, GA 30296
MLS# 7853639Listed by: MARK SPAIN REAL ESTATE - Coming Soon
 $270,000Coming Soon3 beds 3 baths2,210 sq. ft.
7292 Woodland Circle, Riverdale, GA 30274
MLS# 7853640Listed by: MARK SPAIN REAL ESTATE - Coming Soon
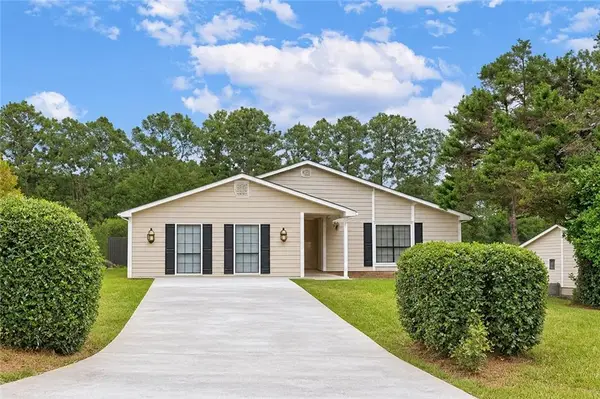 $340,000Coming Soon4 beds 2 baths2,116 sq. ft.
282 Park Ridge Court, Riverdale, GA 30274
MLS# 7852297Listed by: DALTON WADE, INC. - Coming Soon
 $245,000Coming Soon3 beds 2 baths1,100 sq. ft.
6095 E Fayetteville Drive, Riverdale, GA 30296
MLS# 7846226Listed by: GEORGIA DREAMS REALTY - New
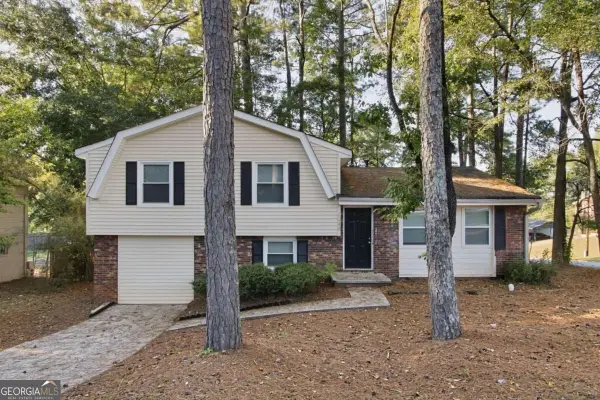 $210,000Active3 beds 2 baths1,644 sq. ft.
1049 Soapstone Lane, Riverdale, GA 30296
MLS# 10873673Listed by: Mainstay Brokerage - New
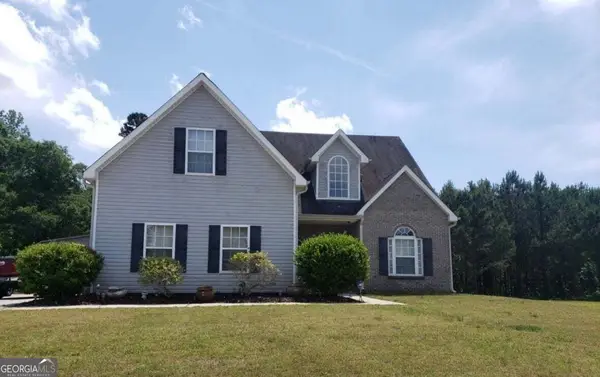 $299,900Active4 beds 3 baths2,433 sq. ft.
7968 Glen Iris Drive, Riverdale, GA 30296
MLS# 10873683Listed by: Virtual Properties Realty.com - New
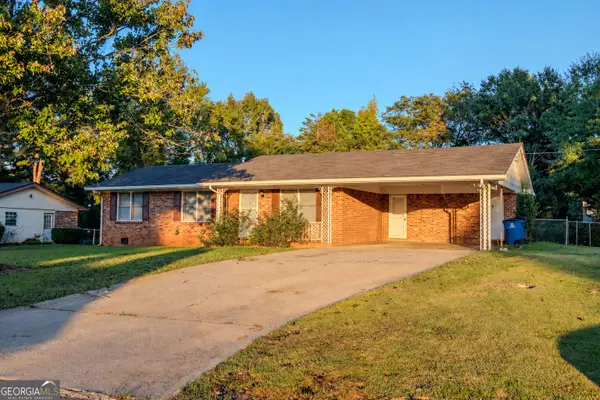 $250,000Active3 beds 2 baths1,250 sq. ft.
7466 Ann Street, Riverdale, GA 30274
MLS# 10872975Listed by: Dream Elite Properties, LLC


Protect your home and budget from life's surprises with an Assurant Home Warranty, backed by a partner that supports you through every step of homeownership. Explore Plans.
© 2026 Better Homes and Gardens Real Estate LLC. An Anywhere Real Estate company. All rights reserved. Better Homes and Gardens® Real Estate is a registered trademark owned by Meredith Operations Corporation, licensed to Better Homes and Gardens Real Estate LLC and used with permission. Better Homes and Gardens Real Estate LLC fully supports the principles of the Fair Housing Act and the Equal Opportunity Act. Listing information is deemed reliable but is not guaranteed accurate.
Each office is independently owned and operated.
Any services or products provided by third parties are not provided by, affiliated with or related to Better Homes and Gardens Real Estate LLC, or its affiliated companies.