
7968 Glen Iris Drive, Riverdale, GA 30296
Local realty services provided by:Better Homes and Gardens Real Estate Jackson Realty
7968 Glen Iris Drive,Riverdale, GA 30296
$299,900
- 4 Beds
- 3 Baths
- 2,433 sq. ft.
- Single family
- Active
Listed by: anitra thomas
Office: virtual properties realty.com
MLS#:10873683
Source:METROMLS
Price summary
- Price:$299,900
- Price per sq. ft.:$123.26
About this home
PRICED TO SELL QUICKLY! Don't miss this well-maintained 4-bedroom. This 2.5-bath home is tucked away in a nice, quiet community on a cul-de-sac in Riverdale. Meticulously maintained by its owner, this home offers a comfortable and functional layout with the primary bedroom conveniently located on the main level. One standout feature is the large, detached garage, offering extra space for vehicles, storage, a workshop, or hobbies. The garage has been turned into a bonus entertainment area but can be easily converted back. With generous living space, a desirable floor plan, and pride of ownership evident throughout, this home offers plenty of potential for its next owner. Priced to move-schedule your showing and come see everything this Riverdale home has to offer!
Contact an agent
Home facts
- Year built:2004
- Subdivision & Development:MAGNOLIA RIDGE
- Listing ID #:10873683
- Updated:October 17, 2026 at 04:26 AM
Rooms and interior
- Bedrooms:4
- Total bathrooms:3
- Full bathrooms:2
- Half bathrooms:1
- Flooring:Carpet, Tile
- Bathrooms Description:Separate Shower
- Kitchen Description:Breakfast Bar, Breakfast Room, Dishwasher, Oven/Range (Combo)
- Living area:2,433 sq. ft.
Heating and cooling
- Cooling:Central Air
- Heating:Forced Air
- Central air:Yes
Structure and exterior
- Roof:Composition
- Year built:2004
- Building area:2,433 sq. ft.
- Lot area:0.04 Acres
- Lot Features:Private
- Architectural Style:Traditional
- Construction Materials:Vinyl Siding
- Exterior Features:Deck/Patio
- Foundation Description:Slab
- Levels:2 Story
Schools
- High school:Riverdale
- Middle school:Kendrick
- Elementary school:Pointe South
Utilities
- Water:Public, Water Available
- Sewer:Public Sewer, Sewer Available
Finances and disclosures
- Price:$299,900
- Price per sq. ft.:$123.26
- Tax amount:$5,054 (2026)
Features and amenities
- Appliances:Dishwasher, Oven/Range (Combo)
- Laundry features:In Mud Room
- Amenities:High Ceilings, Pulldown Attic Stairs, Smoke Detector(s), Tray Ceiling(s)
Parking
- Total parking spaces:4
- Parking description:Attached, Garage
- Garage:Yes
 2026 Georgia MLS. All rights reserved. Information Deem Reliable But Not Guaranteed October 17, 2026
New listings near 7968 Glen Iris Drive
- Coming Soon
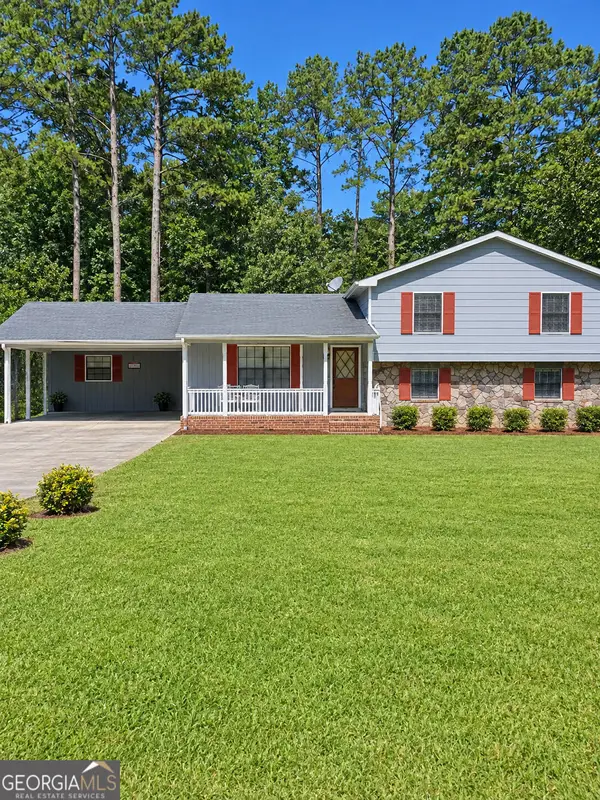 $239,000Coming Soon3 beds 2 baths2,110 sq. ft.
1495 Bethsaida Road, Riverdale, GA 30296
MLS# 10872168Listed by: Mark Spain Real Estate - Coming Soon
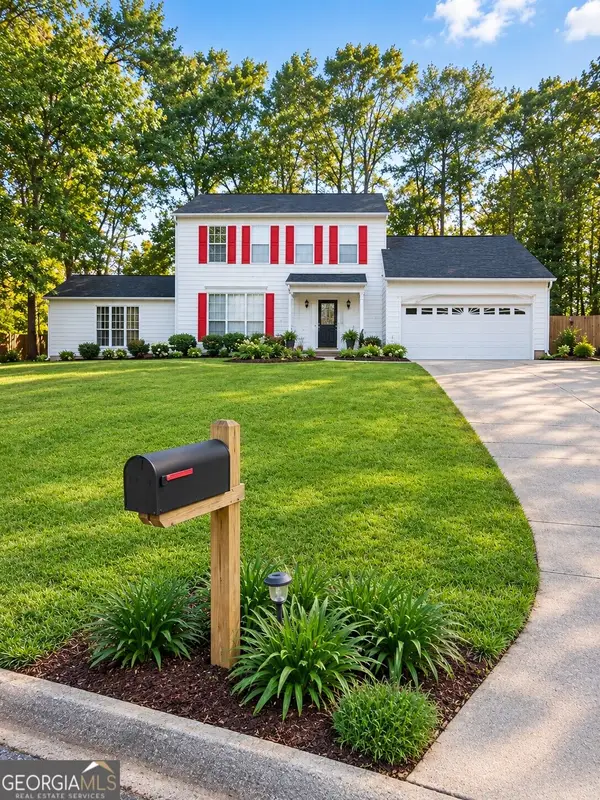 $270,000Coming Soon3 beds 3 baths2,210 sq. ft.
7292 Woodland Circle, Riverdale, GA 30274
MLS# 10872169Listed by: Mark Spain Real Estate - Coming Soon
 $239,000Coming Soon3 beds 2 baths2,110 sq. ft.
1495 Bethsaida Road, Riverdale, GA 30296
MLS# 7853639Listed by: MARK SPAIN REAL ESTATE - Coming Soon
 $270,000Coming Soon3 beds 3 baths2,210 sq. ft.
7292 Woodland Circle, Riverdale, GA 30274
MLS# 7853640Listed by: MARK SPAIN REAL ESTATE - Coming Soon
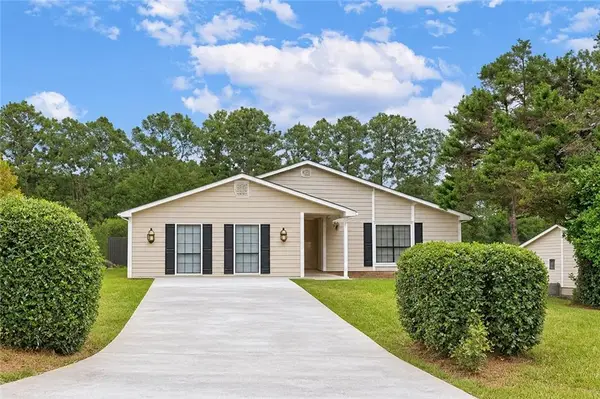 $340,000Coming Soon4 beds 2 baths2,116 sq. ft.
282 Park Ridge Court, Riverdale, GA 30274
MLS# 7852297Listed by: DALTON WADE, INC. - Coming Soon
 $245,000Coming Soon3 beds 2 baths1,100 sq. ft.
6095 E Fayetteville Drive, Riverdale, GA 30296
MLS# 7846226Listed by: GEORGIA DREAMS REALTY - New
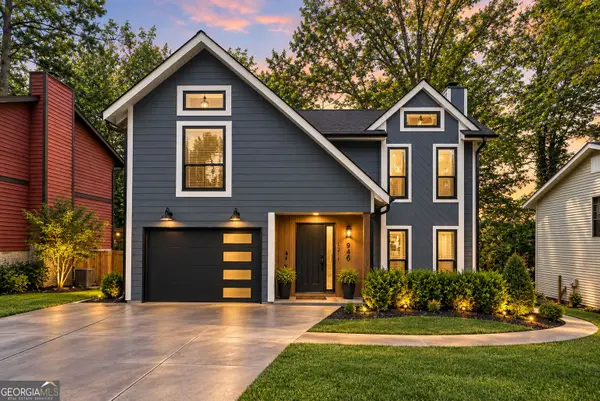 $225,000Active3 beds 3 baths1,320 sq. ft.
946 Fox Chase Lane, Riverdale, GA 30296
MLS# 10874586Listed by: SouthOwens Realty - New
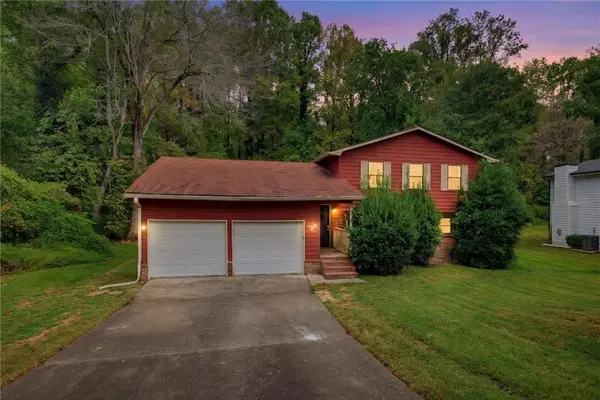 $215,000Active3 beds 2 baths1,606 sq. ft.
6690 Judy Lane, Riverdale, GA 30296
MLS# 7855060Listed by: EXP REALTY, LLC. - New
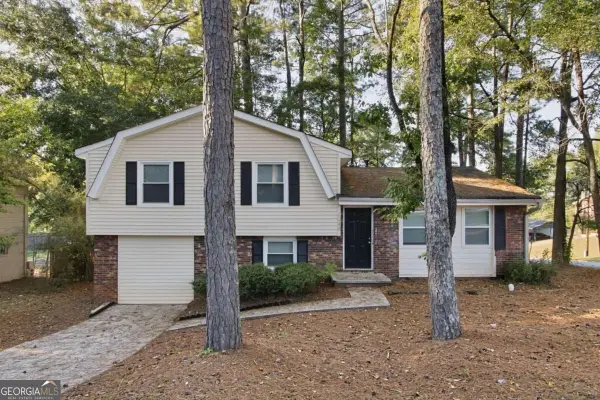 $210,000Active3 beds 2 baths1,644 sq. ft.
1049 Soapstone Lane, Riverdale, GA 30296
MLS# 10873673Listed by: Mainstay Brokerage


Protect your home and budget from life's surprises with an Assurant Home Warranty, backed by a partner that supports you through every step of homeownership. Explore Plans.
© 2026 Better Homes and Gardens Real Estate LLC. An Anywhere Real Estate company. All rights reserved. Better Homes and Gardens® Real Estate is a registered trademark owned by Meredith Operations Corporation, licensed to Better Homes and Gardens Real Estate LLC and used with permission. Better Homes and Gardens Real Estate LLC fully supports the principles of the Fair Housing Act and the Equal Opportunity Act. Listing information is deemed reliable but is not guaranteed accurate.
Each office is independently owned and operated.
Any services or products provided by third parties are not provided by, affiliated with or related to Better Homes and Gardens Real Estate LLC, or its affiliated companies.