
8413 Glenwoods Terrace, Riverdale, GA 30274
Local realty services provided by:Better Homes and Gardens Real Estate Jackson Realty
8413 Glenwoods Terrace,Riverdale, GA 30274
$267,000
- 4 Beds
- 2 Baths
- 1,780 sq. ft.
- Single family
- Active
Listed by: wade dorminy, samantha phillips
Office: atlas real estate inc.
MLS#:10802282
Source:METROMLS
Price summary
- Price:$267,000
- Price per sq. ft.:$150
About this home
Beautifully renovated, priced thousands below a recent appraisal, and offered by motivated sellers, this four-bedroom contemporary ranch is an exceptional opportunity in the South Riverdale/Point South area. Bright, open, and thoughtfully updated, the home features an inviting floor plan designed for comfortable everyday living and easy entertaining. The spacious great room centers around a cozy fireplace and convenient wet bar, flowing seamlessly into the dining and living areas. The sunny chef's kitchen offers ample cabinet storage, expansive gleaming granite countertops, and newer stainless steel appliances, including a gas range. The desirable split-bedroom layout provides wonderful privacy, with a generously sized primary suite featuring a private bath and walk-in closet. Three additional bedrooms are tucked into a separate wing with another full bath, creating comfortable space for extended family, guests, roommates, a home office, or other flexible living needs. Enjoy the outdoors from the wonderful screened porch overlooking the private backyard. Additional highlights include a welcoming entry foyer, two-car attached garage, and a large backyard storage shed. Located in a quiet neighborhood close to shopping, dining, Riverdale, Fayette Pavilion, Southlake Mall, Hartsfield-Jackson Atlanta International Airport, and major job centers throughout metro Atlanta....
Contact an agent
Home facts
- Year built:1985
- Subdivision & Development:Park Ridge
- Listing ID #:10802282
- Updated:August 23, 2026 at 10:58 AM
Rooms and interior
- Bedrooms:4
- Total bathrooms:2
- Full bathrooms:2
- Flooring:Carpet, Laminate
- Dining Description:Living Room/Dining Room Combo
- Kitchen Description:Dishwasher, Oven/Range (Combo), Pantry, Refrigerator, Stainless Steel Appliance(s)
- Bedroom Description:Master On Main Level, Roommate Plan, Walk-In Closet(s)
- Living area:1,780 sq. ft.
Heating and cooling
- Cooling:Ceiling Fan(s), Central Air, Electric
- Heating:Central, Forced Air, Natural Gas
- Central air:Yes
Structure and exterior
- Roof:Composition
- Year built:1985
- Building area:1,780 sq. ft.
- Lot area:0.26 Acres
- Lot Features:Private
- Architectural Style:Contemporary
- Construction Materials:Press Board, Wood Siding
- Exterior Features:Screened, Veranda
- Foundation Description:Slab
- Levels:1 Story
Schools
- High school:Mundys Mill
- Middle school:Pointe South
- Elementary school:Swint
Utilities
- Water:Public, Water Available
- Sewer:Public Sewer, Sewer Available, Sewer Connected
Finances and disclosures
- Price:$267,000
- Price per sq. ft.:$150
- Tax amount:$3,828 (2025)
Features and amenities
- Appliances:Dishwasher, Gas Water Heater, Oven/Range (Combo), Refrigerator, Stainless Steel Appliance(s)
- Laundry features:In Hall, Laundry Closet
- Amenities:Double Pane Windows, Gas Water Heater, Security System, Smoke Detector(s), Wet Bar
Parking
- Total parking spaces:4
- Parking description:Attached, Garage, Garage Door Opener, Kitchen Level
- Garage:Yes
 2026 Georgia MLS. All rights reserved. Information Deem Reliable But Not Guaranteed August 23, 2026
New listings near 8413 Glenwoods Terrace
- New
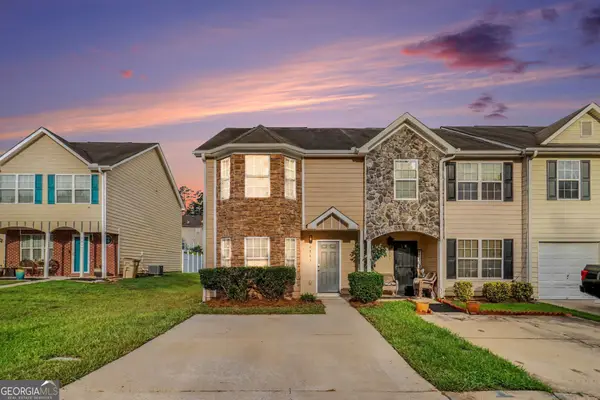 $185,500Active3 beds 3 baths
6865 Mountain Circle, Riverdale, GA 30274
MLS# 10831314Listed by: Keller Williams Realty - New
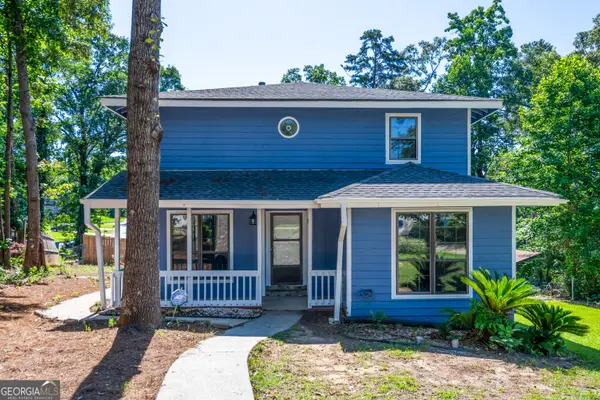 $262,500Active3 beds 3 baths1,768 sq. ft.
998 Ascot Court, Riverdale, GA 30296
MLS# 10831236Listed by: eXp Realty - New
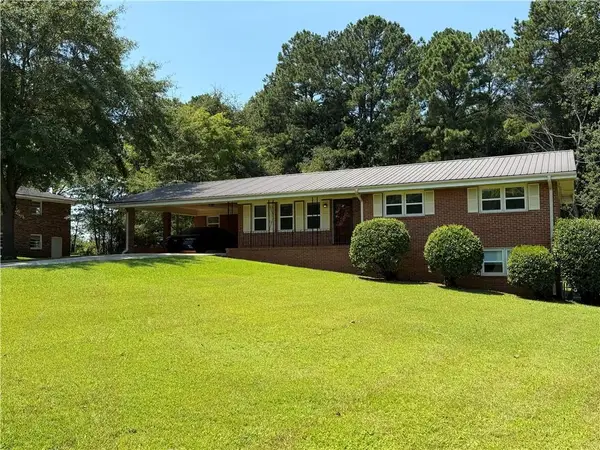 $220,000Active4 beds 2 baths1,455 sq. ft.
7475 Grayson Drive, Riverdale, GA 30296
MLS# 7825341Listed by: SANDERS RE, LLC - New
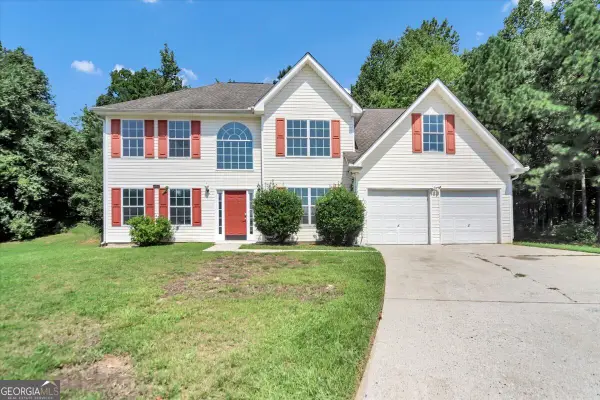 $320,000Active5 beds 3 baths
7354 Petunia Drive, Riverdale, GA 30296
MLS# 10830979Listed by: Sanders Real Estate - New
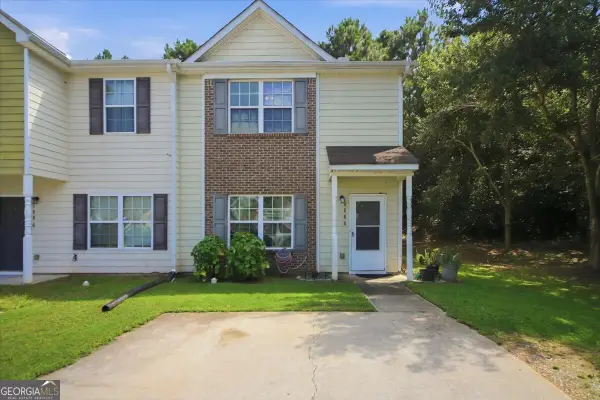 $189,900Active3 beds 3 baths1,368 sq. ft.
6888 Mountain Circle, Riverdale, GA 30274
MLS# 10830535Listed by: Dwelli - New
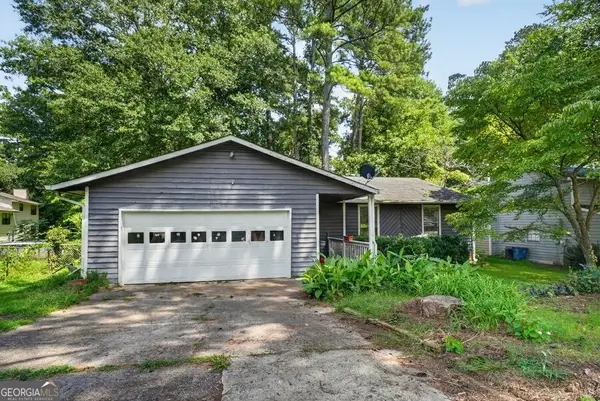 $150,000Active3 beds 2 baths1,642 sq. ft.
552 Autumn Drive, Riverdale, GA 30274
MLS# 10830375Listed by: Sell Your Home Services LLC - New
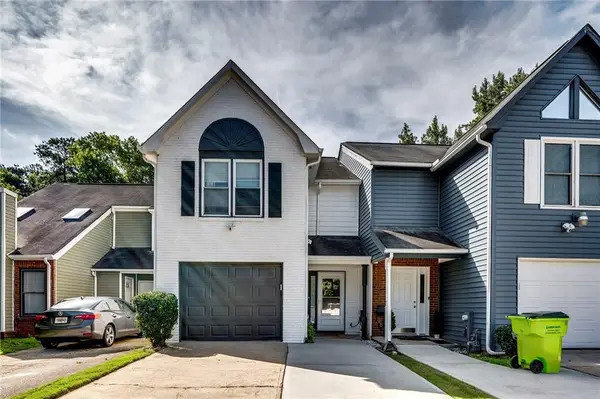 $164,899Active2 beds 3 baths1,552 sq. ft.
7982 Creekstone Way, Riverdale, GA 30274
MLS# 7824199Listed by: CENTURY 21 RESULTS - Open Sat, 11am to 1pmNew
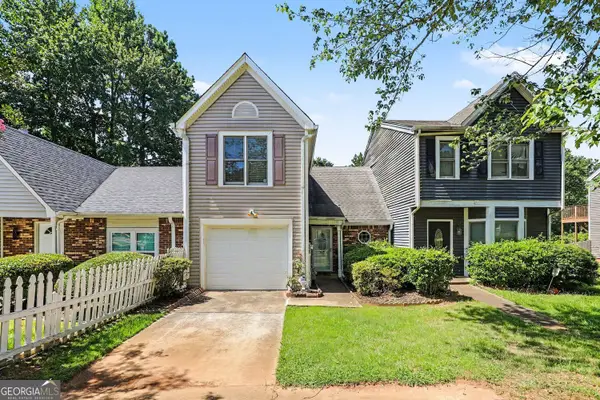 Listed by BHGRE$175,000Active2 beds 3 baths1,352 sq. ft.
384 Lakeridge Court, Riverdale, GA 30274
MLS# 10829993Listed by: BHGRE Metro Brokers - New
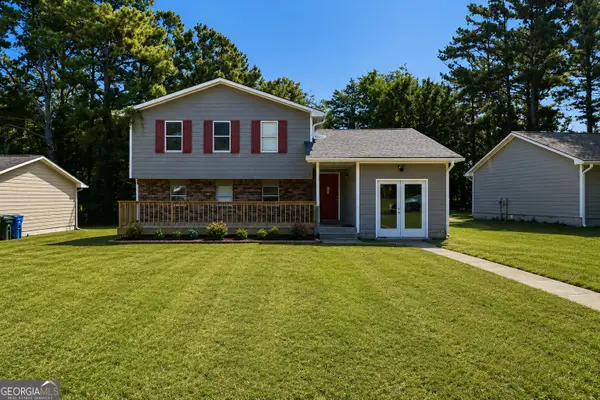 $260,000Active4 beds 3 baths1,631 sq. ft.
6326 Steepleridge Court, Riverdale, GA 30296
MLS# 10828980Listed by: eXp Realty - New
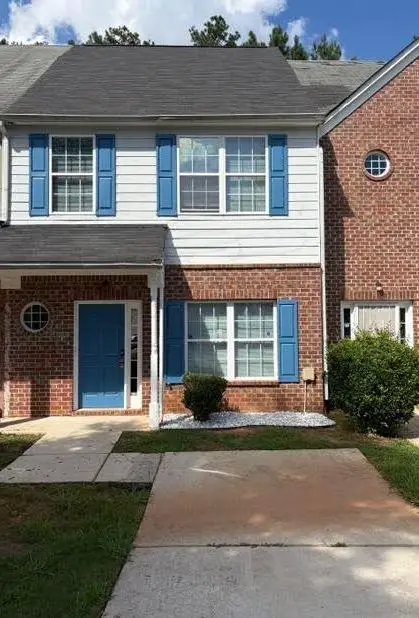 $1,695Active3 beds 2 baths1,376 sq. ft.
325 Brookview Drive, Riverdale, GA 30274
MLS# 7823211Listed by: MAIN SOURCE REALTY, LLC.


Protect your home and budget from life's surprises with an Assurant Home Warranty, backed by a partner that supports you through every step of homeownership. Explore Plans.
© 2026 Better Homes and Gardens Real Estate LLC. An Anywhere Real Estate company. All rights reserved. Better Homes and Gardens® Real Estate is a registered trademark owned by Meredith Operations Corporation, licensed to Better Homes and Gardens Real Estate LLC and used with permission. Better Homes and Gardens Real Estate LLC fully supports the principles of the Fair Housing Act and the Equal Opportunity Act. Listing information is deemed reliable but is not guaranteed accurate.
Each office is independently owned and operated.
Any services or products provided by third parties are not provided by, affiliated with or related to Better Homes and Gardens Real Estate LLC, or its affiliated companies.