
40 Deer Ridge Lane, Rock Spring, GA 30739
Local realty services provided by:Better Homes and Gardens Real Estate Jackson Realty
40 Deer Ridge Lane,Rock Spring, GA 30739
$379,000
- 3 Beds
- 3 Baths
- 1,484 sq. ft.
- Single family
- Active
Listed by: rollin stapp
Office: crye-leike, realtors
MLS#:1545776
Source:TN_CAR
Price summary
- Price:$379,000
- Price per sq. ft.:$255.39
- Monthly HOA dues:$31.25
About this home
If you are looking for an immaculate one level home with a nice level lot, you need to see this one. This well built and maintained house has the perfect combination of beautiful hardwood flooring in the living area and hallway. Soft carpet in the bedrooms and tile in the kitchen and baths. Open floor plan with high ceilings and insulated windows in the living area. The kitchen has spacious cabinetry , granite counter tops and a small bar. The master bedroom is spacious with a large closet and stunning master bath that features a striking tiled shower. Out back is a enchanting screened in porch where you can view the eye appealing flower garden . There is a clean, well lit two car garage, a rocking chair front porch and attic storage. All of this is located in a very orderly subdivision.
Contact an agent
Home facts
- Year built:2018
- Subdivision & Development:Fieldstone Farms
- Listing ID #:1545776
- Added:3 day(s) ago
- Updated:November 09, 2026 at 06:06 AM
Rooms and interior
- Bedrooms:3
- Total bathrooms:3
- Full bathrooms:2
- Half bathrooms:1
- Rooms Total:6
- Flooring:Carpet, Hardwood, Sustainable, Tile
- Bathrooms Description:Separate Shower, Tub/shower Combo
- Bedroom Description:Primary Downstairs, Split Bedrooms
- Basement:Yes
- Living area:1,484 sq. ft.
Heating and cooling
- Cooling:Central Air, Electric
- Heating:Central, Electric, Heating
- Central air:Yes
Structure and exterior
- Roof:Asphalt, Shingle
- Year built:2018
- Building area:1,484 sq. ft.
- Lot area:0.19 Acres
- Architectural Style:Contemporary
- Construction Materials:Brick, Vinyl Siding
- Exterior Features:Rain Gutters
- Foundation Description:Concrete Perimeter
Utilities
- Water:Public
- Sewer:Public Sewer, Sewer Connected
Finances and disclosures
- Price:$379,000
- Price per sq. ft.:$255.39
- Tax amount:$2,574
Features and amenities
- Amenities:Cathedral Ceiling(s), Crown Molding, Granite Counters, High Ceilings, Open Floorplan, Pantry
Parking
- Parking description:Attached Garage, Garage, Garage Door Opener, Garage Faces Rear
- Garage:Yes
New listings near 40 Deer Ridge Lane
- Coming Soon
 $799,000Coming Soon5 beds 4 baths3,226 sq. ft.
417 Twin Cedars Road, Rock Spring, GA 30739
MLS# 3621150Listed by: EXP REALTY LLC - New
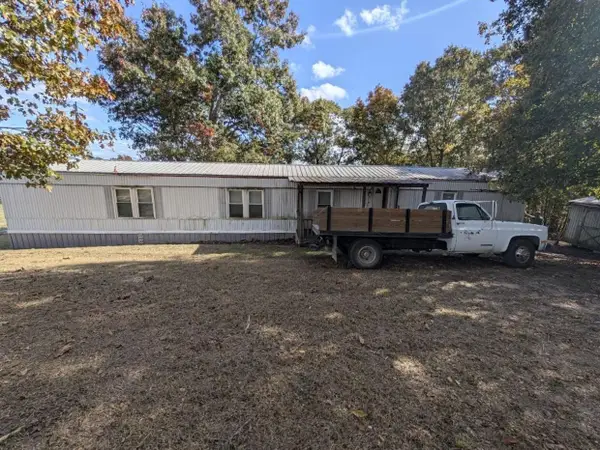 $97,500Active3 beds 2 baths1,280 sq. ft.
109 Mull, Rock Spring, GA 30739
MLS# 1545694Listed by: BEYCOME BROKERAGE REALTY LLC  $120,000Active4.17 Acres
0 Us-27, Rock Spring, GA 30739
MLS# 1544025Listed by: KELLER WILLIAMS REALTY- New
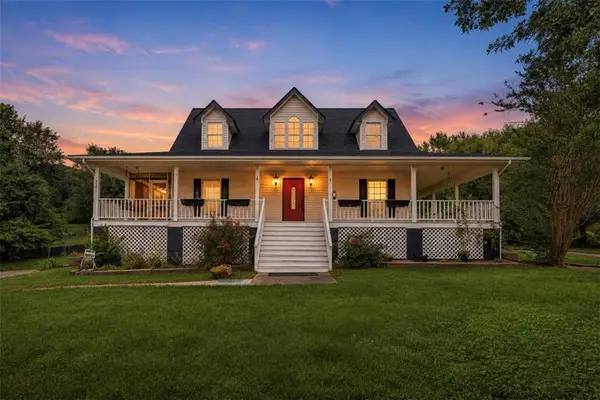 $425,000Active3 beds 3 baths2,250 sq. ft.
14981 Alabama Highway, Rock Spring, GA 30739
MLS# 7862438Listed by: CHAPMAN GROUP REALTY, INC.
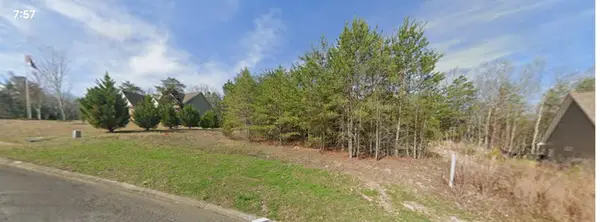 $59,900Active0.45 Acres
38 Blue Herron Drive, Rock Spring, GA 30739
MLS# 1545275Listed by: THE CHATTANOOGA HOME TEAM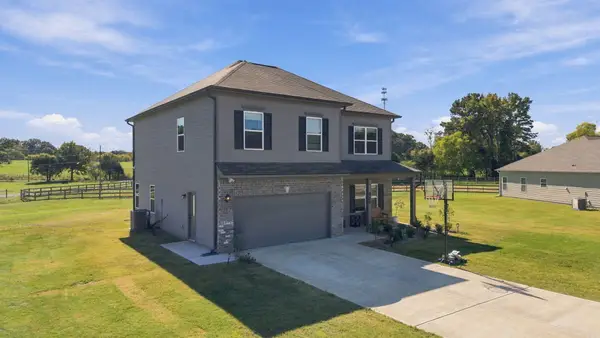 $400,000Active4 beds 3 baths2,478 sq. ft.
32 Willow Circle, Rock Spring, GA 30739
MLS# 1545147Listed by: COLDWELL BANKER KINARD REALTY - GA $494,900Active3 beds 3 baths2,200 sq. ft.
251 Cheshire Crossing Drive, Rock Spring, GA 30739
MLS# 1545148Listed by: RE/MAX REAL ESTATE CENTER $489,000Active4 beds 3 baths2,730 sq. ft.
212 Honeysuckle Drive, Rock Spring, GA 30739
MLS# 1544833Listed by: BERKSHIRE HATHAWAY HOMESERVICES J DOUGLAS PROPERTIES $225,000Active4 beds 2 baths1,765 sq. ft.
505 507 Graham Circle, Rock Spring, GA 30739
MLS# 1544778Listed by: UNITED REAL ESTATE EXPERTS


Protect your home and budget from life's surprises with an Assurant Home Warranty, backed by a partner that supports you through every step of homeownership. Explore Plans.
© 2026 Better Homes and Gardens Real Estate LLC. An Anywhere Real Estate company. All rights reserved. Better Homes and Gardens® Real Estate is a registered trademark owned by Meredith Operations Corporation, licensed to Better Homes and Gardens Real Estate LLC and used with permission. Better Homes and Gardens Real Estate LLC fully supports the principles of the Fair Housing Act and the Equal Opportunity Act. Listing information is deemed reliable but is not guaranteed accurate.
Each office is independently owned and operated.
Any services or products provided by third parties are not provided by, affiliated with or related to Better Homes and Gardens Real Estate LLC, or its affiliated companies.