
417 Twin Cedars Road, Rock Spring, GA 30739
Local realty services provided by:Better Homes and Gardens Real Estate Ben Bray & Associates
417 Twin Cedars Road,Rock Spring, GA 30739
$799,000
- 5 Beds
- 4 Baths
- 3,226 sq. ft.
- Single family
- Coming Soon
Listed by: drew carey, david hanson
Office: exp realty llc.
MLS#:3621150
Source:NASHVILLE
Price summary
- Price:$799,000
- Price per sq. ft.:$247.68
About this home
Welcome to this stunning estate, perfectly situated on approximately 5.5 beautiful, level acres. From the moment you arrive, the immaculate landscaping, impressive curb appeal, and meticulous attention to detail immediately set this property apart. With a four car garage, portable backup generator, expansive outdoor living spaces, and an incredibly versatile floor plan, this is a property designed to be enjoyed.
Step inside to a bright, open floor plan featuring beautiful hardwood floors and an impressive great room with coffered ceilings and a cozy gas fireplace. Double French doors open to a spacious covered side porch, creating a seamless connection between indoor and outdoor living.
At the heart of the home is a large chef's kitchen offering abundant workspace and plenty of room for gathering and entertaining. One of the home's most remarkable features is the TWO PRIMARY SUITES on the main level, each complete with a private en-suite bathroom and walk-in closet an exceptional layout for multi-generational living, extended family, or guests. An additional bedroom is located toward the rear of the main level. Upstairs, you'll find two more spacious bedrooms and a full bathroom.
Beyond the kitchen, step outside to an incredible covered courtyard and large hot tub, creating your own private retreat for entertaining or relaxing year-round. The expansive, level acreage provides plenty of room to enjoy the outdoors, while the detached garage offers additional parking, storage, workshop, or hobby space.
Additional features include a backup generator system and multiple security cameras hardwired to a DVR. Altogether, this exceptional property offers 5 bedrooms, 3.5 bathrooms, four car garage capacity, tremendous privacy, and more than five acres of usable land. Properties offering this combination of acreage, versatility, outdoor living, and two main-level primary suites are difficult to find....
Contact an agent
Home facts
- Year built:2015
- Subdivision & Development:Campbell Loveday
- Listing ID #:3621150
- Updated:October 15, 2026 at 08:49 PM
Rooms and interior
- Bedrooms:5
- Total bathrooms:4
- Full bathrooms:3
- Half bathrooms:1
- Flooring:Carpet, Tile
- Kitchen Description:Dishwasher, Disposal, Microwave
- Living area:3,226 sq. ft.
Heating and cooling
- Cooling:Ceiling Fan(s), Central Air
- Heating:Central, Electric
- Central air:Yes
Structure and exterior
- Year built:2015
- Building area:3,226 sq. ft.
- Lot area:5.47 Acres
- Lot Features:Level
- Construction Materials:Brick
- Exterior Features:Porch
- Levels:2 Story
Schools
- High school:Heritage High School
- Middle school:Heritage Middle School
- Elementary school:Battlefield Primary School
Utilities
- Water:Public, Water Available
- Sewer:Septic Tank
Finances and disclosures
- Price:$799,000
- Price per sq. ft.:$247.68
- Tax amount:$5,487
Features and amenities
- Appliances:Dishwasher, Disposal, Microwave
- Amenities:Ceiling Fan(s), Central Vacuum, Smoke Detector(s)
Parking
- Total parking spaces:4
- Parking description:Attached, Concrete, Driveway
- Garage:Yes
- Garage spaces:4
 Copyright 2026 Realtracs Mls. All rights reserved. Realtracs Mls provides content displayed here (“provided content”) on an “as is” basis and makes no representations or warranties regarding the provided content, including, but not limited to those of non-infringement, timeliness, accuracy, or completeness. Individuals and companies using information presented are responsible for verification and validation of information they utilize and present to their customers and clients. Realtracs Mls will not be liable for any damage or loss resulting from use of the provided content or the products available through Portals, IDX, VOW, and/or Syndication. Recipients of this information shall not resell, redistribute, reproduce, modify, or otherwise copy any portion thereof without the expressed written consent of Realtracs Mls.
New listings near 417 Twin Cedars Road
- New
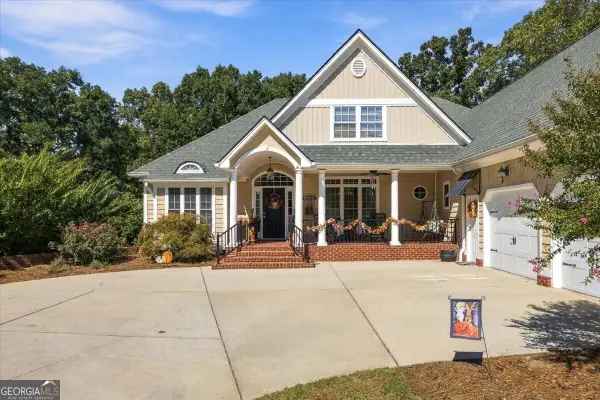 $749,000Active4 beds 3 baths5,960 sq. ft.
56 Saddle Brooke Lane, Rock Spring, GA 30739
MLS# 10873379Listed by: Teems & Teems Realty - New
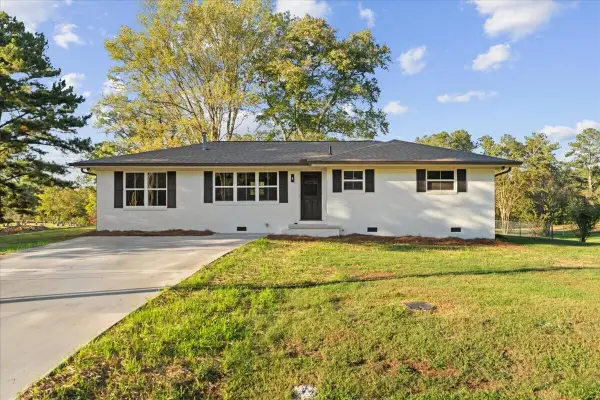 Listed by BHGRE$299,900Active3 beds 2 baths1,444 sq. ft.
137 Meadow Brook Drive, Rock Spring, GA 30739
MLS# 1544507Listed by: BETTER HOMES AND GARDENS REAL ESTATE JACKSON REALTY  $425,000Pending3 beds 2 baths2,774 sq. ft.
410 Tarvin Road, Rock Spring, GA 30739
MLS# 1544239Listed by: KELLER WILLIAMS REALTY- New
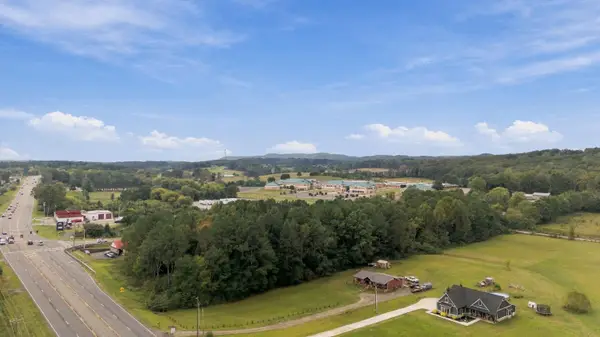 $120,000Active4.17 Acres
Address Withheld By Seller, Rock Spring, GA 30739
MLS# 1544025Listed by: KELLER WILLIAMS REALTY  Listed by BHGRE$274,900Active3 beds 2 baths1,404 sq. ft.
104 Battle Farm Court, Rock Spring, GA 30739
MLS# 10866480Listed by: BHGRE Jackson Realty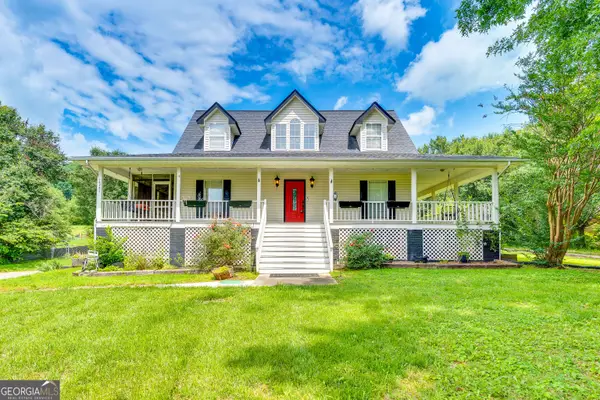 $425,000Active3 beds 3 baths2,250 sq. ft.
14981 Alabama Highway, Rock Spring, GA 30739
MLS# 10856624Listed by: Chapman Group Realty, Inc. $995,000Active7 beds 4 baths4,100 sq. ft.
445 Roy Bird Road, Rock Spring, GA 30739
MLS# 1543691Listed by: RE/MAX REAL ESTATE CENTER $285,000Active3 beds 2 baths1,410 sq. ft.
140 Fieldstone Cmns, Rock Spring, GA 30739
MLS# 1543539Listed by: LEGACY 234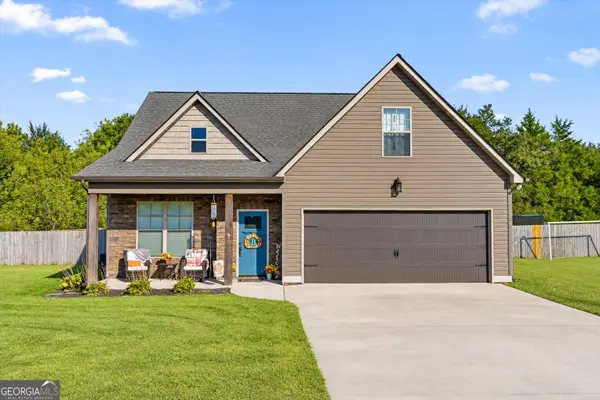 $449,000Active4 beds 3 baths2,381 sq. ft.
129 Evergreen Meadows Lane, Rock Spring, GA 30739
MLS# 10853903Listed by: Meadows Hale Realty Inc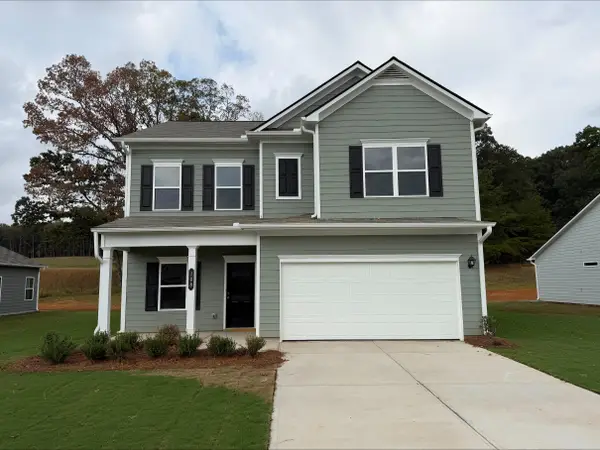 $284,990Active4 beds 3 baths2,053 sq. ft.
108 Willow Circle, Rock Spring, GA 30739
MLS# 1543339Listed by: SDH CHATTANOOGA LLC


Protect your home and budget from life's surprises with an Assurant Home Warranty, backed by a partner that supports you through every step of homeownership. Explore Plans.
© 2026 Better Homes and Gardens Real Estate LLC. An Anywhere Real Estate company. All rights reserved. Better Homes and Gardens® Real Estate is a registered trademark owned by Meredith Operations Corporation, licensed to Better Homes and Gardens Real Estate LLC and used with permission. Better Homes and Gardens Real Estate LLC fully supports the principles of the Fair Housing Act and the Equal Opportunity Act. Listing information is deemed reliable but is not guaranteed accurate.
Each office is independently owned and operated.
Any services or products provided by third parties are not provided by, affiliated with or related to Better Homes and Gardens Real Estate LLC, or its affiliated companies.