
5379 Long Hollow Road, Rock Spring, GA 30739
Local realty services provided by:Better Homes and Gardens Real Estate Signature Brokers
5379 Long Hollow Road,Rock Spring, GA 30739
$312,000
- 3 Beds
- 2 Baths
- - sq. ft.
- Single family
- Sold
Listed by: christa french
Office: real estate partners chattanooga llc.
MLS#:1540174
Source:TN_CAR
Sorry, we are unable to map this address
Price summary
- Price:$312,000
About this home
MOVE IN READY AND ZONED FOR HERITAGE!
Completely renovated from top to bottom and zoned for highly sought-after Heritage Schools, this home offers the peace of mind that comes with major system updates and beautiful modern finishes. Nearly every inch has been redone, including all new electrical wiring, plumbing, HVAC, windows, roof, siding, gutters, exterior doors, painted brick, shutters, and an expansive new deck.
Inside, the fully remodeled kitchen features new cabinetry, granite countertops, and new stainless appliances, opening to updated living spaces with all new lighting throughout. The home has also been reconfigured to offer two full bathrooms (previously 1.5 baths), both completely renovated with stylish finishes.
New stairs provide convenient access to the basement, adding valuable additional living space and flexibility for a media room, home office, playroom, or gym.
The attached garage features a single overhead door, but the interior is double-width, creating an abundance of extra storage space for motorcycles, ATVs, lawn equipment, a workshop, hobby space, or other recreational gear. The garage has also been freshly insulated and finished with a painted floor for a clean, polished look.
With the major systems already replaced and the cosmetic updates complete, this is truly a move-in ready home where you can simply unpack and enjoy. Make your private showing appointment today!...
Contact an agent
Home facts
- Year built:1981
- Subdivision & Development:None
- Listing ID #:1540174
- Added:47 day(s) ago
- Updated:September 22, 2026 at 05:58 AM
Rooms and interior
- Bedrooms:3
- Total bathrooms:2
- Full bathrooms:2
- Rooms Total:9
- Flooring:Carpet, Luxury Vinyl, Tile
- Dining Description:Eat-in Kitchen
- Kitchen Description:Eat-in Kitchen
- Basement:Yes
Heating and cooling
- Cooling:Central Air, Electric
- Heating:Central, Electric, Heating
- Central air:Yes
Structure and exterior
- Roof:Asphalt, Shingle
- Year built:1981
- Construction Materials:Brick, Vinyl Siding
- Exterior Features:Private Yard, Rain Gutters
- Foundation Description:Block
- Levels:One and One Half
Utilities
- Water:Public, Water Connected
- Sewer:Septic Tank
Finances and disclosures
- Price:$312,000
- Tax amount:$1,154
Features and amenities
- Amenities:Ceiling Fan(s), Granite Counters
Parking
- Parking description:Attached Garage, Driveway, Garage, Garage Faces Front
- Garage:Yes
New listings near 5379 Long Hollow Road
- New
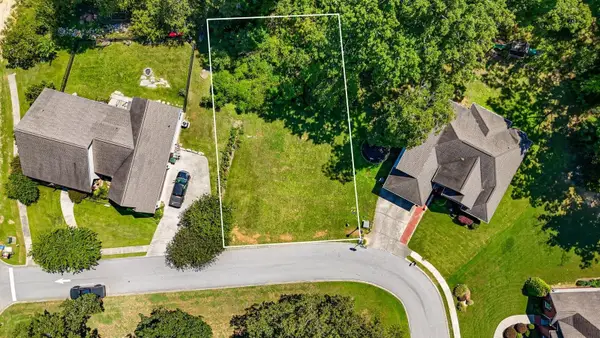 $75,000Active0.22 Acres
95 Avenue Of Oaks, Rock Spring, GA 30739
MLS# 3595900Listed by: REAL ESTATE PARTNERS CHATTANOOGA, LLC - New
 $199,000Active1.09 Acres
0 Fieldstone Village, Rock Spring, GA 30739
MLS# 1542849Listed by: KELLER WILLIAMS REALTY - New
 $284,900Active6 beds 3 baths2,566 sq. ft.
717 Long Hollow Road, Rock Spring, GA 30739
MLS# 1542766Listed by: SOUTHERN PROPERTY SHOP - New
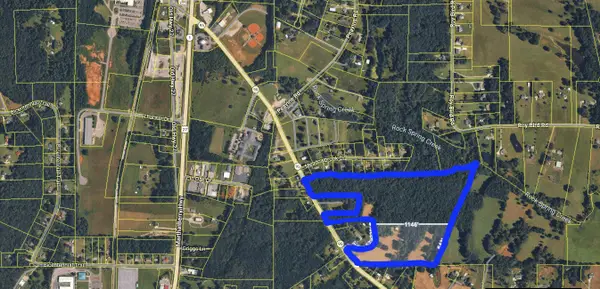 $899,900Active47.85 Acres
827 Hwy 95, Rock Spring, GA 30739
MLS# 1542632Listed by: KELLER WILLIAMS REALTY 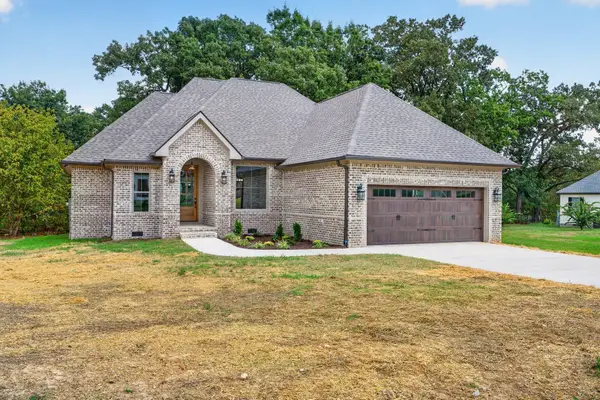 $429,900Active3 beds 2 baths1,760 sq. ft.
89 Lexington Stop Drive, Rock Spring, GA 30739
MLS# 3545905Listed by: GREATER DOWNTOWN REALTY DBA KELLER WILLIAMS REALTY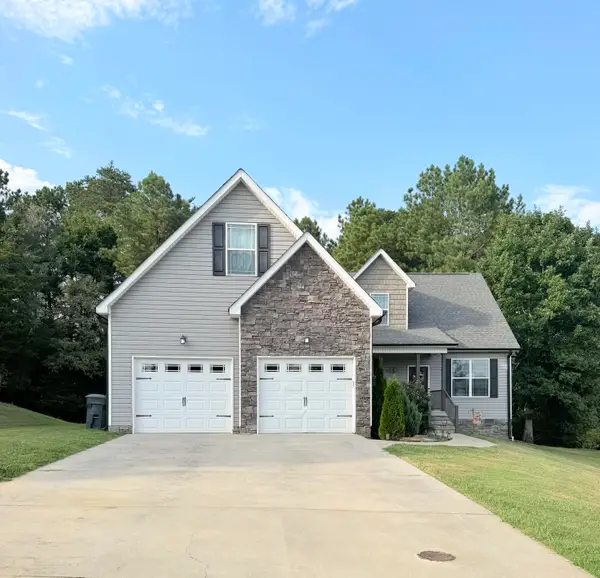 $490,000Active5 beds 3 baths2,748 sq. ft.
49 Inlet Drive, Rock Spring, GA 30739
MLS# 1542189Listed by: CRYE-LEIKE, REALTORS $314,990Active3 beds 3 baths2,231 sq. ft.
115 Willow Circle, Rock Spring, GA 30739
MLS# 1541920Listed by: SDH CHATTANOOGA LLC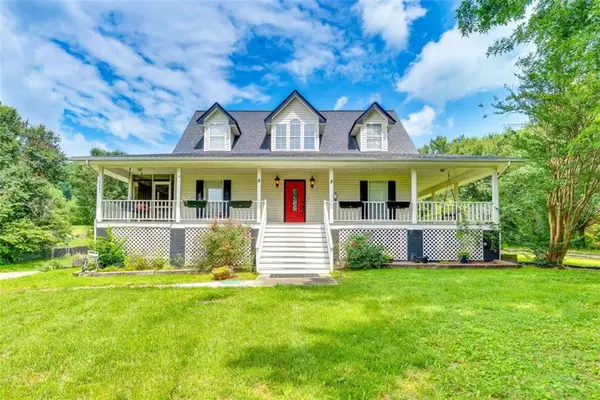 $439,000Active3 beds 3 baths2,250 sq. ft.
14981 Alabama Highway, Rock Spring, GA 30739
MLS# 7830630Listed by: CHAPMAN GROUP REALTY, INC.
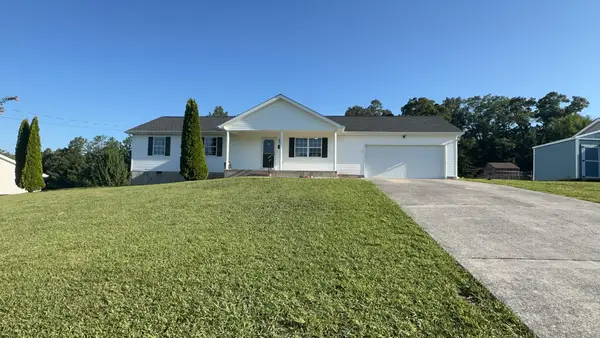 $238,000Active3 beds 2 baths1,176 sq. ft.
165 Pinewood Drive, Rock Spring, GA 30739
MLS# 1541723Listed by: OPENDOOR BROKERAGE LLC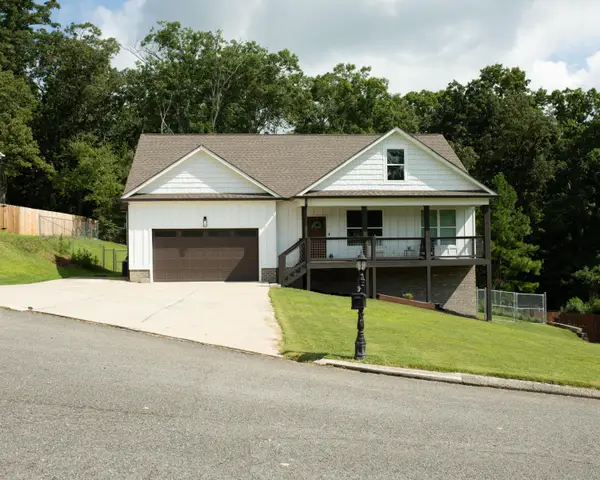 $449,000Active4 beds 3 baths2,200 sq. ft.
188 Senduro Pass, Rock Spring, GA 30739
MLS# 1541687Listed by: BEYCOME BROKERAGE REALTY LLC


Protect your home and budget from life's surprises with an Assurant Home Warranty, backed by a partner that supports you through every step of homeownership. Explore Plans.
© 2026 Better Homes and Gardens Real Estate LLC. An Anywhere Real Estate company. All rights reserved. Better Homes and Gardens® Real Estate is a registered trademark owned by Meredith Operations Corporation, licensed to Better Homes and Gardens Real Estate LLC and used with permission. Better Homes and Gardens Real Estate LLC fully supports the principles of the Fair Housing Act and the Equal Opportunity Act. Listing information is deemed reliable but is not guaranteed accurate.
Each office is independently owned and operated.
Any services or products provided by third parties are not provided by, affiliated with or related to Better Homes and Gardens Real Estate LLC, or its affiliated companies.