
115 Willow Circle, Rock Spring, GA 30739
Local realty services provided by:Better Homes and Gardens Real Estate Signature Brokers
115 Willow Circle,Rock Spring, GA 30739
$314,990
- 3 Beds
- 3 Baths
- 2,231 sq. ft.
- Single family
- Active
Listed by: zach onusic
Office: sdh chattanooga llc.
MLS#:1541920
Source:TN_CAR
Price summary
- Price:$314,990
- Price per sq. ft.:$141.19
- Monthly HOA dues:$39.58
About this home
Move-In Ready October! The Caldwell is great for those needing a first-floor owner's suite. The hub of this home is the centrally located family room, which is open to the kitchen and a covered rear porch. Single-level living can be easily achieved here because everything is just steps away, but a flexible second floor provides a bath and two additional bedrooms, a large loft. Abundant windows flood the space with natural light, enhancing the bright and airy atmosphere throughout. The thoughtfully designed kitchen blends style and function with granite countertops, ample cabinetry, generous prep space, a center island with sink, and a convenient pantry--perfect for cooking and gathering. Situated on a large, level homesite, this home offers a rare blend of scenic surroundings and usable outdoor space. Located in the desirable Laurel Ridge community, the Caldwell delivers energy-efficient new construction, thoughtful design, and a prime Rock Springs location with easy access to shopping, dining, and major commuter routes. Seller incentives available with the use of preferred lenders. Photos are representative of the plan and not the actual home....
Contact an agent
Home facts
- Year built:2026
- Subdivision & Development:Laurel Ridge
- Listing ID #:1541920
- Added:6 day(s) ago
- Updated:September 08, 2026 at 02:57 PM
Rooms and interior
- Bedrooms:3
- Total bathrooms:3
- Full bathrooms:2
- Half bathrooms:1
- Flooring:Carpet, Luxury Vinyl
- Dining Description:Separate Dining Room
- Bathrooms Description:Double Vanity
- Bedroom Description:Primary Downstairs
- Basement:Yes
- Living area:2,231 sq. ft.
Heating and cooling
- Cooling:Central Air
- Heating:Central, Heating
- Central air:Yes
Structure and exterior
- Roof:Composition, Shingle
- Year built:2026
- Building area:2,231 sq. ft.
- Lot area:0.35 Acres
- Construction Materials:Brick, HardiPlank Type
- Foundation Description:Slab
- Levels:Two
Utilities
- Water:Public, Water Connected
- Sewer:Public Sewer, Sewer Connected
Finances and disclosures
- Price:$314,990
- Price per sq. ft.:$141.19
- Tax amount:$1
Features and amenities
- Amenities:Granite Counters, High Ceilings, Pantry, Walk-In Closet(s)
Parking
- Parking description:Attached Garage, Garage, Garage Door Opener
- Garage:Yes
New listings near 115 Willow Circle
- New
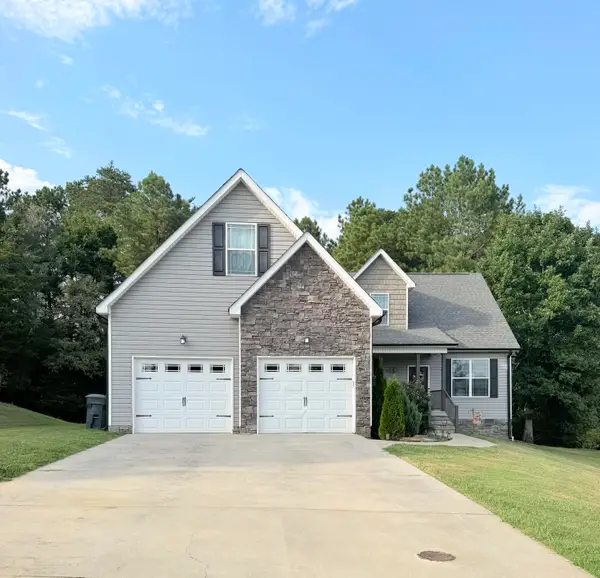 $490,000Active5 beds 3 baths2,748 sq. ft.
49 Inlet Drive, Rock Spring, GA 30739
MLS# 1542189Listed by: CRYE-LEIKE, REALTORS - New
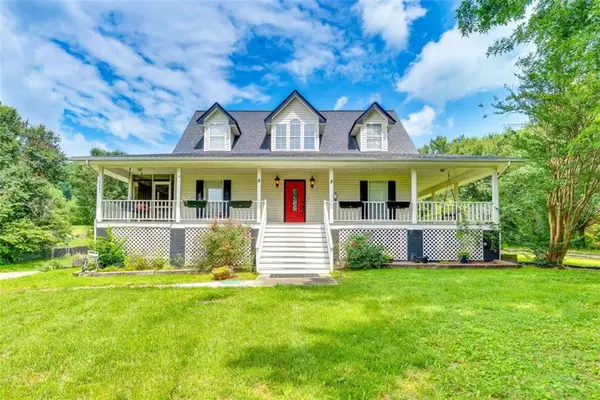 $439,000Active3 beds 3 baths2,250 sq. ft.
14981 Alabama Highway, Rock Spring, GA 30739
MLS# 7830630Listed by: CHAPMAN GROUP REALTY, INC.
- New
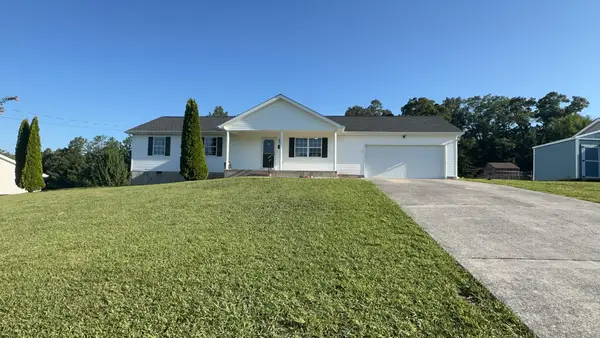 $238,000Active3 beds 2 baths1,176 sq. ft.
165 Pinewood Drive, Rock Spring, GA 30739
MLS# 1541723Listed by: OPENDOOR BROKERAGE LLC - New
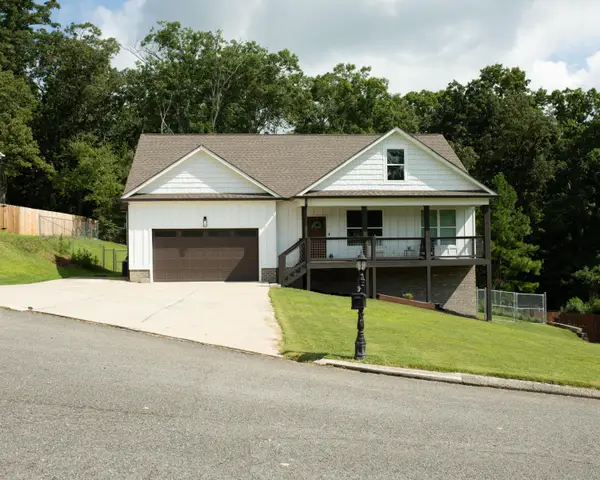 $449,000Active4 beds 3 baths2,200 sq. ft.
188 Senduro Pass, Rock Spring, GA 30739
MLS# 1541687Listed by: BEYCOME BROKERAGE REALTY LLC 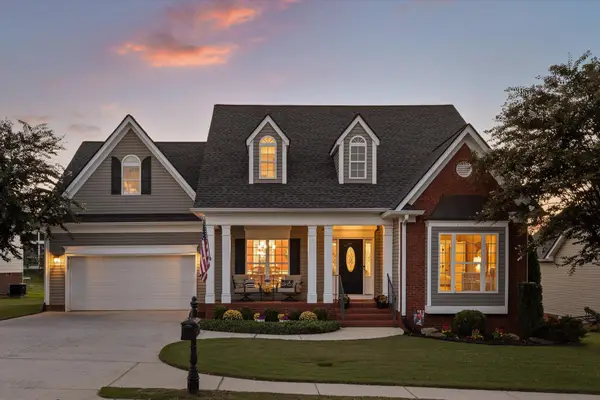 $437,500Active4 beds 3 baths2,760 sq. ft.
244 Hunting Ridge Circle, Rock Spring, GA 30739
MLS# 1541609Listed by: KELLER WILLIAMS REALTY $75,000Active0.22 Acres
Lot 95 Avenue Of Oaks, Rock Spring, GA 30739
MLS# 1541503Listed by: REAL ESTATE PARTNERS CHATTANOOGA LLC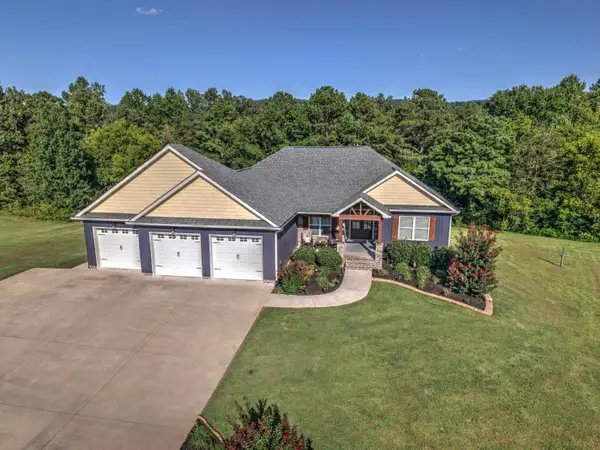 $612,900Active5 beds 3 baths2,650 sq. ft.
72 Farm View Circle, Rock Spring, GA 30739
MLS# 1541471Listed by: BHHS SOUTHERN ROUTES REALTY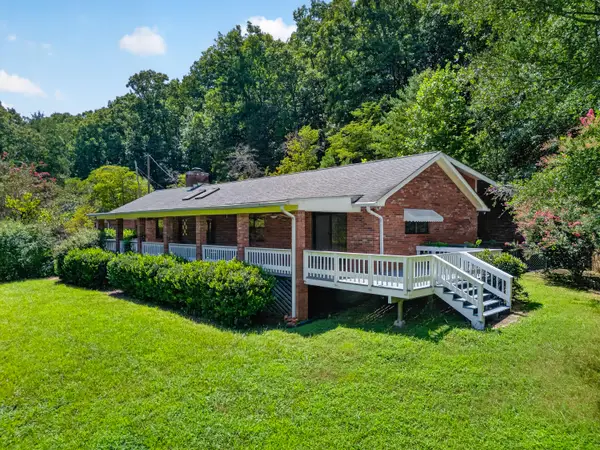 $474,999Active4 beds 2 baths2,075 sq. ft.
788 Long Hollow Road, Rock Spring, GA 30739
MLS# 1541428Listed by: KELLER WILLIAMS REALTY- Open Sun, 2 to 4pm
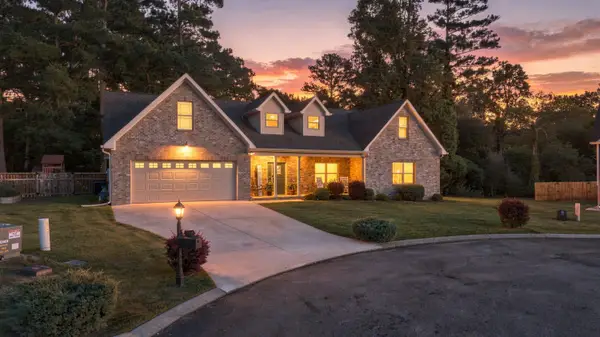 $514,000Active4 beds 3 baths2,899 sq. ft.
103 Windy Oak Drive, Rock Spring, GA 30739
MLS# 1541264Listed by: KELLER WILLIAMS REALTY


Protect your home and budget from life's surprises with an Assurant Home Warranty, backed by a partner that supports you through every step of homeownership. Explore Plans.
© 2026 Better Homes and Gardens Real Estate LLC. An Anywhere Real Estate company. All rights reserved. Better Homes and Gardens® Real Estate is a registered trademark owned by Meredith Operations Corporation, licensed to Better Homes and Gardens Real Estate LLC and used with permission. Better Homes and Gardens Real Estate LLC fully supports the principles of the Fair Housing Act and the Equal Opportunity Act. Listing information is deemed reliable but is not guaranteed accurate.
Each office is independently owned and operated.
Any services or products provided by third parties are not provided by, affiliated with or related to Better Homes and Gardens Real Estate LLC, or its affiliated companies.