
122 Southern Trace Way, Rockmart, GA 30153
Local realty services provided by:Better Homes and Gardens Real Estate Metro Brokers
122 Southern Trace Way,Rockmart, GA 30153
$235,000
- 3 Beds
- 2 Baths
- 1,176 sq. ft.
- Single family
- Active
Listed by: stacey wyatt group, stacey wyatt
Office: exp realty, llc.
MLS#:7813136
Source:FIRSTMLS
Price summary
- Price:$235,000
- Price per sq. ft.:$199.83
About this home
Welcome to this beautifully updated 3 Bedroom, 2 Bathroom Ranch Home situated on a spacious lot in Rockmart. Featuring an inviting covered front porch, fresh interior updates, and an open-concept layout with vaulted ceilings, this move-in ready home offers comfortable one-level living.
Step inside to a bright Living Room with soaring vaulted ceilings, a cozy fireplace, abundant natural light, and updated luxury vinyl plank flooring. The open layout flows seamlessly into the Dining Area and Kitchen, making it perfect for everyday living and entertaining.
The Kitchen features white shaker-style cabinetry, granite countertops, black appliances, ample cabinet space, and a spacious dining area with French doors leading to the backyard.
The Primary Suite offers a spacious retreat with plush carpet, a walk-in closet, and a private en-suite bathroom featuring granite countertops and a tub/shower combination.
Two additional bedrooms provide generous closet space and share a full hallway bathroom with granite countertops and a tub/shower combination. A dedicated laundry room is conveniently located just off the bedroom hallway. Outside, enjoy the level, fenced backyard, offering plenty of room for pets, play, gardening, or future outdoor living spaces. The home also features a covered front porch and an extended driveway with ample parking.
***Seller will install a new roof with an acceptable offer***
Conveniently located just minutes from Downtown Rockmart, Nathan Dean Park, Rockmart Golf Club, the Silver Comet Trail, shopping, dining, and Highway 278, this home is situated in the Paulding County School District and offers the perfect combination of comfort, convenience, and one-level living....
Contact an agent
Home facts
- Year built:1998
- Subdivision & Development:Southern Trace
- Listing ID #:7813136
- Updated:September 25, 2026 at 01:21 PM
Rooms and interior
- Bedrooms:3
- Total bathrooms:2
- Full bathrooms:2
- Flooring:Carpet, Vinyl
- Dining Description:Open Concept
- Bathrooms Description:Tub/Shower Combo
- Kitchen Description:Cabinets White, Dishwasher, Gas Range, Microwave, Refrigerator, Stone Counters
- Bedroom Description:Master on Main, Split Bedroom Plan
- Living area:1,176 sq. ft.
Heating and cooling
- Cooling:Ceiling Fan(s), Heat Pump
- Heating:Heat Pump
Structure and exterior
- Roof:Composition
- Year built:1998
- Building area:1,176 sq. ft.
- Lot area:0.46 Acres
- Lot Features:Wooded
- Architectural Style:Ranch, Traditional
- Construction Materials:Vinyl Siding
- Exterior Features:Front Porch
- Levels:1 Story
Schools
- High school:Paulding County
- Middle school:Carl Scoggins Sr.
- Elementary school:Sara M. Ragsdale
Utilities
- Water:Public, Water Available
- Sewer:Public Sewer
Finances and disclosures
- Price:$235,000
- Price per sq. ft.:$199.83
- Tax amount:$2,276 (2025)
Features and amenities
- Laundry features:Laundry Room, Main Level
- Amenities:High Ceilings 9 ft Lower
 Listings identified with the FMLS IDX logo come from FMLS and are held by brokerage firms other than the owner of this website. The listing brokerage is identified in any listing details. Information is deemed reliable but is not guaranteed. If you believe any FMLS listing contains material that infringes your copyrighted work please click here (https://www.fmls.com/dmca) to review our DMCA policy and learn how to submit a takedown request. ©2026 First Multiple Listing Service, Inc.
New listings near 122 Southern Trace Way
- New
 $444,900Active4 beds 2 baths1,733 sq. ft.
Tract2 Pleasant Hill Road, Rockmart, GA 30153
MLS# 7843969Listed by: HOMETOWN REALTY BROKERAGE, LLC. - New
 $200,000Active4 beds 2 baths2,128 sq. ft.
2651 Cedartown Highway, Rockmart, GA 30153
MLS# 7842049Listed by: ERA SUNRISE REALTY - New
 $189,000Active3 beds 1 baths1,018 sq. ft.
305 Pine Street, Rockmart, GA 30153
MLS# 10852346Listed by: Elite Group Georgia - New
 $35,000Active0.69 Acres
0 Crossroads Church Rd, Rockmart, GA 30153
MLS# 7842202Listed by: CENTURY 21 RESULTS - New
 $589,900Active5 beds 4 baths4,055 sq. ft.
88 Carolyn Path, Rockmart, GA 30153
MLS# 10851022Listed by: Atlantic Real Estate Brokers - New
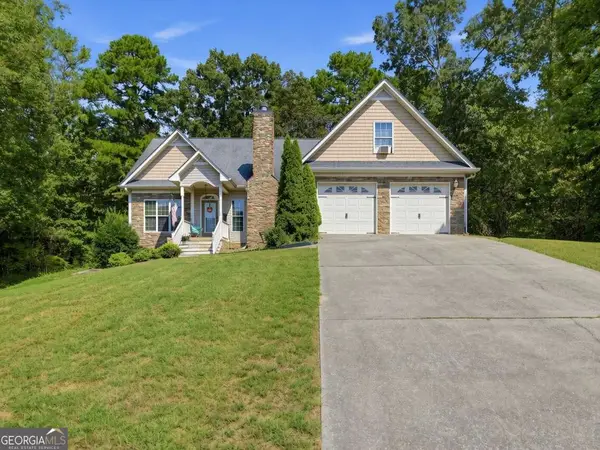 $319,999Active4 beds 3 baths2,159 sq. ft.
542 Calloway Terrace, Rockmart, GA 30153
MLS# 10850903Listed by: TOP Brokerage - New
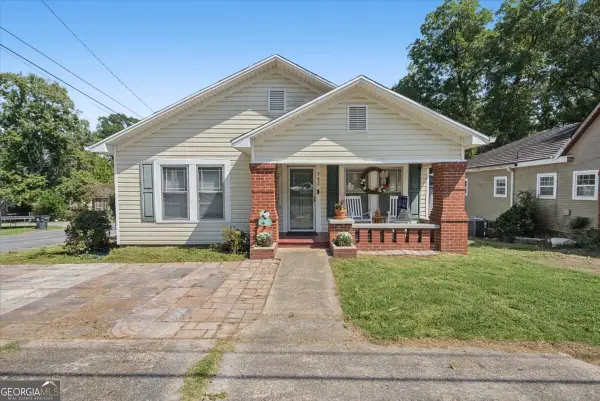 $239,999Active2 beds 1 baths956 sq. ft.
302 Hampton Street, Rockmart, GA 30153
MLS# 10850649Listed by: Crye-Leike, Realtors - New
 $299,000Active3 beds 2 baths1,616 sq. ft.
161 White Creek Drive, Rockmart, GA 30153
MLS# 10850539Listed by: Covenant Realty - New
 $35,500Active0.48 Acres
0 Carlton Drive, Rockmart, GA 30153
MLS# 7841366Listed by: KELLER WILLIAMS REALTY SIGNATURE PARTNERS - New
 $729,900Active4 beds 3 baths2,961 sq. ft.
224 Holly Pond Path, Rockmart, GA 30153
MLS# 7830605Listed by: JACKSON HOMES, INC.


Protect your home and budget from life's surprises with an Assurant Home Warranty, backed by a partner that supports you through every step of homeownership. Explore Plans.
© 2026 Better Homes and Gardens Real Estate LLC. An Anywhere Real Estate company. All rights reserved. Better Homes and Gardens® Real Estate is a registered trademark owned by Meredith Operations Corporation, licensed to Better Homes and Gardens Real Estate LLC and used with permission. Better Homes and Gardens Real Estate LLC fully supports the principles of the Fair Housing Act and the Equal Opportunity Act. Listing information is deemed reliable but is not guaranteed accurate.
Each office is independently owned and operated.
Any services or products provided by third parties are not provided by, affiliated with or related to Better Homes and Gardens Real Estate LLC, or its affiliated companies.