
14 Cliff View Drive, Rockmart, GA 30153
Local realty services provided by:Better Homes and Gardens Real Estate Metro Brokers
14 Cliff View Drive,Rockmart, GA 30153
$299,000
- 5 Beds
- 2 Baths
- 2,850 sq. ft.
- Single family
- Active
Listed by: karen farmer
Office: magnolia realty co llc.
MLS#:7803463
Source:FIRSTMLS
Price summary
- Price:$299,000
- Price per sq. ft.:$104.91
About this home
Seller is giving $6000 towards Buyer's Closing Cost!
Welcome home to this beautifully updated 5-bedroom, 2-bathroom home tucked away on a quiet cul-de-sac. From the moment you step inside, you'll be greeted by abundant natural light, a warm and inviting fireplace, and a space that instantly feels like home. The thoughtfully updated interior is move-in ready, giving you the perfect blend of comfort and style. With five bedrooms and multiple living areas, there's plenty of room for everyone to spread out, work from home, entertain, or simply relax. Start your mornings with coffee on the charming rocking-chair front porch and end your evenings enjoying dinner or unwinding on the spacious back deck overlooking the backyard. The finished basement provides even more flexibility with an additional bedroom or the perfect space for a media room, playroom, home office, or guest suite. Whether you're looking for room to grow or a home that's ready to enjoy from day one, this one checks all the boxes. Don't miss your opportunity to make this welcoming home your own!...
Contact an agent
Home facts
- Year built:2003
- Subdivision & Development:Sunset Mountain
- Listing ID #:7803463
- Updated:August 26, 2026 at 01:33 PM
Rooms and interior
- Bedrooms:5
- Total bathrooms:2
- Full bathrooms:2
- Flooring:Carpet, Ceramic Tile, Hardwood
- Bathrooms Description:Shower Only
- Kitchen Description:Dishwasher, Eat-in Kitchen, Microwave, Pantry, Refrigerator
- Bedroom Description:Master on Main
- Basement Description:Bath/Stubbed, Exterior Entry, Finished, Interior Entry
- Living area:2,850 sq. ft.
Heating and cooling
- Cooling:Central Air
- Heating:Central
- Central air:Yes
Structure and exterior
- Roof:Composition
- Year built:2003
- Building area:2,850 sq. ft.
- Lot area:0.47 Acres
- Lot Features:Cul-De-Sac, Level
- Architectural Style:Traditional
- Construction Materials:Vinyl Siding
- Exterior Features:Deck
- Levels:Multi/Split
Schools
- High school:Paulding County
- Middle school:Carl Scoggins Sr.
- Elementary school:Sara M. Ragsdale
Utilities
- Water:Public, Water Available
- Sewer:Septic Tank, Sewer Available
Finances and disclosures
- Price:$299,000
- Price per sq. ft.:$104.91
- Tax amount:$2,523 (2024)
Features and amenities
- Laundry features:Laundry Room
- Amenities:High Speed Internet
Parking
- Total parking spaces:2
- Parking description:Garage, Garage Door Opener
- Garage spaces:2
 Listings identified with the FMLS IDX logo come from FMLS and are held by brokerage firms other than the owner of this website. The listing brokerage is identified in any listing details. Information is deemed reliable but is not guaranteed. If you believe any FMLS listing contains material that infringes your copyrighted work please click here (https://www.fmls.com/dmca) to review our DMCA policy and learn how to submit a takedown request. ©2026 First Multiple Listing Service, Inc.
New listings near 14 Cliff View Drive
- Coming Soon
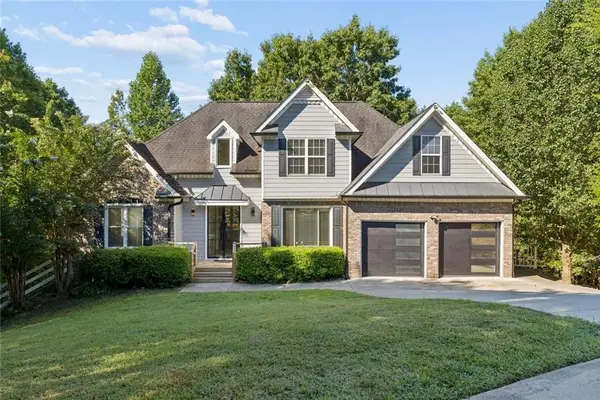 $499,900Coming Soon4 beds 3 baths3,767 sq. ft.
61 Stone Crest Court, Rockmart, GA 30153
MLS# 7826961Listed by: HARRY NORMAN REALTORS - New
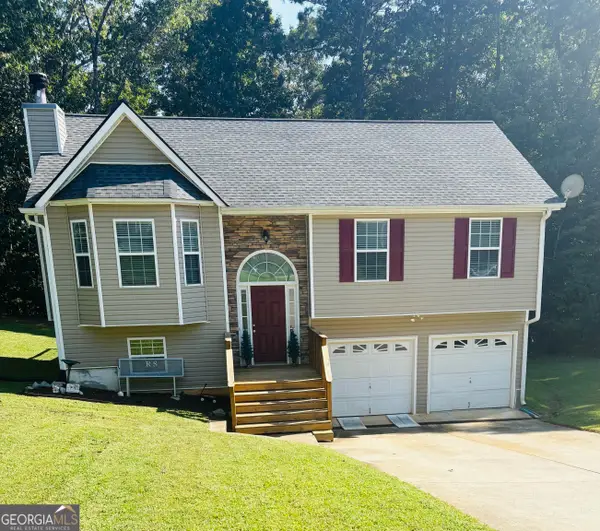 $299,900Active4 beds 2 baths1,704 sq. ft.
401 Winding Valley Dr., Rockmart, GA 30153
MLS# 10832157Listed by: Maximum One Grt. Atl. REALTORS - New
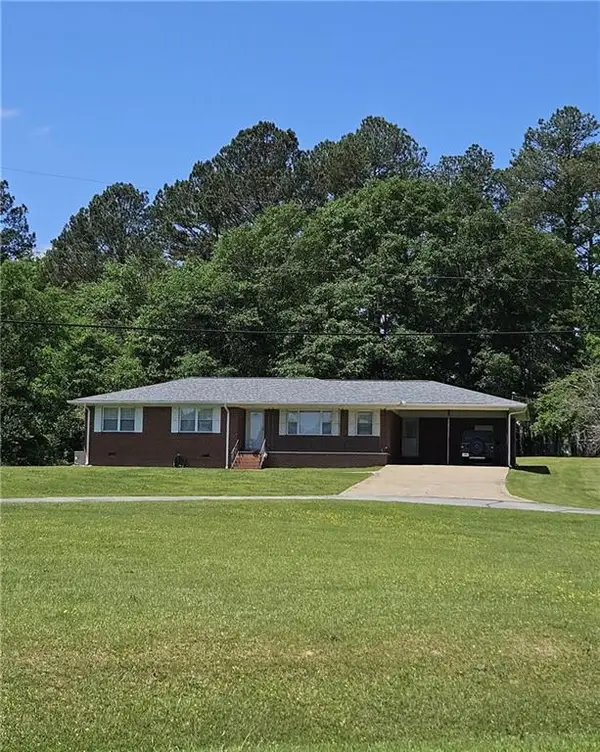 $275,000Active3 beds 2 baths
2330 N Bellview Road N, Rockmart, GA 30153
MLS# 7826308Listed by: INTEGRITY REALTY GROUP - New
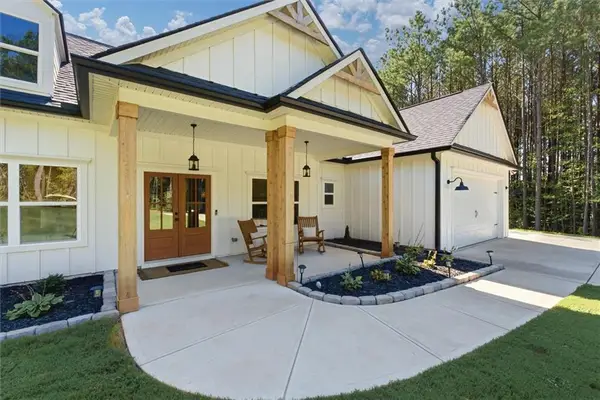 $584,900Active4 beds 3 baths2,110 sq. ft.
50 Duke Path, Rockmart, GA 30153
MLS# 7825833Listed by: FLAGSTONE REALTY GROUP, LLC - New
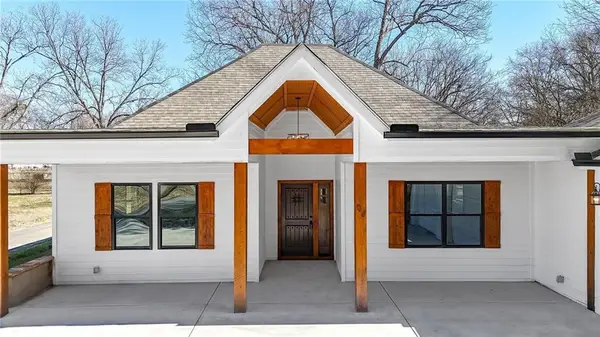 $299,999Active3 beds 2 baths2,218 sq. ft.
244 Piedmont Avenue, Rockmart, GA 30153
MLS# 7824909Listed by: KELLER WILLIAMS REALTY NORTHWEST, LLC. - New
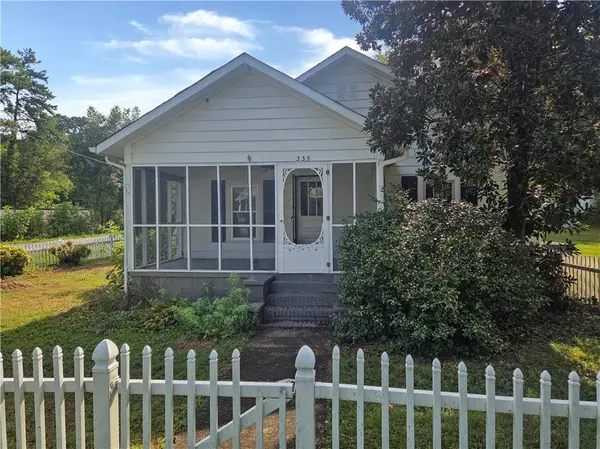 $139,900Active2 beds 1 baths924 sq. ft.
335 E Pine Street, Rockmart, GA 30153
MLS# 7825804Listed by: GEORGIA LIFE REALTY - New
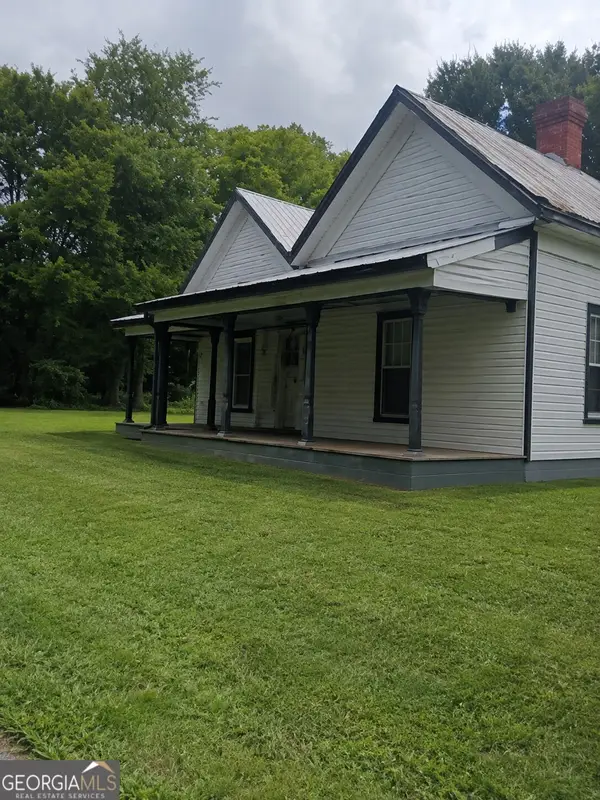 $90,000Active3 beds 1 baths
179 Sycamore Street, Rockmart, GA 30153
MLS# 10831190Listed by: Virtual Properties Realty.com - New
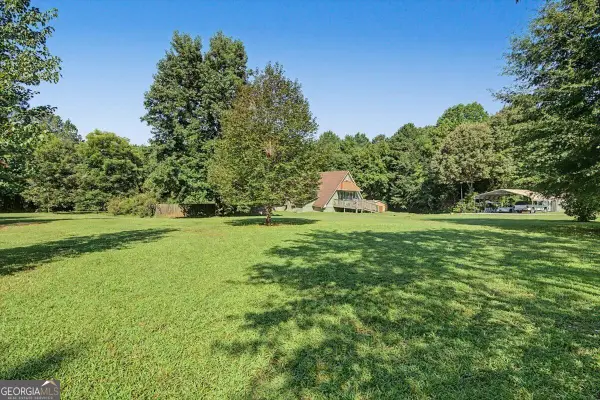 $424,900Active5 beds 3 baths3,500 sq. ft.
398 Woodrow Kay Road, Rockmart, GA 30153
MLS# 10830703Listed by: Flagstone Realty Group LLC - New
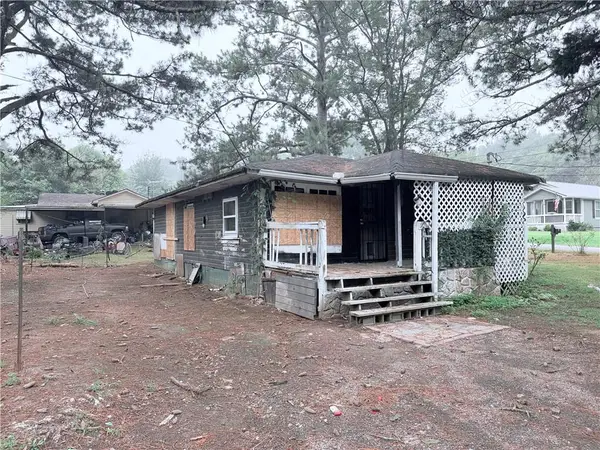 $49,900Active3 beds 1 baths1,064 sq. ft.
31 Vinson Mountain Road, Rockmart, GA 30153
MLS# 7825374Listed by: GPS PROPERTY MANAGEMENT, LLC. - New
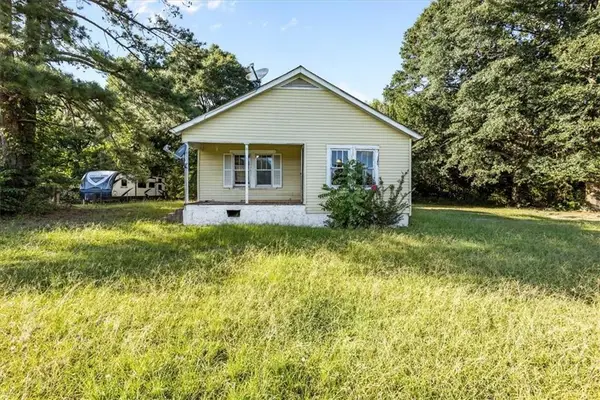 $119,900Active2 beds 1 baths956 sq. ft.
1838 Cedartown Highway, Rockmart, GA 30153
MLS# 7824517Listed by: HOMETOWN REALTY BROKERAGE, LLC.


Protect your home and budget from life's surprises with an Assurant Home Warranty, backed by a partner that supports you through every step of homeownership. Explore Plans.
© 2026 Better Homes and Gardens Real Estate LLC. An Anywhere Real Estate company. All rights reserved. Better Homes and Gardens® Real Estate is a registered trademark owned by Meredith Operations Corporation, licensed to Better Homes and Gardens Real Estate LLC and used with permission. Better Homes and Gardens Real Estate LLC fully supports the principles of the Fair Housing Act and the Equal Opportunity Act. Listing information is deemed reliable but is not guaranteed accurate.
Each office is independently owned and operated.
Any services or products provided by third parties are not provided by, affiliated with or related to Better Homes and Gardens Real Estate LLC, or its affiliated companies.