
401 Winding Valley Drive, Rockmart, GA 30153
Local realty services provided by:Better Homes and Gardens Real Estate Metro Brokers
401 Winding Valley Drive,Rockmart, GA 30153
$294,800
- 4 Beds
- 2 Baths
- 1,704 sq. ft.
- Single family
- Active
Listed by: sandra fay
Office: maximum one greater atlanta realtors
MLS#:7825862
Source:FIRSTMLS
Price summary
- Price:$294,800
- Price per sq. ft.:$173
About this home
$5000 BUYER INCENTIVE WITH AN ACCEPTED FULL PRICE OFFER. **TERMS APPLY**
WELCOME HOME TO 401 WINDING VALLEY DRIVE! This beautifully maintained, move-in-ready 4-bedroom, 2-bath home offers a spacious and functional layout. Step into an inviting living room with a vaulted ceiling, cozy fireplace, and large bay window that fills the space with natural light. The kitchen offers stained wood cabinetry, tile backsplash, stainless steel appliances, and generous counter space. The primary suite is complete with a tray ceiling, walk-in closet, separate shower, and garden tub with views of the wooded backyard. A finished lower-level room with a walk-in closet provides flexible space for an office, guest room, playroom, or more. Outside, enjoy the new back deck and private wooded setting—perfect for entertaining or relaxing. Additional highlights include a 2-car garage with workspace and abundant storage. The roof and HVAC system are both approximately 4 years old. Conveniently located between Rockmart and Dallas, you’ll enjoy easy access to shopping, dining, and everyday conveniences. Come see it—you may have just found home!...
Contact an agent
Home facts
- Year built:2004
- Subdivision & Development:COUNTRY WALK
- Listing ID #:7825862
- Updated:October 09, 2026 at 01:25 PM
Rooms and interior
- Bedrooms:4
- Total bathrooms:2
- Full bathrooms:2
- Flooring:Carpet, Hardwood
- Dining Description:Open Concept
- Bathrooms Description:Double Vanity, Separate Tub/Shower, Soaking Tub, Whirlpool Tub
- Kitchen Description:Dishwasher, Eat-in Kitchen, Electric Range, Microwave, Solid Surface Counters, View to Family Room
- Basement Description:Daylight, Driveway Access, Exterior Entry, Finished, Interior Entry
- Living area:1,704 sq. ft.
Heating and cooling
- Cooling:Attic Fan, Ceiling Fan(s), Central Air
- Heating:Electric, Forced Air
- Central air:Yes
Structure and exterior
- Roof:Composition, Ridge Vents
- Year built:2004
- Building area:1,704 sq. ft.
- Lot area:0.46 Acres
- Lot Features:Back Yard
- Architectural Style:Traditional
- Construction Materials:Vinyl Siding
- Exterior Features:Deck
- Levels:Multi/Split
Schools
- High school:Paulding County
- Middle school:Herschel Jones
- Elementary school:Sara M. Ragsdale
Utilities
- Water:Public, Water Available
- Sewer:Septic Tank
Finances and disclosures
- Price:$294,800
- Price per sq. ft.:$173
- Tax amount:$2,583 (2025)
Features and amenities
- Laundry features:Laundry Room, Lower Level
- Amenities:Cathedral Ceiling(s), Entrance Foyer, Entrance Foyer 2 Story, High Ceilings 9 ft Main, High Speed Internet, Low Flow Plumbing Fixtures, Tray Ceiling(s), Walk-In Closet(s)
Parking
- Parking description:Drive Under Main Level, Garage, Garage Door Opener
- Garage spaces:2
 Listings identified with the FMLS IDX logo come from FMLS and are held by brokerage firms other than the owner of this website. The listing brokerage is identified in any listing details. Information is deemed reliable but is not guaranteed. If you believe any FMLS listing contains material that infringes your copyrighted work please click here (https://www.fmls.com/dmca) to review our DMCA policy and learn how to submit a takedown request. ©2026 First Multiple Listing Service, Inc.
New listings near 401 Winding Valley Drive
- New
 $259,900Active3 beds 2 baths1,456 sq. ft.
35 Ogle Road, Rockmart, GA 30153
MLS# 7851936Listed by: KEYSTONE REALTY GROUP, LLC. - New
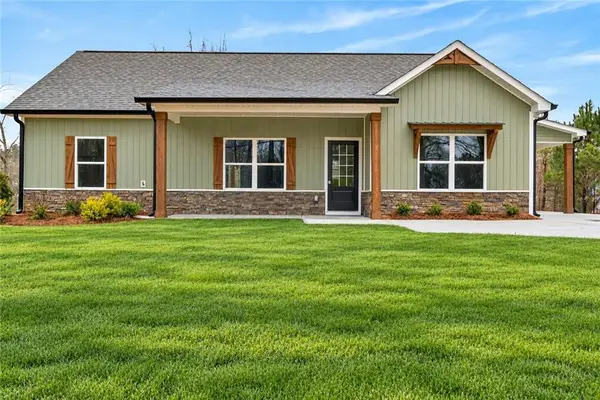 $319,900Active3 beds 2 baths1,297 sq. ft.
777 Old Brock Road, Rockmart, GA 30153
MLS# 7850766Listed by: HOMETOWN REALTY BROKERAGE, LLC. - New
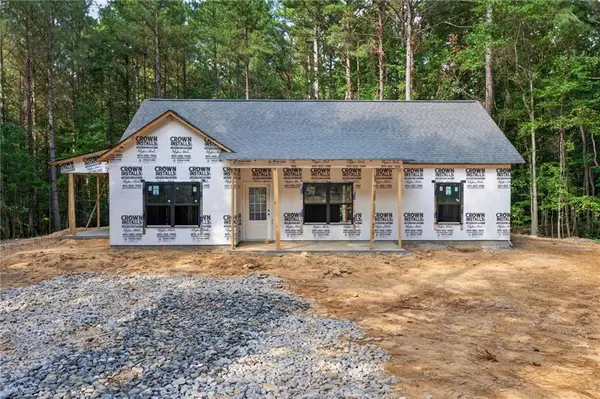 $319,900Active3 beds 2 baths1,297 sq. ft.
362 Pleasant Hill Road, Rockmart, GA 30153
MLS# 7849901Listed by: HOMETOWN REALTY BROKERAGE, LLC. - New
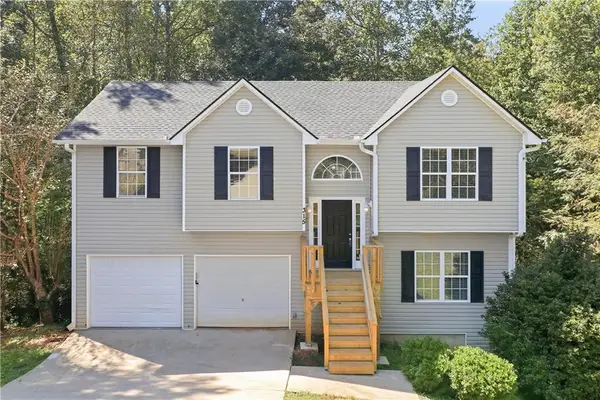 $265,000Active3 beds 2 baths1,626 sq. ft.
315 Thorn Thicket Way, Rockmart, GA 30153
MLS# 7844274Listed by: EXP REALTY, LLC. - New
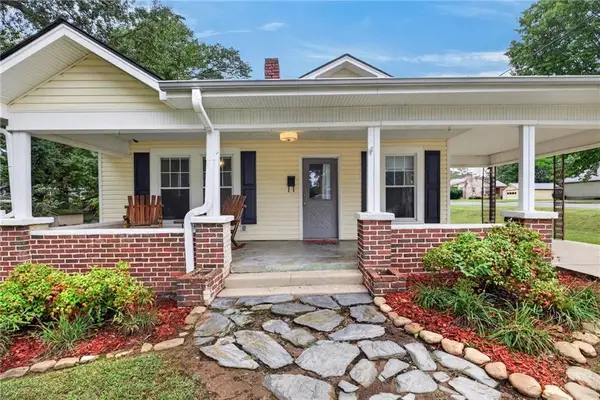 $230,000Active2 beds 1 baths1,038 sq. ft.
303 Bluff Street, Rockmart, GA 30141
MLS# 7850076Listed by: ATLANTA COMMUNITIES - New
 $265,000Active3 beds 2 baths1,344 sq. ft.
65 Wheeler Road, Rockmart, GA 30153
MLS# 7850118Listed by: KELLER WILLIAMS REALTY SIGNATURE PARTNERS - New
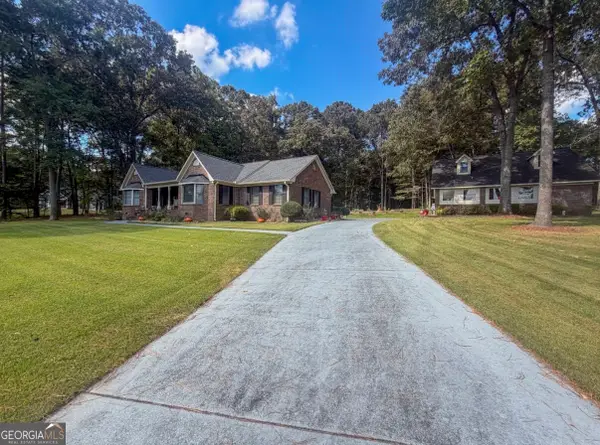 $479,900Active3 beds 2 baths2,779 sq. ft.
151 Samanda Circle, Rockmart, GA 30153
MLS# 10866583Listed by: Statham Realty - New
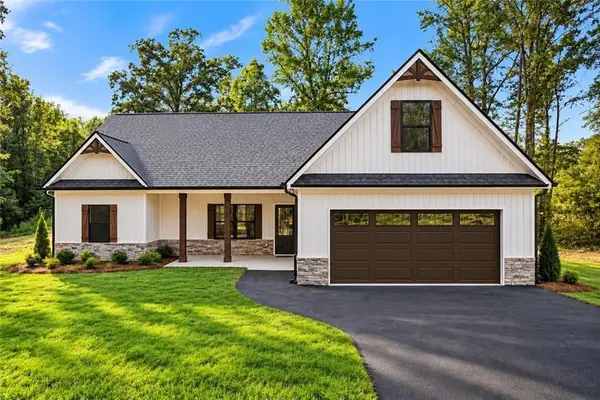 $469,900Active4 beds 2 baths1,733 sq. ft.
698 Carter Mountain Road, Rockmart, GA 30153
MLS# 7848280Listed by: HOMETOWN REALTY BROKERAGE, LLC. - New
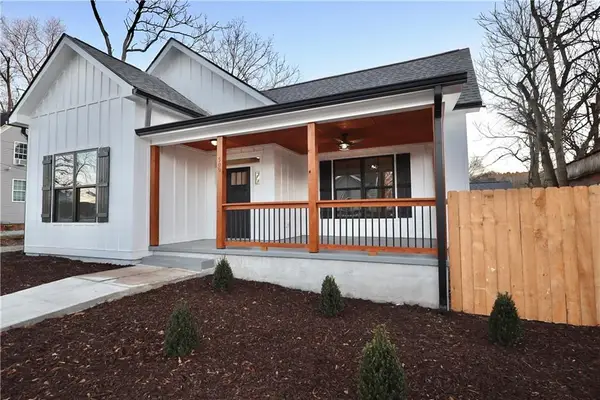 $289,999Active3 beds 2 baths2,781 sq. ft.
509 College Street, Rockmart, GA 30153
MLS# 7848389Listed by: SOUTHERN REALTY - New
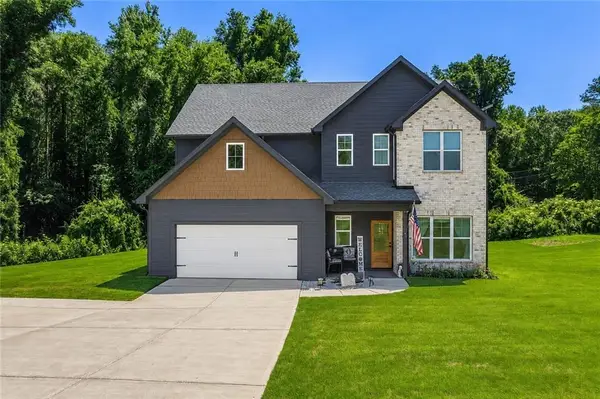 $439,900Active4 beds 3 baths2,263 sq. ft.
24 Plantation Oaks Drive, Rockmart, GA 30153
MLS# 7848441Listed by: LOCAL REALTY


Protect your home and budget from life's surprises with an Assurant Home Warranty, backed by a partner that supports you through every step of homeownership. Explore Plans.
© 2026 Better Homes and Gardens Real Estate LLC. An Anywhere Real Estate company. All rights reserved. Better Homes and Gardens® Real Estate is a registered trademark owned by Meredith Operations Corporation, licensed to Better Homes and Gardens Real Estate LLC and used with permission. Better Homes and Gardens Real Estate LLC fully supports the principles of the Fair Housing Act and the Equal Opportunity Act. Listing information is deemed reliable but is not guaranteed accurate.
Each office is independently owned and operated.
Any services or products provided by third parties are not provided by, affiliated with or related to Better Homes and Gardens Real Estate LLC, or its affiliated companies.