
64 Wayfaring Drive, Rockmart, GA 30153
Local realty services provided by:Better Homes and Gardens Real Estate Metro Brokers
Listed by: yvonne ervin
Office: keller williams atlanta classic
MLS#:10771151
Source:METROMLS
Price summary
- Price:$285,000
- Price per sq. ft.:$255.61
About this home
This beautifully maintained and thoughtfully UPGRADED 3-bedroom, 2-bathroom RANCH sits on an expansive 0.78-ACRE lot and is completely MOVE-IN READY inside and out. Every inch of the property has been carefully cared for, offering the perfect blend of comfort, style, and functionality. The welcoming front porch and picturesque LANDSCAPING creates instant curb appeal, while the EXTENDED DRIVEWAY and parking allows for plenty of space for family and guests. Inside, you'll find customized touches throughout including ACCENT WALLS and stylish light fixtures. Durable LVP FLOORING flows through the warm and inviting living area, where a cozy FIREPLACE makes the perfect backdrop for relaxing evenings at home. The redesigned kitchen showcases an impressive OPEN CONCEPT, stylish cabinetry, and gorgeous granite countertops that make both cooking and entertaining effortless. Adjacent to the kitchen, the dining area is ideal for casual meals, gatherings with friends, or family game nights. Adding even more convenience, the home features a generously sized laundry room with shelving and in the garage, you will find a steel workbench that also serves as a storm shelter. The primary bedroom offers a walk-in closet, FIREPLACE, and its own ENSUITE BATH, while two secondary bedrooms and an additional full bath provide added privacy. Let your creative juices flow into the third bedroom, which can also serve as a nursery, office, sitting room, library or whatever your heart desires! FRESH PAINT throughout gives the home a bright, updated feel that's truly turnkey. Step outside to enjoy the newly built, spacious, COVERED DECK that has a TV mount, ceiling fans, grill area and hot tub area. Enjoy overlooking the peaceful, FENCED BACKYARD surrounded by mature trees for added privacy. Whether you're hosting cookouts, sipping coffee in the morning, or enjoying a quiet evening outdoors, this EXPANSIVE BACKYARD retreat offers endless possibilities. The back and side gates provide access to the rearmost part of the property where TWO SHEDS and TWO RV/BOAT COVERS provide an abundance of storage for lawn equipment, tools, hobbies and recreational vehicles. This home is ideal for the buyer who is seeking a starter home or wanting to downsize. And best of all - NO HOA fees or restrictions. Ranch homes with this level of CUSTOMIZED FEATURES, this much LAND, and this PRICE POINT rarely become available. Don't miss the opportunity to make it yours. **Inquire about 100% financing and/or a lease-to-own option....
Contact an agent
Home facts
- Year built:2002
- Listing ID #:10771151
- Updated:July 11, 2026 at 03:28 PM
Rooms and interior
- Bedrooms:3
- Total bathrooms:2
- Full bathrooms:2
- Flooring:Carpet
- Dining Description:Living Room/Dining Room Combo
- Kitchen Description:Dishwasher, Disposal, Kitchen Island, Microwave, Pantry, Refrigerator, Solid Surface Counters
- Bedroom Description:Master On Main Level
- Living area:1,115 sq. ft.
Heating and cooling
- Cooling:Ceiling Fan(s), Central Air
- Heating:Electric
- Central air:Yes
Structure and exterior
- Roof:Composition
- Year built:2002
- Building area:1,115 sq. ft.
- Lot area:0.78 Acres
- Lot Features:Private
- Architectural Style:Ranch
- Construction Materials:Vinyl Siding
- Exterior Features:Deck
- Foundation Description:Slab
- Levels:1 Story
Schools
- High school:Paulding
- Middle school:Scoggins
- Elementary school:Ragsdale
Utilities
- Water:Public
- Sewer:Septic Tank
Finances and disclosures
- Price:$285,000
- Price per sq. ft.:$255.61
- Tax amount:$2,203 (2025)
Features and amenities
- Appliances:Dishwasher, Disposal, Electric Water Heater, Microwave, Refrigerator
- Laundry features:Laundry, Laundry Closet
- Amenities:Carbon Monoxide Detector(s), Electric Water Heater, Security System, Smoke Detector(s), Window Treatments
Parking
- Total parking spaces:9
- Parking description:Attached, Carport, Garage, Garage Door Opener, Parking Shed, RV / Boat Parking, Storage
- Garage:Yes
 2026 Georgia MLS. All rights reserved. Information Deem Reliable But Not Guaranteed July 11, 2026
New listings near 64 Wayfaring Drive
- New
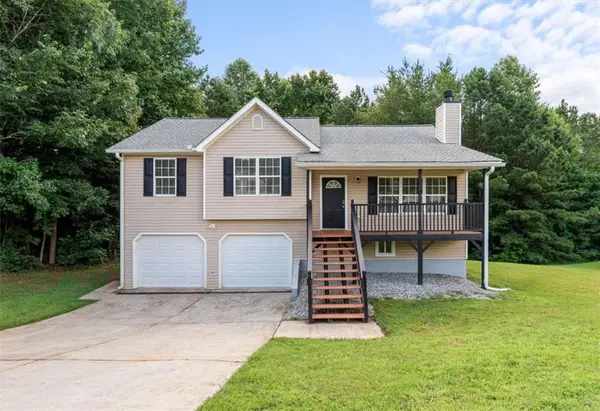 $320,000Active5 beds 2 baths2,850 sq. ft.
14 Cliff View Drive, Rockmart, GA 30153
MLS# 7803463Listed by: MAGNOLIA REALTY CO LLC - New
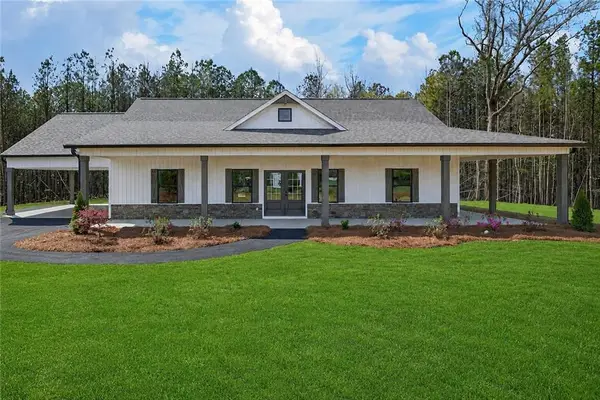 $574,900Active3 beds 2 baths1,500 sq. ft.
3512 Vinson Mountain Road, Rockmart, GA 30153
MLS# 7802729Listed by: HOMETOWN REALTY BROKERAGE, LLC. - New
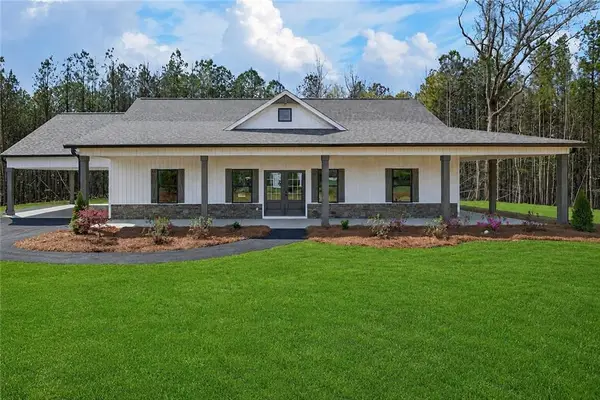 $674,900Active3 beds 2 baths1,500 sq. ft.
3512-2 Vinson Mountain Road, Rockmart, GA 30153
MLS# 7802756Listed by: HOMETOWN REALTY BROKERAGE, LLC. - Open Sat, 2 to 4pmNew
 $350,000Active3 beds 3 baths1,868 sq. ft.
228 Pea Ridge Road, Rockmart, GA 30153
MLS# 10801576Listed by: Porch Property Group, LLC - New
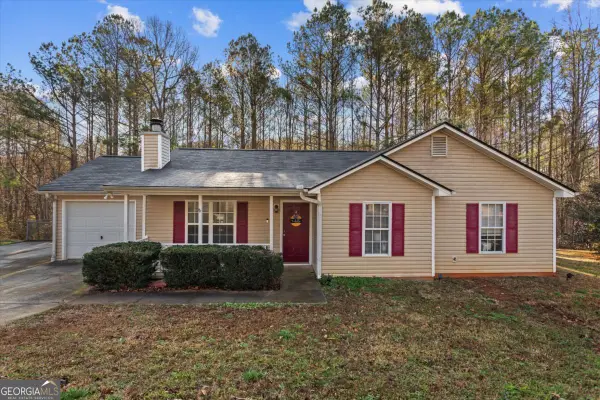 $233,000Active3 beds 2 baths1,115 sq. ft.
466 Southern Trace Drive, Rockmart, GA 30153
MLS# 10801410Listed by: Fleur De Lee Realty - New
 $444,500Active4 beds 3 baths2,263 sq. ft.
24 Plantation Oaks Drive, Rockmart, GA 30153
MLS# 7801377Listed by: LOCAL REALTY - New
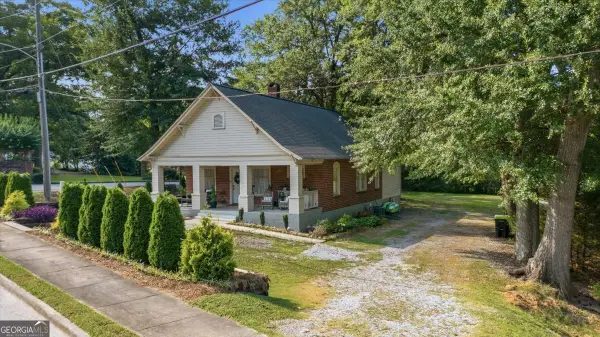 $239,900Active3 beds 1 baths1,500 sq. ft.
550 W Elm Street, Rockmart, GA 30153
MLS# 10801136Listed by: Armor Realty LLC - New
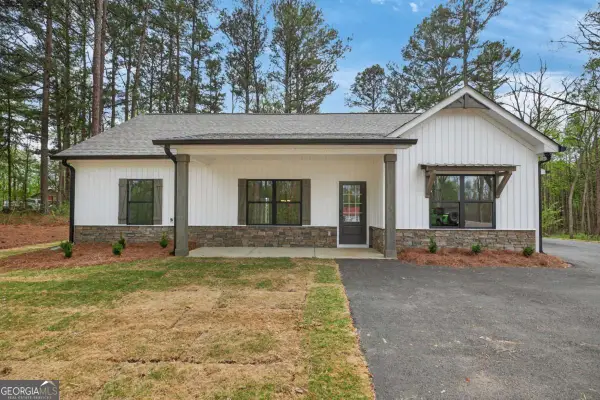 $324,900Active3 beds 2 baths
TRACT2 Pleasant Hill Road, Rockmart, GA 30153
MLS# 10799739Listed by: Hometown Realty Brokerage LLC - New
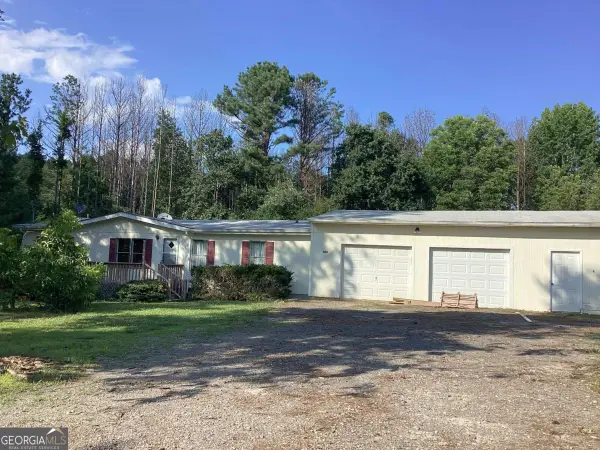 $169,900Active3 beds 2 baths1,404 sq. ft.
420 Old Brock Road, Rockmart, GA 30153
MLS# 10800779Listed by: Atlanta Communities - New
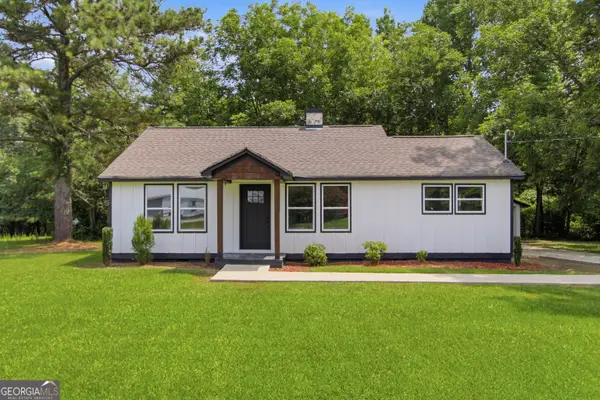 $236,000Active3 beds 2 baths1,176 sq. ft.
2929 Vinson Mountain Road, Rockmart, GA 30153
MLS# 10800032Listed by: Opendoor Brokerage


Protect your home and budget from life's surprises with an Assurant Home Warranty, backed by a partner that supports you through every step of homeownership. Explore Plans.
© 2026 Better Homes and Gardens Real Estate LLC. An Anywhere Real Estate company. All rights reserved. Better Homes and Gardens® Real Estate is a registered trademark owned by Meredith Operations Corporation, licensed to Better Homes and Gardens Real Estate LLC and used with permission. Better Homes and Gardens Real Estate LLC fully supports the principles of the Fair Housing Act and the Equal Opportunity Act. Listing information is deemed reliable but is not guaranteed accurate.
Each office is independently owned and operated.
Any services or products provided by third parties are not provided by, affiliated with or related to Better Homes and Gardens Real Estate LLC, or its affiliated companies.