
2901 Huckleberry Lane, Rocky Face, GA 30740
Local realty services provided by:Better Homes and Gardens Real Estate Jackson Realty
2901 Huckleberry Lane,Rocky Face, GA 30740
$465,000
- 5 Beds
- 3 Baths
- 3,470 sq. ft.
- Single family
- Active
Listed by: drew carey, kaila weiss
Office: exp realty, llc.
MLS#:1543161
Source:TN_CAR
Price summary
- Price:$465,000
- Price per sq. ft.:$134.01
About this home
Welcome home to a beautifully updated 5 bedroom, 3 full bath home where comfort and entertaining come together. Soaring ceilings and an inviting open concept design create a warm, spacious feel, while the updated kitchen with beautiful leathered granite countertops makes gathering with family and friends effortless.
A bright sunroom provides the perfect space for recreation and entertaining, while the spacious basement den offers even more room to relax and unwind. Outside, enjoy the in ground pool and expansive composite pool deck, all surrounded by beautiful mountain views that make every summer afternoon and evening feel special.
With a 2 car garage and plenty of room to gather, this home offers the space, updates, and lifestyle you have been looking for. Come see why this could be the place where your next chapter and your favorite memories begin.
Contact an agent
Home facts
- Year built:1973
- Subdivision & Development:Blue Mtn
- Listing ID #:1543161
- Added:29 day(s) ago
- Updated:November 03, 2026 at 05:10 PM
Rooms and interior
- Bedrooms:5
- Total bathrooms:3
- Full bathrooms:3
- Rooms Total:15
- Flooring:Luxury Vinyl
- Dining Description:Eat-in Kitchen
- Kitchen Description:Eat-in Kitchen, Kitchen Island
- Basement:Yes
- Living area:3,470 sq. ft.
Heating and cooling
- Cooling:Central Air
- Heating:Central, Electric, Heating, Hot Water, Natural Gas
- Central air:Yes
Structure and exterior
- Roof:Shingle
- Year built:1973
- Building area:3,470 sq. ft.
- Lot area:1.1 Acres
- Architectural Style:Split Foyer
- Construction Materials:Stone, Wood Siding
- Exterior Features:Private Yard
- Foundation Description:Block
- Levels:Bi-Level, Two
Utilities
- Water:Public, Water Connected
- Sewer:Septic Tank
Finances and disclosures
- Price:$465,000
- Price per sq. ft.:$134.01
- Tax amount:$2,531
Features and amenities
- Amenities:Entrance Foyer, Granite Counters, Open Floorplan, Recessed Lighting, Storage, Vaulted Ceiling(s)
- Pool features:In Ground
Parking
- Parking description:Attached Garage, Concrete, Driveway, Garage
- Garage:Yes
New listings near 2901 Huckleberry Lane
- New
 $385,000Active36.58 Acres
2335 Coley Farm Road, Rocky Face, GA 30740
MLS# 1545582Listed by: HORIZON SOTHEBY'S INTERNATIONAL REALTY - New
 $218,000Active2 beds 1 baths1,128 sq. ft.
164 Stoops Way, Rocky Face, GA 30740
MLS# 10883354Listed by: Homecoin.com
- New
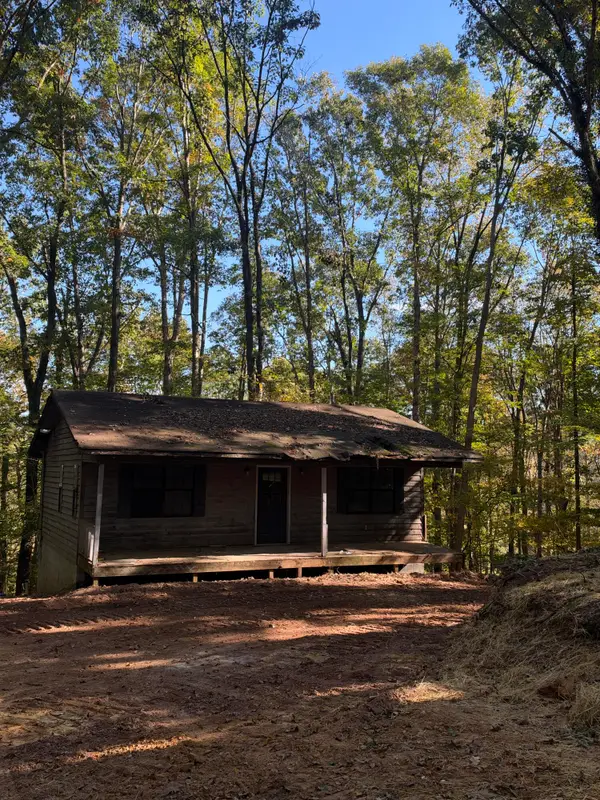 $120,000Active3 beds 2 baths768 sq. ft.
4566 N Jimmy Drive, Rocky Face, GA 30740
MLS# 1545333Listed by: SELLING NORTH GEORGIA REALTY 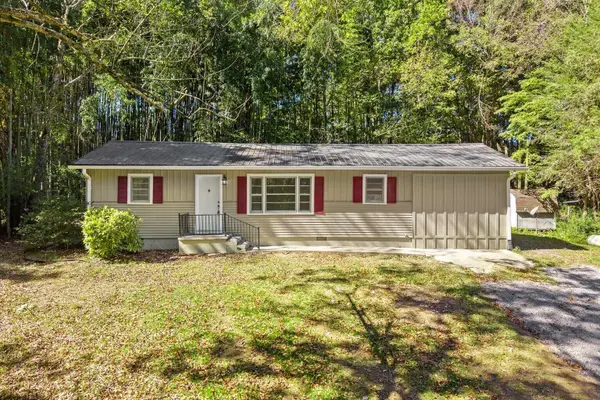 $235,000Pending3 beds 2 baths1,272 sq. ft.
1410 S Michael Drive, Tunnel Hill, GA 30755
MLS# 1545130Listed by: SELLING NORTH GEORGIA REALTY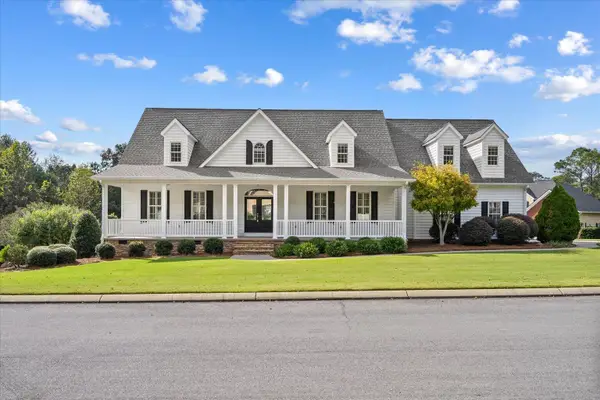 $529,900Pending4 beds 4 baths3,299 sq. ft.
11 Springer Way, Rocky Face, GA 30740
MLS# 1545085Listed by: SELLING NORTH GEORGIA REALTY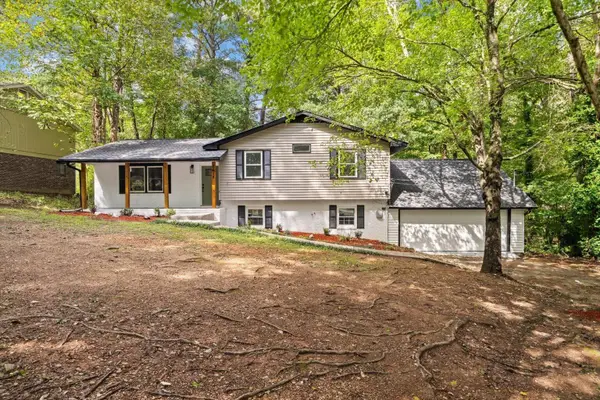 $315,000Active4 beds 3 baths2,100 sq. ft.
2618 Rocky Drive, Rocky Face, GA 30740
MLS# 1544798Listed by: KELLER WILLIAMS REALTY $365,000Active4 beds 2 baths1,820 sq. ft.
398 Amanda Way, Rocky Face, GA 30740
MLS# 1544800Listed by: KELLER WILLIAMS REALTY $153,000Pending12.7 Acres
Tract 7 Beavers Road, Rocky Face, GA 30740
MLS# 1544561Listed by: KELLER WILLIAMS REALTY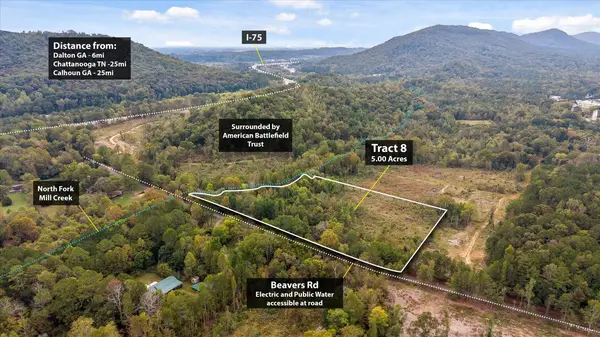 $75,000Active5 Acres
Tract 8 Beavers Road, Rocky Face, GA 30740
MLS# 1544557Listed by: KELLER WILLIAMS REALTY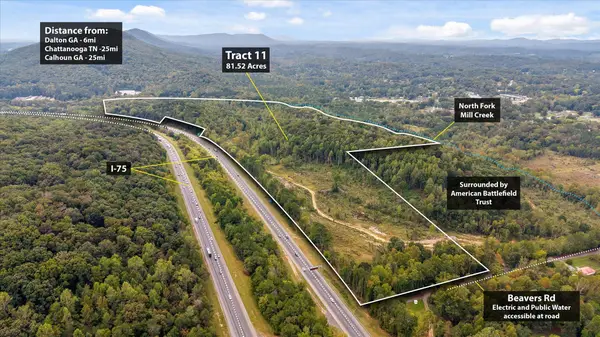 $1,630,000Active81.52 Acres
Tract 11 Beavers Road, Rocky Face, GA 30740
MLS# 1544559Listed by: KELLER WILLIAMS REALTY


Protect your home and budget from life's surprises with an Assurant Home Warranty, backed by a partner that supports you through every step of homeownership. Explore Plans.
© 2026 Better Homes and Gardens Real Estate LLC. An Anywhere Real Estate company. All rights reserved. Better Homes and Gardens® Real Estate is a registered trademark owned by Meredith Operations Corporation, licensed to Better Homes and Gardens Real Estate LLC and used with permission. Better Homes and Gardens Real Estate LLC fully supports the principles of the Fair Housing Act and the Equal Opportunity Act. Listing information is deemed reliable but is not guaranteed accurate.
Each office is independently owned and operated.
Any services or products provided by third parties are not provided by, affiliated with or related to Better Homes and Gardens Real Estate LLC, or its affiliated companies.