
349 Joe Robertson Road, Rocky Face, GA 30740
Local realty services provided by:Better Homes and Gardens Real Estate Signature Brokers
349 Joe Robertson Road,Rocky Face, GA 30740
$220,000
- 3 Beds
- 2 Baths
- 1,680 sq. ft.
- Single family
- Active
Listed by: asher black, joshua harrison
Office: keller williams realty
MLS#:1546168
Source:TN_CAR
Price summary
- Price:$220,000
- Price per sq. ft.:$130.95
About this home
Set on 0.79 of an acre of mature trees just off GA-201 in Rocky Face, this 3 bedroom, 2 bath double-wide manufactured home pairs a quiet, wooded setting with the kind of improvements that are already done. The roof was replaced in 2024, and in March 2025 the owners added a 24 x 25 detached garage and a new driveway.
Inside, approximately 1,680 square feet live on one level with an open floor plan. Vaulted ceilings and ceiling fans give the living room an easy, airy feel, and wood-look laminate floors carry through to the dining area and kitchen. The kitchen has a pantry and a window over the double sink that looks straight out into the trees. The primary suite includes a walk-in closet and a bath with a double vanity, and a dedicated laundry room with washer and electric dryer hookups sits on the main level.
Out back, a covered deck runs along the rear of the home, a natural spot for morning coffee or a slow evening outside. Beyond it, the sloped, wooded lot gives the home real privacy. Select trees have been cleared to open up the yard, a split rail fence was added along part of the back yard, and the lot corners are marked. The detached garage sits on a concrete pad with room for vehicles, a workshop, or both.
The home is all electric with central heat and air. Two refrigerators, the electric stove, and the microwave remain with the home. Getting there is simple, with access from I-75 at Exit 336 by way of US-41 and GA-201.
Showings begin November 12. Come walk the property and see the setting for yourself....
Contact an agent
Home facts
- Year built:1994
- Subdivision & Development:George T Madden Prop
- Listing ID #:1546168
- Added:1 day(s) ago
- Updated:November 13, 2026 at 04:13 PM
Rooms and interior
- Bedrooms:3
- Total bathrooms:2
- Full bathrooms:2
- Flooring:Laminate
- Bathrooms Description:Double Vanity
- Basement:Yes
- Living area:1,680 sq. ft.
Heating and cooling
- Cooling:Ceiling Fan(s), Central Air, Electric
- Heating:Central, Electric, Heating
- Central air:Yes
Structure and exterior
- Roof:Shingle
- Year built:1994
- Building area:1,680 sq. ft.
- Lot area:0.79 Acres
- Construction Materials:Frame, Vinyl Siding
- Foundation Description:Concrete Perimeter, Pillar/Post/Pier
- Levels:One
Utilities
- Water:Public, Water Connected
- Sewer:Septic Tank
Finances and disclosures
- Price:$220,000
- Price per sq. ft.:$130.95
- Tax amount:$285
Features and amenities
- Amenities:Ceiling Fan(s), Open Floorplan, Pantry, Vaulted Ceiling(s), Walk-In Closet(s)
Parking
- Parking description:Concrete, Driveway, Garage
- Garage:Yes
New listings near 349 Joe Robertson Road
- Coming Soon
 $400,000Coming Soon4 beds 4 baths3,363 sq. ft.
3101 Farm View Court, Rocky Face, GA 30740
MLS# 3636160Listed by: GREATER DOWNTOWN REALTY DBA KELLER WILLIAMS REALTY - New
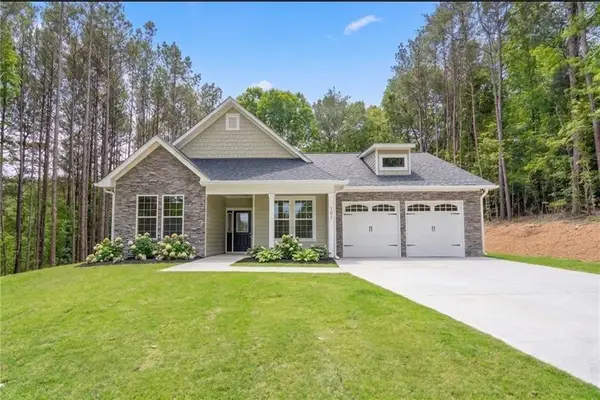 $409,000Active3 beds 3 baths
2013 Deer Crossing, Rocky Face, GA 30740
MLS# 7866218Listed by: EXP REALTY, LLC.
- New
 $385,000Active36.58 Acres
2335 Coley Farm Road, Rocky Face, GA 30740
MLS# 1545582Listed by: HORIZON SOTHEBY'S INTERNATIONAL REALTY - New
 $218,000Active2 beds 1 baths1,128 sq. ft.
164 Stoops Way, Rocky Face, GA 30740
MLS# 10883354Listed by: Homecoin.com 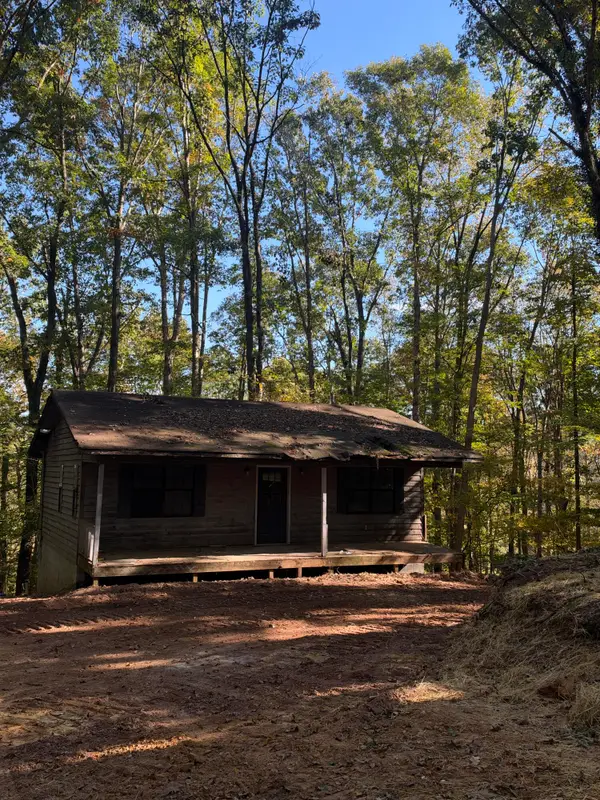 $120,000Active3 beds 2 baths768 sq. ft.
4566 N Jimmy Drive, Rocky Face, GA 30740
MLS# 1545333Listed by: SELLING NORTH GEORGIA REALTY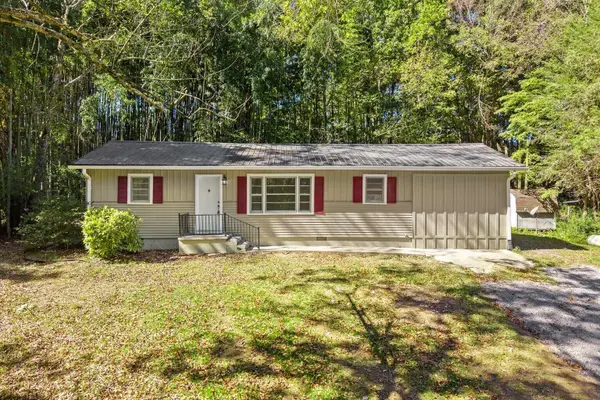 $235,000Pending3 beds 2 baths1,272 sq. ft.
1410 S Michael Drive, Tunnel Hill, GA 30755
MLS# 1545130Listed by: SELLING NORTH GEORGIA REALTY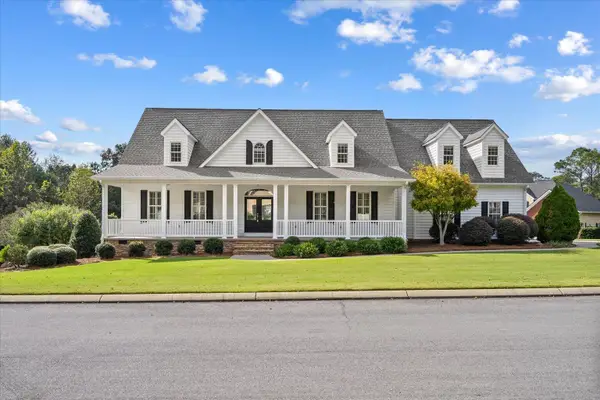 $529,900Pending4 beds 4 baths3,299 sq. ft.
11 Springer Way, Rocky Face, GA 30740
MLS# 1545085Listed by: SELLING NORTH GEORGIA REALTY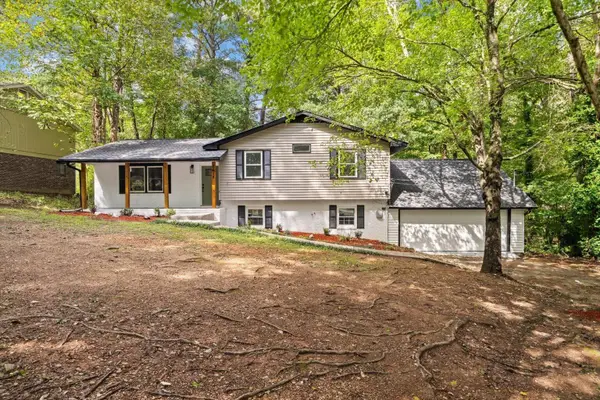 $315,000Active4 beds 3 baths2,100 sq. ft.
2618 Rocky Drive, Rocky Face, GA 30740
MLS# 1544798Listed by: KELLER WILLIAMS REALTY $365,000Active4 beds 2 baths1,820 sq. ft.
398 Amanda Way, Rocky Face, GA 30740
MLS# 1544800Listed by: HERITAGE DALTON GROUP LLC


Protect your home and budget from life's surprises with an Assurant Home Warranty, backed by a partner that supports you through every step of homeownership. Explore Plans.
© 2026 Better Homes and Gardens Real Estate LLC. An Anywhere Real Estate company. All rights reserved. Better Homes and Gardens® Real Estate is a registered trademark owned by Meredith Operations Corporation, licensed to Better Homes and Gardens Real Estate LLC and used with permission. Better Homes and Gardens Real Estate LLC fully supports the principles of the Fair Housing Act and the Equal Opportunity Act. Listing information is deemed reliable but is not guaranteed accurate.
Each office is independently owned and operated.
Any services or products provided by third parties are not provided by, affiliated with or related to Better Homes and Gardens Real Estate LLC, or its affiliated companies.