
521 Cambridge Drive, Rocky Face, GA 30740
Local realty services provided by:Better Homes and Gardens Real Estate Metro Brokers
521 Cambridge Drive,Rocky Face, GA 30740
$298,000
- 4 Beds
- 2 Baths
- 2,044 sq. ft.
- Single family
- Active
Listed by: sabrina poole
Office: samantha lusk & associates realty
MLS#:10800360
Source:METROMLS
Price summary
- Price:$298,000
- Price per sq. ft.:$145.79
About this home
Welcome home to this beautifully updated 4-bedroom, 2-bath home offering space, style, and functionality throughout! Completely remodeled in 2015, this move-in-ready home features updated flooring, cabinetry, granite countertops, and bathroom vanities, blending modern finishes with a warm, inviting feel. The open-concept main level boasts soaring vaulted ceilings, abundant natural light, and a stunning floor-to-ceiling stacked stone fireplace that anchors the spacious living room. The kitchen is designed for both everyday living and entertaining with granite countertops, stainless steel appliances, a gas range, under-cabinet lighting, abundant cabinetry, and a large center island with breakfast bar. The adjoining dining area opens directly onto the expansive back deck, creating the perfect space for indoor-outdoor entertaining. The spacious primary suite offers a relaxing retreat with a beautifully tiled walk-in shower, granite vanity, and updated fixtures. Two additional bedrooms on the main level provide plenty of room for family, guests, or a home office, while the second full bath features a tiled tub/shower surround and matching granite countertop. Downstairs, you'll find a large finished bonus room that is perfect for a 4th bedroom, media room, game room, home gym, or playroom, along with an oversized walk-in storage room/closet offering exceptional storage space. Step outside to enjoy the expansive rear deck overlooking a private, wooded backyard, providing a peaceful setting for morning coffee, grilling, or relaxing with family and friends. With spacious living areas, quality finishes, generous storage, and a flexible floor plan, this home offers everything today's buyers are looking for. Schedule your private showing today!...
Contact an agent
Home facts
- Year built:1990
- Listing ID #:10800360
- Updated:July 09, 2026 at 10:53 AM
Rooms and interior
- Bedrooms:4
- Total bathrooms:2
- Full bathrooms:2
- Flooring:Hardwood, Tile
- Dining Description:Living Room/Dining Room Combo
- Kitchen Description:Breakfast Bar, Dishwasher, Kitchen Island, Microwave, Oven/Range (Combo), Pantry, Refrigerator, Solid Surface Counters
- Bedroom Description:Walk-In Closet(s)
- Basement Description:Finished
- Living area:2,044 sq. ft.
Heating and cooling
- Cooling:Central Air
- Heating:Central
- Central air:Yes
Structure and exterior
- Roof:Composition
- Year built:1990
- Building area:2,044 sq. ft.
- Lot area:0.36 Acres
- Lot Features:Level
- Architectural Style:Traditional
- Construction Materials:Concrete
- Exterior Features:Deck
- Levels:Multi/Split
Schools
- High school:Northwest Whitfield
- Middle school:Westside
- Elementary school:Tunnel Hill
Utilities
- Water:Public, Water Available
- Sewer:Septic Tank
Finances and disclosures
- Price:$298,000
- Price per sq. ft.:$145.79
- Tax amount:$2,176 (2025)
Features and amenities
- Appliances:Dishwasher, Electric Water Heater, Microwave, Oven/Range (Combo), Refrigerator
- Laundry features:Laundry
- Amenities:Double Pane Windows, Electric Water Heater, Rear Stairs, Smoke Detector(s), Vaulted Ceiling(s)
Parking
- Total parking spaces:4
- Parking description:Garage
- Garage:Yes
 2026 Georgia MLS. All rights reserved. Information Deem Reliable But Not Guaranteed July 9, 2026
New listings near 521 Cambridge Drive
- New
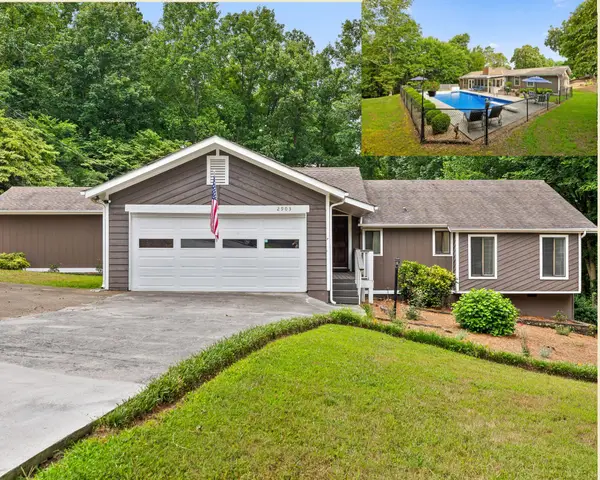 $339,900Active3 beds 3 baths2,360 sq. ft.
2903 Huckleberry Lane, Rocky Face, GA 30740
MLS# 1538359Listed by: KELLER WILLIAMS REALTY - New
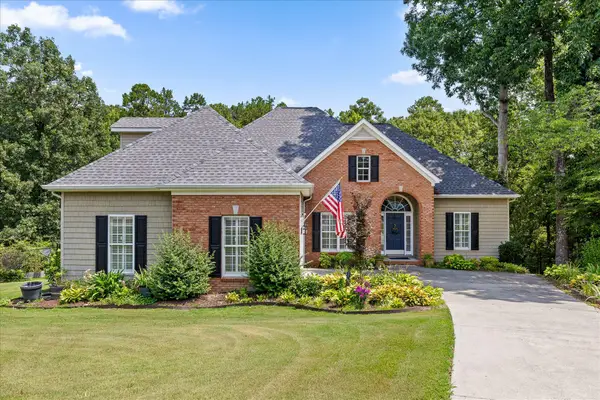 $449,000Active4 beds 4 baths2,713 sq. ft.
3245 Leona Drive, Rocky Face, GA 30740
MLS# 1538218Listed by: KELLER WILLIAMS REALTY - New
 $125,000Active10.04 Acres
00 Joe Robertson, Rocky Face, GA 30740
MLS# 1538224Listed by: MORGAN & ASSOCIATES REALTY LLC - New
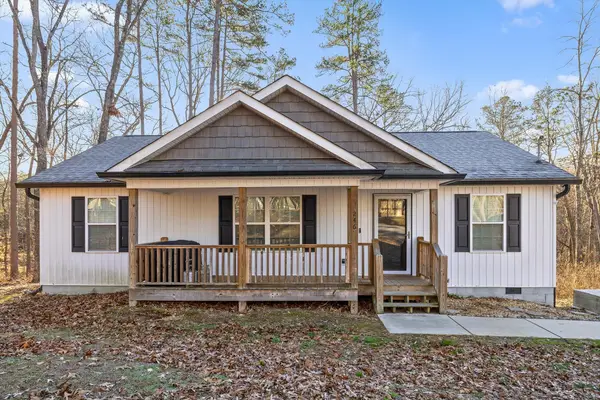 $280,000Active3 beds 2 baths1,260 sq. ft.
246 Old Babb Road, Rocky Face, GA 30740
MLS# 1538179Listed by: BERKSHIRE HATHAWAY HOMESERVICES J DOUGLAS PROPERTIES - New
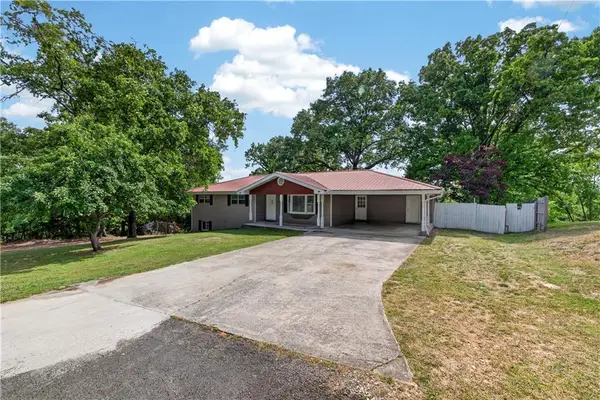 $339,000Active6 beds 4 baths1,963 sq. ft.
1780 N Boyd Drive, Rocky Face, GA 30740
MLS# 7797212Listed by: CENTURY 21 CONNECT REALTY - New
 $245,000Active3 beds 2 baths1,500 sq. ft.
3277 Hurricane, Rocky Face, GA 30740
MLS# 10798023Listed by: eXp Commercial - New
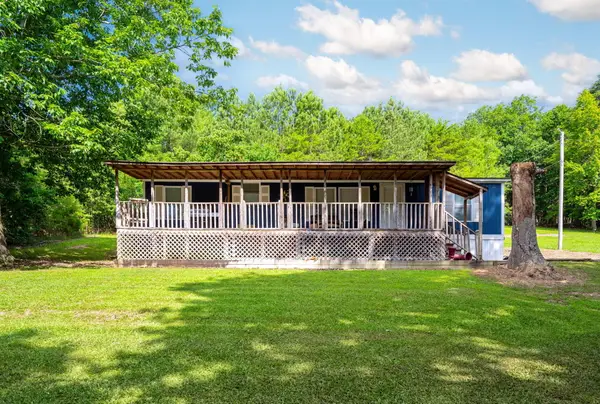 $169,900Active3 beds 2 baths1,620 sq. ft.
2906 Davis Road, Rocky Face, GA 30740
MLS# 1537912Listed by: KELLER WILLIAMS REALTY - New
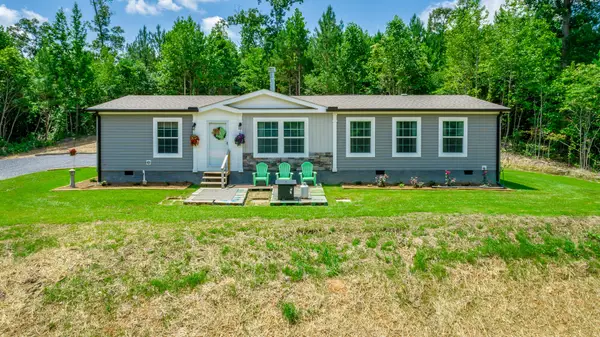 $330,000Active3 beds 2 baths2,084 sq. ft.
324 Joe Roberson Road, Rocky Face, GA 30740
MLS# 1537874Listed by: KELLER WILLIAMS REALTY - New
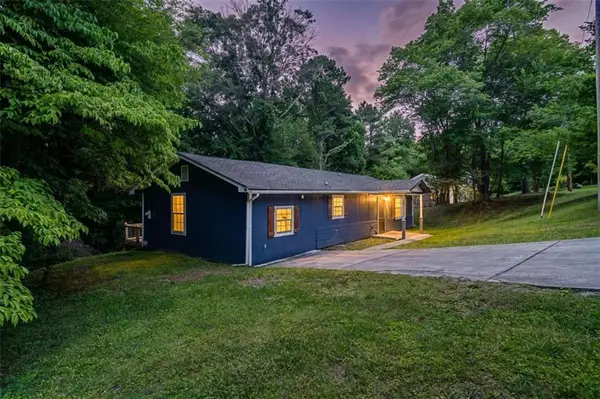 $200,000Active3 beds 1 baths1,248 sq. ft.
1614 Kendall Road, Rocky Face, GA 30740
MLS# 7796552Listed by: MAGNOLIA REALTY CO LLC


Protect your home and budget from life's surprises with an Assurant Home Warranty, backed by a partner that supports you through every step of homeownership. Explore Plans.
© 2026 Better Homes and Gardens Real Estate LLC. An Anywhere Real Estate company. All rights reserved. Better Homes and Gardens® Real Estate is a registered trademark owned by Meredith Operations Corporation, licensed to Better Homes and Gardens Real Estate LLC and used with permission. Better Homes and Gardens Real Estate LLC fully supports the principles of the Fair Housing Act and the Equal Opportunity Act. Listing information is deemed reliable but is not guaranteed accurate.
Each office is independently owned and operated.
Any services or products provided by third parties are not provided by, affiliated with or related to Better Homes and Gardens Real Estate LLC, or its affiliated companies.