
3245 Leona Drive, Rocky Face, GA 30740
Local realty services provided by:Better Homes and Gardens Real Estate Jackson Realty
3245 Leona Drive,Rocky Face, GA 30740
$449,000
- 4 Beds
- 4 Baths
- 2,713 sq. ft.
- Single family
- Pending
Listed by: becky mcnew, bert mcnew
Office: keller williams realty
MLS#:1538218
Source:TN_CAR
Price summary
- Price:$449,000
- Price per sq. ft.:$165.5
About this home
Welcome home to this beautifully appointed 4-bedroom, 3.5-bath residence nestled on a quiet cul-de-sac in one of Rocky Face's peaceful, sidewalk-lined subdivisions. Conveniently located just minutes from the interstate, this home offers the perfect balance of easy access and serene living.
Surrounded by mature trees and abundant shade, you'll immediately appreciate the tranquil setting and welcoming curb appeal. Inside, soaring ceilings, extensive crown molding, and numerous windows fill the home with natural light, creating a bright and inviting atmosphere throughout.
Designed with both comfort and entertaining in mind, this home features exceptional finishes and thoughtful details. The spacious sunroom provides the perfect place to relax year-round, while the extended composite deck offers a low-maintenance outdoor living space ideal for gatherings or enjoying the peaceful surroundings.
The versatile fourth bedroom or bonus suite upstairs is a standout feature, complete with its own full bathroom, walk-in closet, and separate sitting area--perfect for guests, a private home office, or a teen retreat.
Storage is abundant with convenient walk-out attic storage, plus an additional exterior storage room at the back of the home. The garage has been upgraded with a durable epoxy-coated floor, adding both style and functionality.
If you're looking for a home that combines quality craftsmanship, generous living space, and an unbeatable location, this exceptional Rocky Face property is one you won't want to miss.
Schedule your private showing today and discover everything this exceptional home has to offer!...
Contact an agent
Home facts
- Year built:2000
- Subdivision & Development:Mill Creek
- Listing ID #:1538218
- Added:46 day(s) ago
- Updated:August 23, 2026 at 07:49 AM
Rooms and interior
- Bedrooms:4
- Total bathrooms:4
- Full bathrooms:3
- Half bathrooms:1
- Rooms Total:8
- Flooring:Carpet, Ceramic Tile, Hardwood
- Dining Description:Breakfast Nook, Eat-in Kitchen
- Bathrooms Description:Separate Shower, Tub/shower Combo
- Kitchen Description:Eat-in Kitchen
- Bedroom Description:Primary Downstairs, Split Bedrooms
- Basement:Yes
- Living area:2,713 sq. ft.
Heating and cooling
- Cooling:Central Air, Electric
- Heating:Central, Electric, Heating
- Central air:Yes
Structure and exterior
- Roof:Asphalt, Shingle
- Year built:2000
- Building area:2,713 sq. ft.
- Lot area:0.45 Acres
- Construction Materials:Brick, Fiber Cement, Shingle Siding, Vinyl Siding
- Exterior Features:Private Yard, Storage
- Foundation Description:Block
- Levels:One and One Half
Utilities
- Water:Public
- Sewer:Septic Tank
Finances and disclosures
- Price:$449,000
- Price per sq. ft.:$165.5
- Tax amount:$3,617
Features and amenities
- Amenities:Bookcases, Ceiling Fan(s), Crown Molding, Sitting Area, Stone Counters, Storage, Tray Ceiling(s), Vaulted Ceiling(s)
Parking
- Parking description:Attached Garage, Driveway, Garage Door Opener, Garage Faces Side, Off Street
- Garage:Yes
New listings near 3245 Leona Drive
- New
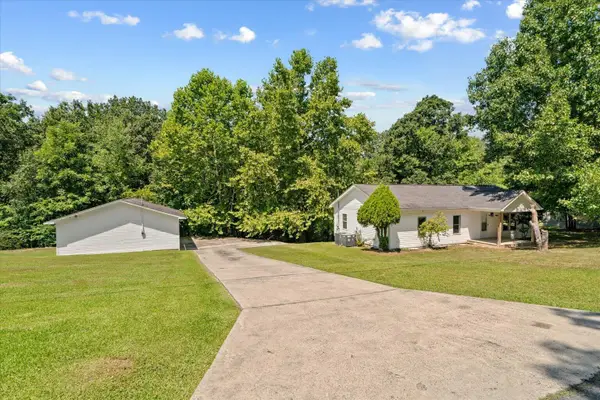 $225,000Active3 beds 2 baths1,200 sq. ft.
1846 N Boyd Drive, Rocky Face, GA 30740
MLS# 1541065Listed by: KELLER WILLIAMS REALTY - New
 $519,000Active3 beds 2 baths1,430 sq. ft.
2820 Quarles Road, Rocky Face, GA 30740
MLS# 10827047Listed by: Floyd Realty Advisors
- New
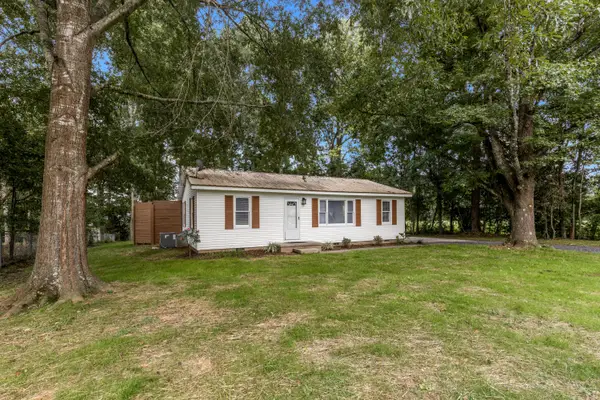 $215,000Active3 beds 1 baths1,081 sq. ft.
3223 Bates Drive, Rocky Face, GA 30740
MLS# 1540838Listed by: KELLER WILLIAMS REALTY - New
 $185,000Active5 beds 3 baths912 sq. ft.
2950 Davis Road, Rocky Face, GA 30740
MLS# 1540722Listed by: REAL BROKER - New
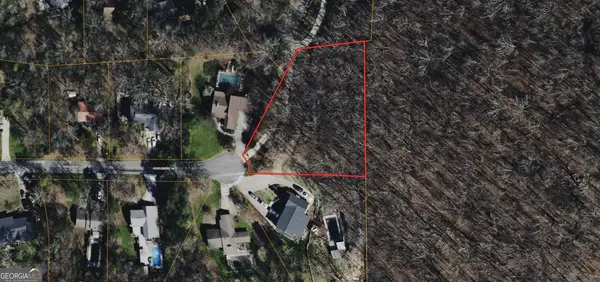 $49,000Active0.82 Acres
0 Huckleberry Lane, Rocky Face, GA 30740
MLS# 10824801Listed by: Coldwell Banker Kinard Realty  $674,900Active3 beds 2 baths2,661 sq. ft.
557 Waterford Lane, Rocky Face, GA 30740
MLS# 1540516Listed by: KELLER WILLIAMS REALTY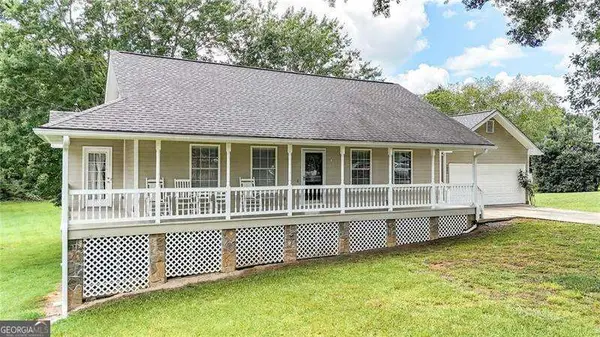 $339,900Active4 beds 3 baths2,551 sq. ft.
583 Avondale Drive, Rocky Face, GA 30740
MLS# 10820317Listed by: Atlanta Communities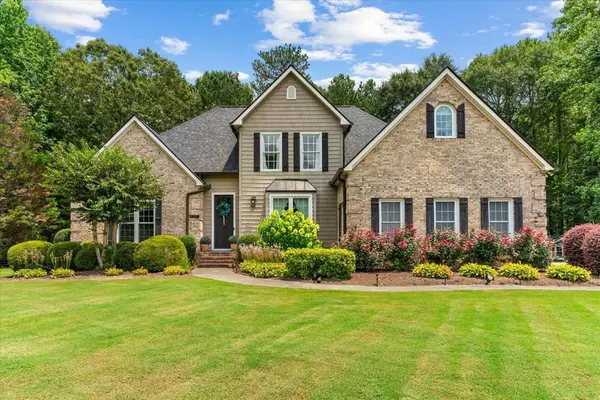 $595,000Pending5 beds 4 baths3,344 sq. ft.
179 E Gateway Drive, Rocky Face, GA 30740
MLS# 1540205Listed by: COLDWELL BANKER KINARD REALTY - GA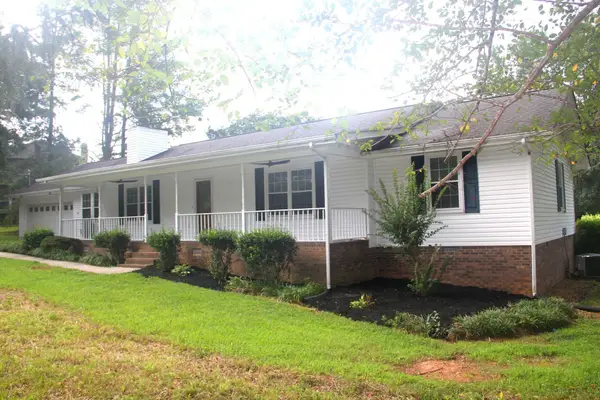 $349,000Active3 beds 2 baths1,932 sq. ft.
595 Avondale Drive, Rocky Face, GA 30740
MLS# 1540067Listed by: SOUTHERN PROPERTY SHOP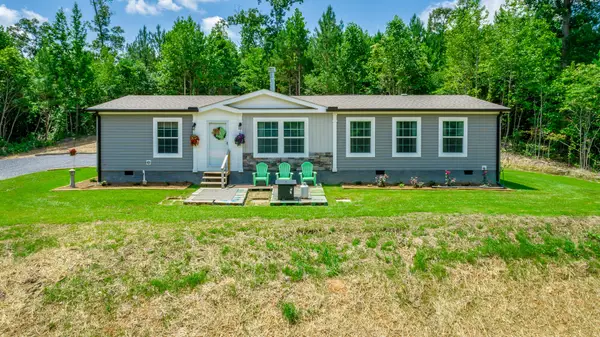 $325,000Active3 beds 2 baths2,084 sq. ft.
324 Joe Robertson Road, Rocky Face, GA 30740
MLS# 1537874Listed by: KELLER WILLIAMS REALTY


Protect your home and budget from life's surprises with an Assurant Home Warranty, backed by a partner that supports you through every step of homeownership. Explore Plans.
© 2026 Better Homes and Gardens Real Estate LLC. An Anywhere Real Estate company. All rights reserved. Better Homes and Gardens® Real Estate is a registered trademark owned by Meredith Operations Corporation, licensed to Better Homes and Gardens Real Estate LLC and used with permission. Better Homes and Gardens Real Estate LLC fully supports the principles of the Fair Housing Act and the Equal Opportunity Act. Listing information is deemed reliable but is not guaranteed accurate.
Each office is independently owned and operated.
Any services or products provided by third parties are not provided by, affiliated with or related to Better Homes and Gardens Real Estate LLC, or its affiliated companies.