
110 Douglas Loop, Rocky Ford, GA 30455
Local realty services provided by:Better Homes and Gardens Real Estate Jackson Realty
110 Douglas Loop,Rocky Ford, GA 30455
$199,899
- 3 Beds
- 2 Baths
- 1,680 sq. ft.
- Single family
- Active
Listed by: michael minard
Office: rawls realty inc.
MLS#:10770375
Source:METROMLS
Price summary
- Price:$199,899
- Price per sq. ft.:$118.99
About this home
Welcome to this beautifully updated 3 bedroom, 2 bathroom home sitting on 2.9 acres with 1,680 square feet of living space. Located in an extremely low-traffic neighborhood, this property offers a peaceful setting with plenty of space between neighbors and tons of usable outdoor space to enjoy. The home has seen major updates throughout, including a new metal roof, stucco skirting, brand-new HVAC, new front and back decks, and a screened-in side deck perfect for relaxing outdoors. The yard is beautiful, spacious, and gives you plenty of room for outdoor living, animals, gardening, or simply enjoying the quiet surroundings. Inside, the home features new paint and flooring throughout, along with a brand-new kitchen complete with stainless steel appliances. The master bathroom includes a new garden tub and double vanity, while the guest bathroom has also been updated with a new vanity and tub. This property is move-in ready with the big-ticket items already handled, offering space, privacy, updates, and a quiet country feel. And if you love wildlife, TONS OF DEER is an understatement....
Contact an agent
Home facts
- Year built:1992
- Subdivision & Development:NONE
- Listing ID #:10770375
- Updated:August 29, 2026 at 10:55 AM
Rooms and interior
- Bedrooms:3
- Total bathrooms:2
- Full bathrooms:2
- Flooring:Carpet
- Bathrooms Description:Double Vanity
- Kitchen Description:Dishwasher, Microwave, Refrigerator, Stainless Steel Appliance(s)
- Bedroom Description:Master On Main Level
- Basement Description:Crawl Space
- Living area:1,680 sq. ft.
Heating and cooling
- Cooling:Central Air
- Heating:Central
- Central air:Yes
Structure and exterior
- Roof:Metal
- Year built:1992
- Building area:1,680 sq. ft.
- Lot area:2.9 Acres
- Architectural Style:Modular Home
- Construction Materials:Stucco, Vinyl Siding
- Levels:1 Story
Schools
- High school:Screven
- Middle school:Screven
- Elementary school:Screven
Utilities
- Water:Well
- Sewer:Septic Tank
Finances and disclosures
- Price:$199,899
- Price per sq. ft.:$118.99
- Tax amount:$451 (25)
Features and amenities
- Appliances:Dishwasher, Microwave, Refrigerator, Stainless Steel Appliance(s)
- Laundry features:In Mud Room
 2026 Georgia MLS. All rights reserved. Information Deem Reliable But Not Guaranteed August 29, 2026
New listings near 110 Douglas Loop
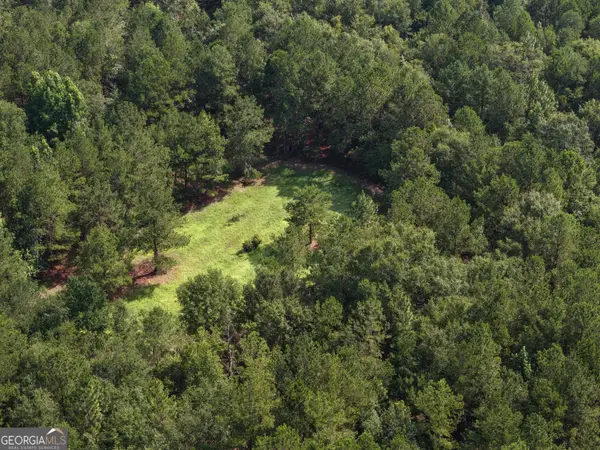 $458,800Active-- beds -- baths
0 Sassertown Road, Rocky Ford, GA 30455
MLS# 10809322Listed by: Plantation Properties & Land Invest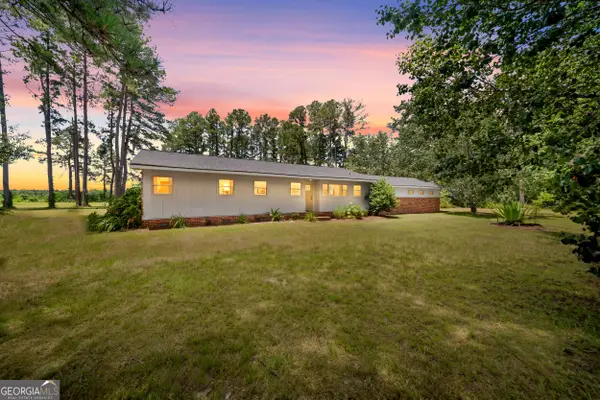 $474,900Active3 beds 2 baths2,290 sq. ft.
3313 Scarboro Highway, Rocky Ford, GA 30455
MLS# 10802871Listed by: RE/MAX Eagle Creek Realty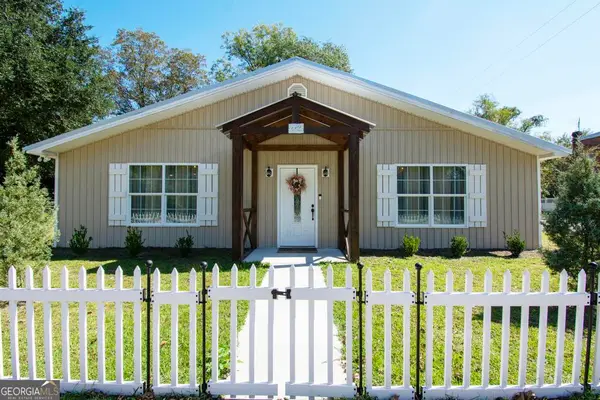 $330,000Active3 beds 2 baths2,560 sq. ft.
149 Main Street, Rocky Ford, GA 30455
MLS# 10771343Listed by: Next Move Real Estate


Protect your home and budget from life's surprises with an Assurant Home Warranty, backed by a partner that supports you through every step of homeownership. Explore Plans.
© 2026 Better Homes and Gardens Real Estate LLC. An Anywhere Real Estate company. All rights reserved. Better Homes and Gardens® Real Estate is a registered trademark owned by Meredith Operations Corporation, licensed to Better Homes and Gardens Real Estate LLC and used with permission. Better Homes and Gardens Real Estate LLC fully supports the principles of the Fair Housing Act and the Equal Opportunity Act. Listing information is deemed reliable but is not guaranteed accurate.
Each office is independently owned and operated.
Any services or products provided by third parties are not provided by, affiliated with or related to Better Homes and Gardens Real Estate LLC, or its affiliated companies.