
0 Fox Croft Road, Rome, GA 30165
Local realty services provided by:Better Homes and Gardens Real Estate Metro Brokers
0 Fox Croft Road,Rome, GA 30165
$650,000
- 5 Beds
- 4 Baths
- 3,565 sq. ft.
- Single family
- Active
Listed by: amanda king
Office: hardy realty and development company
MLS#:7826324
Source:FIRSTMLS
Price summary
- Price:$650,000
- Price per sq. ft.:$182.33
About this home
Construction to start in May!!! Nestled on over an acre, this exceptional property presents a rare opportunity for a custom-built home. Boasting approximately 3565 square feet of open concept living space, a two car garage and a level lot. This modern farmhouse design will feature 5 bedrooms, 4 bathrooms, walk-in pantry and a bonus room upstairs. There will be two master suites on the main which is a rare find!!! The spacious master suites include a large walk-in closet, tiled bathroom with a walk-in shower. This layout works well for larger households, guests, and multi-generational living.
Contact an agent
Home facts
- Year built:2026
- Subdivision & Development:Fox Haven
- Listing ID #:7826324
- Updated:October 10, 2026 at 01:28 PM
Rooms and interior
- Bedrooms:5
- Total bathrooms:4
- Full bathrooms:4
- Flooring:Ceramic Tile, Laminate
- Dining Description:Great Room
- Bathrooms Description:Double Vanity
- Kitchen Description:Eat-in Kitchen, Kitchen Island, Pantry, Pantry Walk-In, Solid Surface Counters
- Bedroom Description:In-Law Floorplan, Master on Main
- Living area:3,565 sq. ft.
Heating and cooling
- Cooling:Central Air
- Heating:Central, Electric
- Central air:Yes
Structure and exterior
- Roof:Composition
- Year built:2026
- Building area:3,565 sq. ft.
- Lot area:1.2 Acres
- Lot Features:Level
- Architectural Style:Traditional
- Exterior Features:Private Yard
- Levels:2 Story
Schools
- High school:Rome
- Middle school:Rome
- Elementary school:West End
Utilities
- Water:Public, Water Available
- Sewer:Public Sewer, Sewer Available
Finances and disclosures
- Price:$650,000
- Price per sq. ft.:$182.33
Features and amenities
- Laundry features:Laundry Room
- Amenities:Beamed Ceilings, High Ceilings 9 ft Lower, High Ceilings 9 ft Main, High Ceilings 9 ft Upper, Walk-In Closet(s)
Parking
- Total parking spaces:2
- Parking description:Garage, Garage Door Opener
- Garage spaces:2
 Listings identified with the FMLS IDX logo come from FMLS and are held by brokerage firms other than the owner of this website. The listing brokerage is identified in any listing details. Information is deemed reliable but is not guaranteed. If you believe any FMLS listing contains material that infringes your copyrighted work please click here (https://www.fmls.com/dmca) to review our DMCA policy and learn how to submit a takedown request. ©2026 First Multiple Listing Service, Inc.
New listings near 0 Fox Croft Road
- New
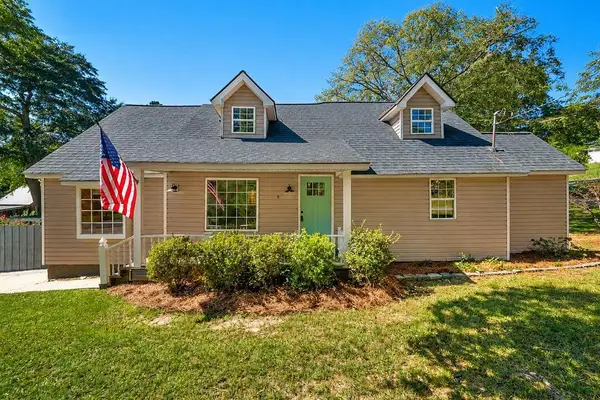 $349,900Active3 beds 2 baths2,234 sq. ft.
9 Kings Court Ne, Rome, GA 30161
MLS# 7852288Listed by: HOMESMART - New
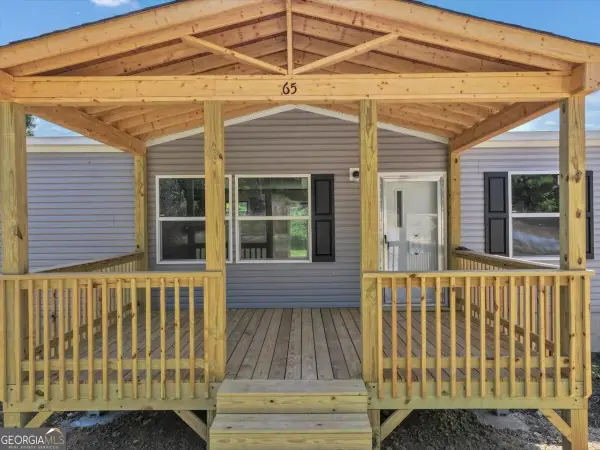 $225,000Active3 beds 2 baths1,475 sq. ft.
65 Vanns Valley Road Sw, Rome, GA 30161
MLS# 10870682Listed by: Your Home Sold Guaranteed Realty HOR - New
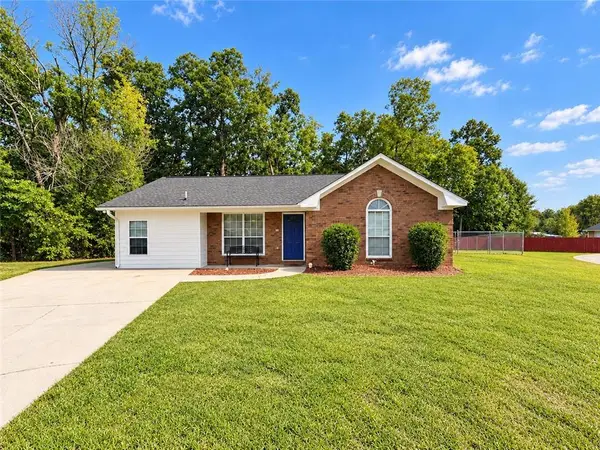 $235,000Active3 beds 3 baths1,391 sq. ft.
6 Shallowford Court Nw, Rome, GA 30165
MLS# 7852270Listed by: MAXIMUM ONE REALTY GREATER ATL. - New
 $219,900Active4 beds 2 baths2,306 sq. ft.
402 Stonewall Street Ne, Rome, GA 30161
MLS# 10870557Listed by: Elite Group Georgia - New
 $250,000Active3 beds 2 baths1,453 sq. ft.
700 Terhune Road Se, Rome, GA 30161
MLS# 7850786Listed by: VIRTUAL PROPERTIES REALTY.COM - New
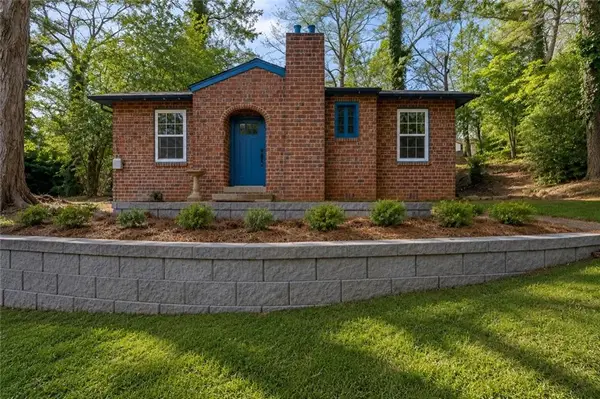 $224,900Active3 beds 2 baths1,305 sq. ft.
203 Church Street Ne, Rome, GA 30161
MLS# 7852094Listed by: ROBBINS REALTY - New
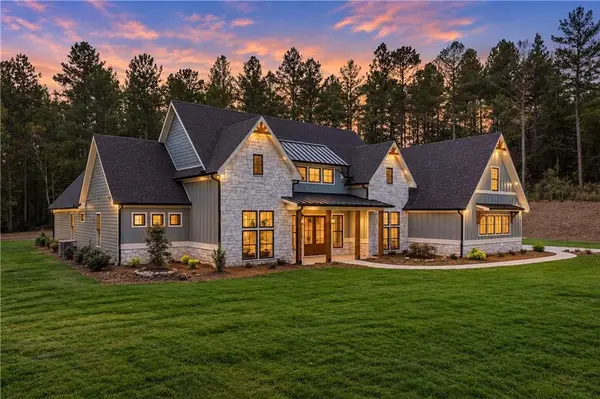 $1,750,000Active5 beds 6 baths4,200 sq. ft.
3810 Chulio Road Se, Rome, GA 30161
MLS# 7851864Listed by: ATLANTA COMMUNITIES - New
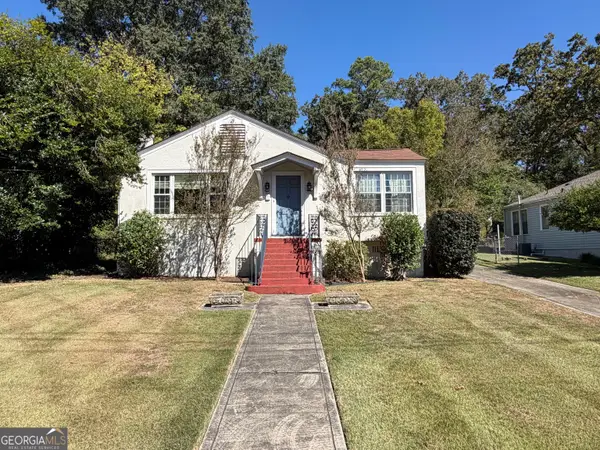 $239,900Active3 beds 2 baths1,647 sq. ft.
508 Charlton Street Nw, Rome, GA 30165
MLS# 10869921Listed by: Hardy Realty & Development Company - New
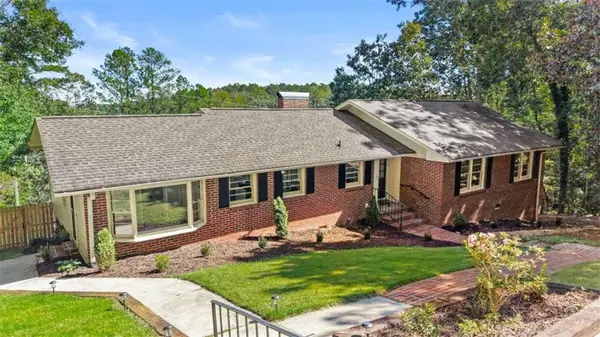 $430,000Active4 beds 4 baths3,499 sq. ft.
3 Briarcliff Road, Rome, GA 30161
MLS# 7851744Listed by: REALTY ONE GROUP EDGE - New
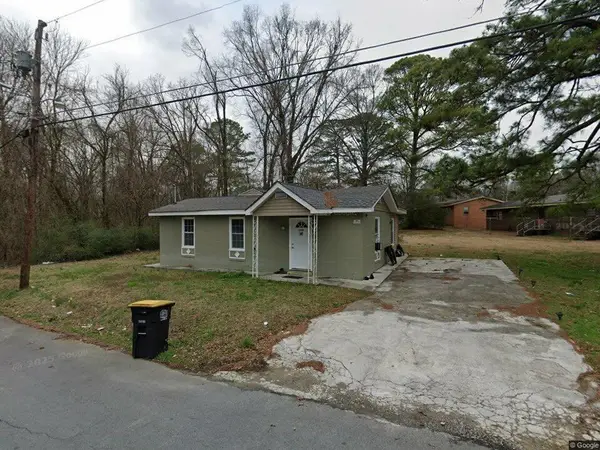 $179,900Active2 beds 1 baths864 sq. ft.
433 Walter Street Nw, Rome, GA 30165
MLS# 7851714Listed by: CENTURY 21 THE AVENUES


Protect your home and budget from life's surprises with an Assurant Home Warranty, backed by a partner that supports you through every step of homeownership. Explore Plans.
© 2026 Better Homes and Gardens Real Estate LLC. An Anywhere Real Estate company. All rights reserved. Better Homes and Gardens® Real Estate is a registered trademark owned by Meredith Operations Corporation, licensed to Better Homes and Gardens Real Estate LLC and used with permission. Better Homes and Gardens Real Estate LLC fully supports the principles of the Fair Housing Act and the Equal Opportunity Act. Listing information is deemed reliable but is not guaranteed accurate.
Each office is independently owned and operated.
Any services or products provided by third parties are not provided by, affiliated with or related to Better Homes and Gardens Real Estate LLC, or its affiliated companies.