
125 4th Street, Rome, GA 30161
Local realty services provided by:Better Homes and Gardens Real Estate Metro Brokers
125 4th Street,Rome, GA 30161
$190,000
- 2 Beds
- 1 Baths
- 1,086 sq. ft.
- Single family
- Active
Listed by: joy waltz
Office: atlanta communities real estate brokerage
MLS#:7844372
Source:FIRSTMLS
Price summary
- Price:$190,000
- Price per sq. ft.:$174.95
About this home
This sweet Shannon ranch proves you don’t have to sacrifice updates for affordability! Move-in ready with NEW HVAC, a newer roof and water heater from 2023, LVP flooring throughout, fresh interior paint, an updated bathroom and ALL NEW APPLIANCES, including refrigerator, dishwasher, gas range, washer and dryer!
Inside, you’ll find an oversized living room plus a flexible office/study, while the attached one-car garage adds everyday convenience. Outside, enjoy a refreshed backyard with room to relax, play or entertain. With NO HOA and no homes directly across the street, you’ll love the more open feel of this 4th Street location.
Located in the established Burlington Mills community of Rome and the Model School District, with Shag Williams Park and Shannon Recreation Center nearby. Convenient to Rome, Calhoun, Adairsville, Highway 53 and I-75. Another BIG bonus: USDA eligible area with potential 100% financing for qualified buyers! FHA financing eligibility begins November 6, 2026.
Affordable, updated and ready to go. Don’t miss your opportunity to make this sweet Shannon house your HOME SWEET HOME!...
Contact an agent
Home facts
- Year built:1940
- Subdivision & Development:Burlington Sub
- Listing ID #:7844372
- Updated:September 25, 2026 at 04:36 PM
Rooms and interior
- Bedrooms:2
- Total bathrooms:1
- Full bathrooms:1
- Flooring:Vinyl
- Kitchen Description:Cabinets Stain, Dishwasher, Gas Range, Range Hood, Refrigerator, Stone Counters, View to Family Room
- Bedroom Description:Master on Main
- Living area:1,086 sq. ft.
Heating and cooling
- Cooling:Ceiling Fan(s)
- Heating:Natural Gas
Structure and exterior
- Roof:Composition
- Year built:1940
- Building area:1,086 sq. ft.
- Lot area:0.17 Acres
- Lot Features:Level
- Architectural Style:Traditional
- Construction Materials:Wood Siding
- Exterior Features:Covered, Front Porch
- Levels:1 Story
Schools
- High school:Model
- Middle school:Model
- Elementary school:Model
Utilities
- Water:Public, Water Available
- Sewer:Public Sewer, Sewer Available
Finances and disclosures
- Price:$190,000
- Price per sq. ft.:$174.95
- Tax amount:$4,567 (2025)
Features and amenities
- Laundry features:Dryer, Main Level, Washer
Parking
- Total parking spaces:2
- Parking description:Garage
- Garage spaces:1
 Listings identified with the FMLS IDX logo come from FMLS and are held by brokerage firms other than the owner of this website. The listing brokerage is identified in any listing details. Information is deemed reliable but is not guaranteed. If you believe any FMLS listing contains material that infringes your copyrighted work please click here (https://www.fmls.com/dmca) to review our DMCA policy and learn how to submit a takedown request. ©2026 First Multiple Listing Service, Inc.
New listings near 125 4th Street
- Coming Soon
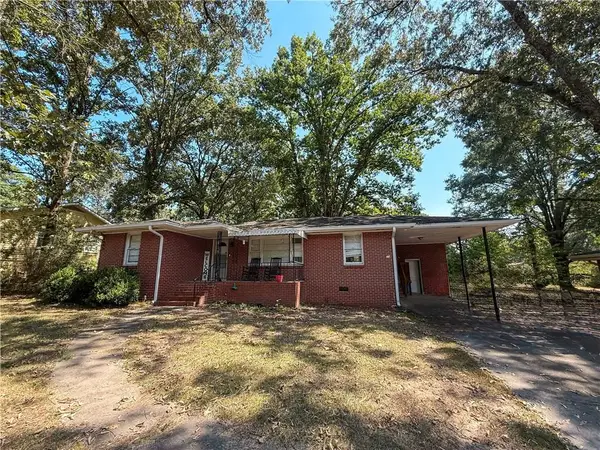 $195,000Coming Soon3 beds 1 baths1,371 sq. ft.
10 Robinson Avenue Southwest, Rome, GA 30165
MLS# 7832564Listed by: MARK SPAIN REAL ESTATE - Coming Soon
 $195,000Coming Soon3 beds 1 baths1,371 sq. ft.
10 Robinson Avenue Sw, Rome, GA 30165
MLS# 10839730Listed by: Mark Spain Real Estate - Coming Soon
 $159,000Coming Soon2 beds 2 baths1,008 sq. ft.
8 Ridge Drive Sw, Rome, GA 30165
MLS# 10834050Listed by: Mark Spain Real Estate - Coming Soon
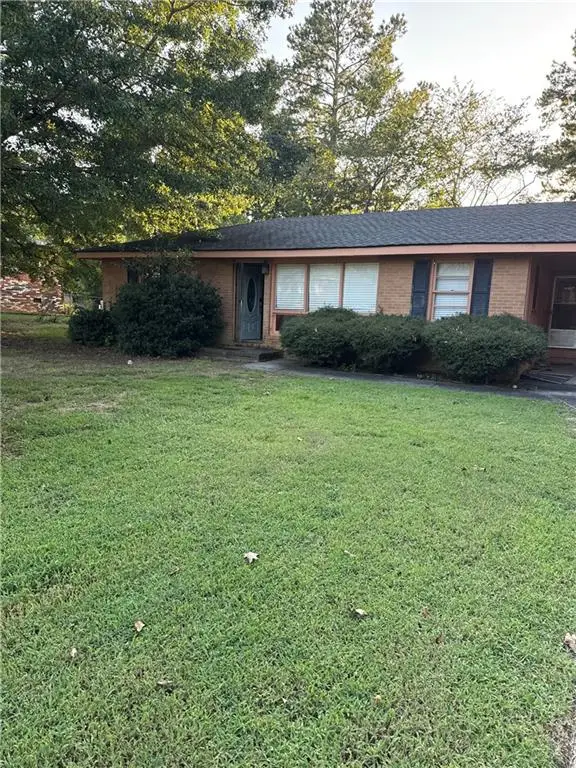 $159,000Coming Soon2 beds 2 baths1,008 sq. ft.
8 Ridge Drive Sw, Rome, GA 30165
MLS# 7828213Listed by: MARK SPAIN REAL ESTATE - New
 $314,130Active4 beds 3 baths2,053 sq. ft.
12 Navarre Circle, Rome, GA 30165
MLS# 7844489Listed by: SDC REALTY, LLC. - New
 $305,000Active4 beds 2 baths
396 Price Road, Rome, GA 30161
MLS# 7844382Listed by: KEY TO YOUR HOME REALTY LLC - New
 $359,900Active1 beds 1 baths924 sq. ft.
1 E 3rd Avenue #402, Rome, GA 30161
MLS# 7843978Listed by: DRAKE REALTY, INC - New
 $239,900Active3 beds 2 baths1,540 sq. ft.
217 Larkspur Lane Sw, Rome, GA 30165
MLS# 7844093Listed by: VIRTUAL PROPERTIES REALTY.COM - New
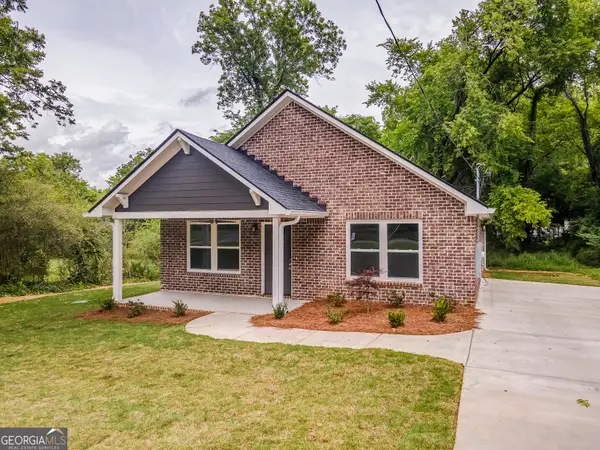 $230,000Active3 beds 2 baths1,320 sq. ft.
311 E 17th Street Sw, Rome, GA 30161
MLS# 10852675Listed by: Keller Williams Northwest


Protect your home and budget from life's surprises with an Assurant Home Warranty, backed by a partner that supports you through every step of homeownership. Explore Plans.
© 2026 Better Homes and Gardens Real Estate LLC. An Anywhere Real Estate company. All rights reserved. Better Homes and Gardens® Real Estate is a registered trademark owned by Meredith Operations Corporation, licensed to Better Homes and Gardens Real Estate LLC and used with permission. Better Homes and Gardens Real Estate LLC fully supports the principles of the Fair Housing Act and the Equal Opportunity Act. Listing information is deemed reliable but is not guaranteed accurate.
Each office is independently owned and operated.
Any services or products provided by third parties are not provided by, affiliated with or related to Better Homes and Gardens Real Estate LLC, or its affiliated companies.