
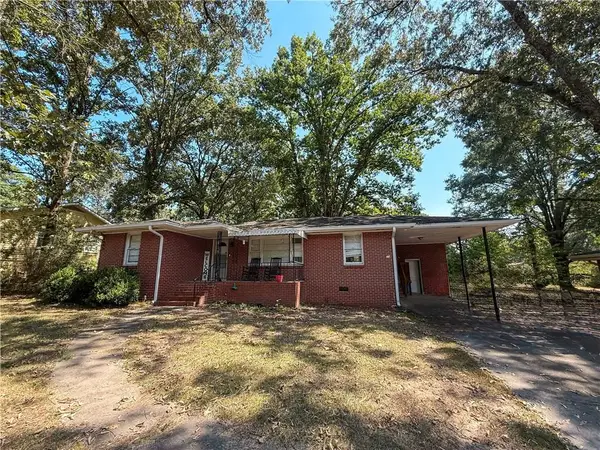
131 Nelson Boulevard Nw, Rome, GA 30165
Local realty services provided by:Better Homes and Gardens Real Estate Metro Brokers
131 Nelson Boulevard Nw,Rome, GA 30165
$675,000
- 4 Beds
- 3 Baths
- 3,110 sq. ft.
- Single family
- Active
Listed by: earl robinson
Office: toles, temple & wright, inc.
MLS#:10854399
Source:METROMLS
Price summary
- Price:$675,000
- Price per sq. ft.:$217.04
About this home
Beautiful 4 bedroom, 3 bath, brick home in the very desirable Fairways Subdivision, Rome's exclusive golf course community. Recently updated with fresh paint throughout, refinished hardwood floors, new HVAC units, new cook top, and new sundeck. Main level features a large master bedroom and tile bath with a jetted tub, tile shower, and his/hers vanities. Large two-story family room with fireplace and coffered ceiling, formal dining room, private guest bedroom and bath, and a cozy keeping room with a second fireplace just off the kitchen which has beautiful wood cabinetry, granite, and stainless appliances. Upstairs there are two additional bedrooms and bath. For car storage there is a double attached garage with a separate detached garage with a bonus area above for storage or workshop. Recent updates include fresh paint throughout, new cooktop, two new HVAC units and a new sundeck.
Contact an agent
Home facts
- Year built:2005
- Subdivision & Development:Fairways
- Listing ID #:10854399
- Updated:September 29, 2026 at 04:32 AM
Rooms and interior
- Bedrooms:4
- Total bathrooms:3
- Full bathrooms:3
- Flooring:Carpet, Hardwood, Tile
- Dining Description:Separate Room
- Bathrooms Description:Double Vanity, Separate Shower, Tile Bath, Whirlpool Bath
- Kitchen Description:Breakfast Area, Cooktop, Dishwasher, Disposal, Double Oven, Ice Maker, Kitchen Island, Microwave, Oven (Wall), Pantry, Refrigerator, Solid Surface Counters, Stainless Steel Appliance(s), Walk-in Pantry
- Bedroom Description:Master On Main Level, Split Bedroom Plan, Walk-In Closet(s)
- Basement Description:Crawl Space
- Living area:3,110 sq. ft.
Heating and cooling
- Cooling:Ceiling Fan(s), Central Air, Dual, Electric, Heat Pump
- Heating:Central, Dual, Electric, Heat Pump
- Central air:Yes
Structure and exterior
- Roof:Composition
- Year built:2005
- Building area:3,110 sq. ft.
- Lot area:0.5 Acres
- Lot Features:Level, Open Lot, Private
- Architectural Style:Brick 4 Side, Traditional
- Construction Materials:Brick
- Exterior Features:Deck
- Foundation Description:Pillar/Post/Pier
- Levels:2 Story
Schools
- High school:Rome
- Middle school:Rome
- Elementary school:West Central
Utilities
- Water:Public, Water Available
- Sewer:Public Sewer, Sewer Connected
Finances and disclosures
- Price:$675,000
- Price per sq. ft.:$217.04
- Tax amount:$2,620 (2025)
Features and amenities
- Appliances:Cooktop, Dishwasher, Disposal, Double Oven, Electric Water Heater, Microwave, Oven (Wall), Refrigerator, Stainless Steel Appliance(s)
- Laundry features:In Mud Room, Laundry
- Amenities:Bookcases, Double Pane Windows, Electric Water Heater, High Ceilings, Tray Ceiling(s), Two Story Foyer, Window Treatments
Parking
- Total parking spaces:3
- Parking description:Attached, Detached Parking, Garage, Garage Door Opener, Guest, Kitchen Level, Off Street Parking, Side/Rear Entrance, Storage
- Garage:Yes
 2026 Georgia MLS. All rights reserved. Information Deem Reliable But Not Guaranteed September 29, 2026
New listings near 131 Nelson Boulevard Nw
- Coming Soon
 $195,000Coming Soon3 beds 1 baths1,371 sq. ft.
10 Robinson Avenue Southwest, Rome, GA 30165
MLS# 7832564Listed by: MARK SPAIN REAL ESTATE - Coming Soon
 $195,000Coming Soon3 beds 1 baths1,371 sq. ft.
10 Robinson Avenue Sw, Rome, GA 30165
MLS# 10839730Listed by: Mark Spain Real Estate - New
 $272,500Active4 beds 2 baths1,616 sq. ft.
4 Northwood Drive Ne, Rome, GA 30161
MLS# 10854467Listed by: Trelora Realty, Inc. - New
 $259,000Active2 beds 2 baths900 sq. ft.
416 Robin Hood Road, rome, GA 30161
MLS# 10854504Listed by: Toles, Temple & Wright, Inc. - New
 $297,000Active3 beds 2 baths1,837 sq. ft.
106 Thornwood Drive Sw, Rome, GA 30165
MLS# 10854437Listed by: Toles, Temple & Wright, Inc. - New
 $643,500Active4 beds 6 baths4,672 sq. ft.
209 Saddle Mountain Rd Se, Rome, GA 30161
MLS# 10854299Listed by: Toles, Temple & Wright, Inc. - New
 $273,000Active5.75 Acres
0 Mount Alto Road, Rome, GA 30165
MLS# 7845071Listed by: ZELLERMAN - New
 $624,900Active4 beds 4 baths2,254 sq. ft.
13 Heard Street Ne, Rome, GA 30161
MLS# 7845000Listed by: ZELLERMAN - New
 $599,270Active3 beds 2 baths2,230 sq. ft.
15 Heard Street Ne, Rome, GA 30161
MLS# 7845002Listed by: ZELLERMAN


Protect your home and budget from life's surprises with an Assurant Home Warranty, backed by a partner that supports you through every step of homeownership. Explore Plans.
© 2026 Better Homes and Gardens Real Estate LLC. An Anywhere Real Estate company. All rights reserved. Better Homes and Gardens® Real Estate is a registered trademark owned by Meredith Operations Corporation, licensed to Better Homes and Gardens Real Estate LLC and used with permission. Better Homes and Gardens Real Estate LLC fully supports the principles of the Fair Housing Act and the Equal Opportunity Act. Listing information is deemed reliable but is not guaranteed accurate.
Each office is independently owned and operated.
Any services or products provided by third parties are not provided by, affiliated with or related to Better Homes and Gardens Real Estate LLC, or its affiliated companies.