
14 Lucas Lane, Rome, GA 30165
Local realty services provided by:Better Homes and Gardens Real Estate Metro Brokers
14 Lucas Lane,Rome, GA 30165
$439,900
- 4 Beds
- 3 Baths
- 2,184 sq. ft.
- Single family
- Active
Listed by: dominic bamford
Office: atlanta communities real estate brokerage
MLS#:7797973
Source:FIRSTMLS
Price summary
- Price:$439,900
- Price per sq. ft.:$201.42
About this home
PRE-SALE OPPORTUNITY – Build the Noah Plan & Personalize It Your Way!
Welcome to 14 Lucas Lane in the highly desirable Carter Grove community! This is your opportunity to build the beautiful Noah Plan and personalize many of the finishes before construction is complete.
Thoughtfully designed for modern living, this spacious floor plan features 4 bedrooms, 2.5 bathrooms, and an open-concept layout that seamlessly connects the Great Room, breakfast area, and chef's kitchen. The kitchen is beautifully appointed with custom cabinetry, granite countertops, a large center island, and plenty of workspace—perfect for entertaining or everyday living. A separate formal dining room provides an elegant space for holidays and family gatherings.
Upstairs, the oversized primary suite offers a private retreat with tray ceilings, a spa-inspired ensuite featuring a double granite vanity, a large tiled shower, and a generous walk-in closet. Three additional bedrooms, each with walk-in closets, along with a conveniently located laundry room, complete the second level.
Situated on a beautiful wooded basement lot, this home offers endless possibilities for future expansion while providing privacy and a peaceful setting.
This is a pre-sale opportunity, giving you the ability to select many of your own finishes and create a home that reflects your personal style. Photos are representative of the Noah floor plan and are not of the actual home.
Ask about our Closing Cost Incentive OR a Temporary Rate Buydown when financing with our preferred lender, Matt Garcia with Supreme Lending.
Secure your homesite today and start building the home you've been dreaming about before this opportunity is gone!...
Contact an agent
Home facts
- Year built:2026
- Subdivision & Development:Mountain Brook
- Listing ID #:7797973
- Updated:October 10, 2026 at 01:28 PM
Rooms and interior
- Bedrooms:4
- Total bathrooms:3
- Full bathrooms:2
- Half bathrooms:1
- Flooring:Carpet, Ceramic Tile, Hardwood
- Dining Description:Open Concept, Separate Dining Room
- Bathrooms Description:Double Vanity, Separate Tub/Shower, Shower Only, Soaking Tub
- Kitchen Description:Breakfast Room, Cabinets Other, Cabinets White, Dishwasher, Disposal, Gas Oven, Kitchen Island, Microwave, Pantry, Stone Counters, View to Family Room
- Bedroom Description:Oversized Master
- Basement Description:Daylight, Exterior Entry, Interior Entry, Unfinished
- Living area:2,184 sq. ft.
Heating and cooling
- Cooling:Central Air, Zoned
- Heating:Central, Natural Gas
- Central air:Yes
Structure and exterior
- Roof:Composition, Shingle
- Year built:2026
- Building area:2,184 sq. ft.
- Lot area:0.43 Acres
- Lot Features:Back Yard, Front Yard, Landscaped, Private
- Architectural Style:Craftsman
- Construction Materials:Cement Siding
- Exterior Features:Deck, Front Porch, Rain Gutters
- Levels:2 Story
Schools
- High school:Rome
- Middle school:Rome
- Elementary school:West End
Utilities
- Water:Public
- Sewer:Public Sewer
Finances and disclosures
- Price:$439,900
- Price per sq. ft.:$201.42
- Tax amount:$157 (2025)
Features and amenities
- Laundry features:Common Area, Laundry Room, Upper Level
- Amenities:Disappearing Attic Stairs, Entrance Foyer, High Ceilings 9 ft Main, High Ceilings 9 ft Upper, Tray Ceiling(s), Walk-In Closet(s)
Parking
- Parking description:Attached, Garage, Garage Door Opener, Garage Faces Front
- Garage spaces:2
 Listings identified with the FMLS IDX logo come from FMLS and are held by brokerage firms other than the owner of this website. The listing brokerage is identified in any listing details. Information is deemed reliable but is not guaranteed. If you believe any FMLS listing contains material that infringes your copyrighted work please click here (https://www.fmls.com/dmca) to review our DMCA policy and learn how to submit a takedown request. ©2026 First Multiple Listing Service, Inc.
New listings near 14 Lucas Lane
- New
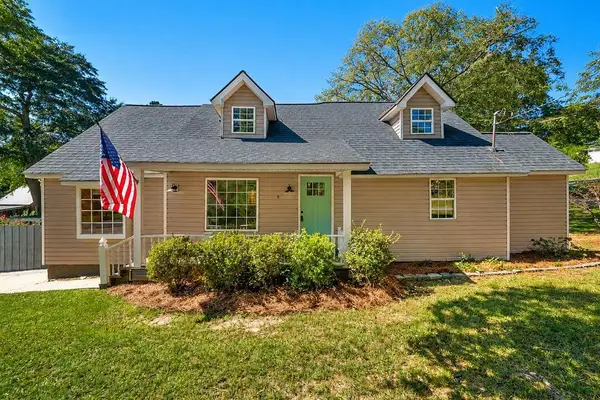 $349,900Active3 beds 2 baths2,234 sq. ft.
9 Kings Court Ne, Rome, GA 30161
MLS# 7852288Listed by: HOMESMART - New
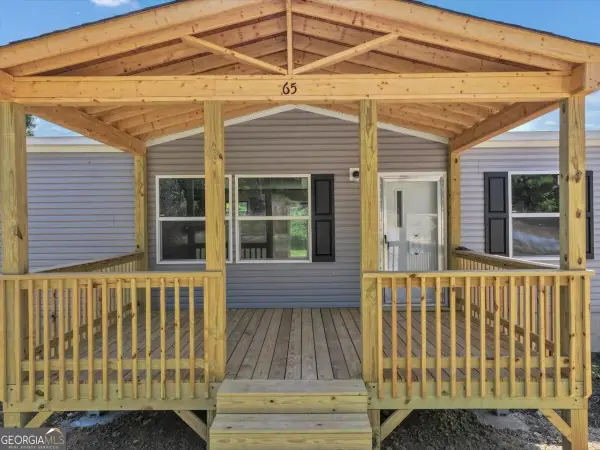 $225,000Active3 beds 2 baths1,475 sq. ft.
65 Vanns Valley Road Sw, Rome, GA 30161
MLS# 10870682Listed by: Your Home Sold Guaranteed Realty HOR - New
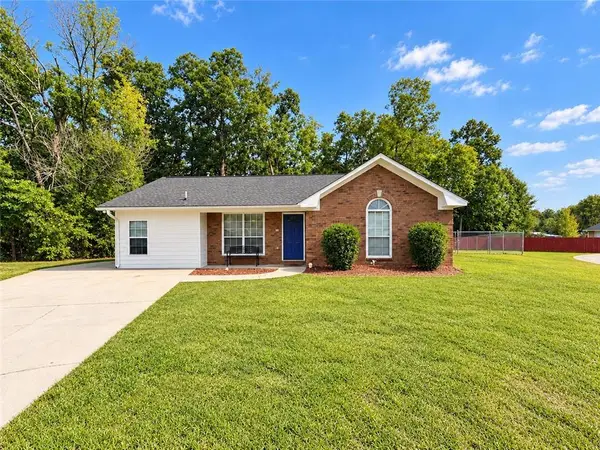 $235,000Active3 beds 3 baths1,391 sq. ft.
6 Shallowford Court Nw, Rome, GA 30165
MLS# 7852270Listed by: MAXIMUM ONE REALTY GREATER ATL. - New
 $219,900Active4 beds 2 baths2,306 sq. ft.
402 Stonewall Street Ne, Rome, GA 30161
MLS# 10870557Listed by: Elite Group Georgia - New
 $250,000Active3 beds 2 baths1,453 sq. ft.
700 Terhune Road Se, Rome, GA 30161
MLS# 7850786Listed by: VIRTUAL PROPERTIES REALTY.COM - New
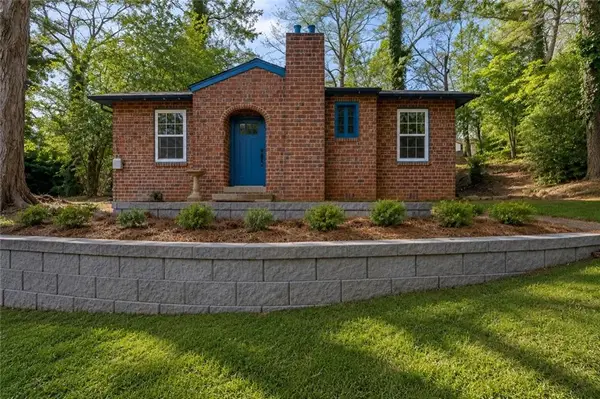 $224,900Active3 beds 2 baths1,305 sq. ft.
203 Church Street Ne, Rome, GA 30161
MLS# 7852094Listed by: ROBBINS REALTY - New
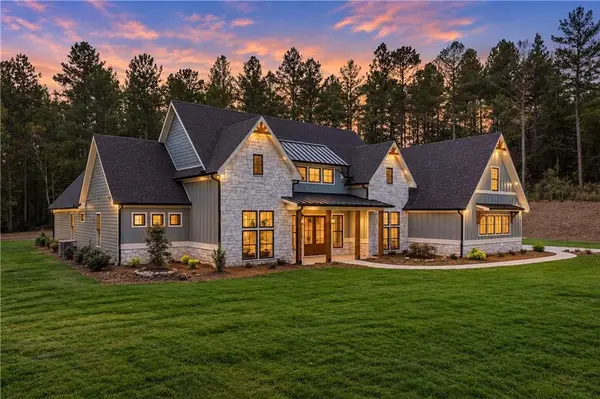 $1,750,000Active5 beds 6 baths4,200 sq. ft.
3810 Chulio Road Se, Rome, GA 30161
MLS# 7851864Listed by: ATLANTA COMMUNITIES - New
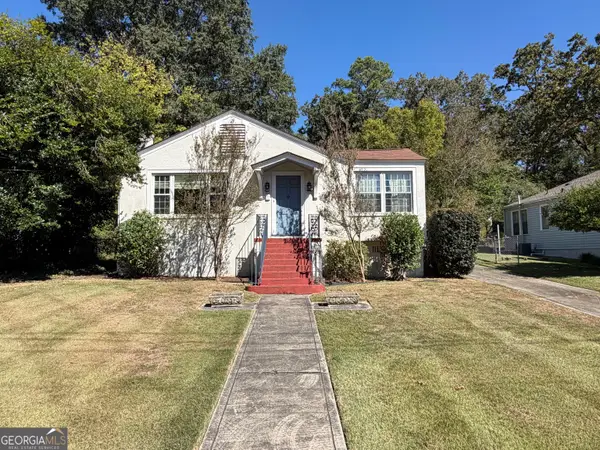 $239,900Active3 beds 2 baths1,647 sq. ft.
508 Charlton Street Nw, Rome, GA 30165
MLS# 10869921Listed by: Hardy Realty & Development Company - New
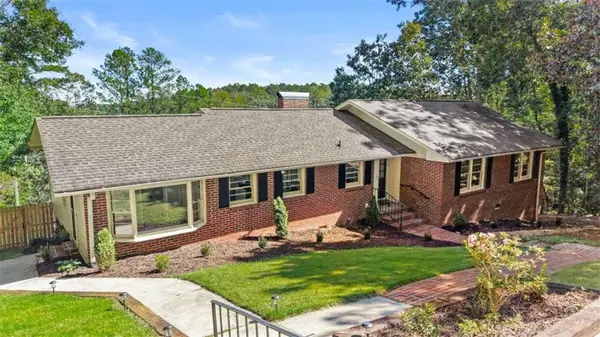 $430,000Active4 beds 4 baths3,499 sq. ft.
3 Briarcliff Road, Rome, GA 30161
MLS# 7851744Listed by: REALTY ONE GROUP EDGE - New
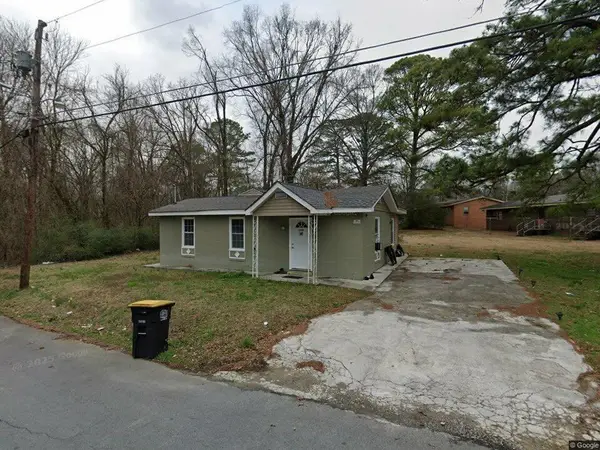 $179,900Active2 beds 1 baths864 sq. ft.
433 Walter Street Nw, Rome, GA 30165
MLS# 7851714Listed by: CENTURY 21 THE AVENUES


Protect your home and budget from life's surprises with an Assurant Home Warranty, backed by a partner that supports you through every step of homeownership. Explore Plans.
© 2026 Better Homes and Gardens Real Estate LLC. An Anywhere Real Estate company. All rights reserved. Better Homes and Gardens® Real Estate is a registered trademark owned by Meredith Operations Corporation, licensed to Better Homes and Gardens Real Estate LLC and used with permission. Better Homes and Gardens Real Estate LLC fully supports the principles of the Fair Housing Act and the Equal Opportunity Act. Listing information is deemed reliable but is not guaranteed accurate.
Each office is independently owned and operated.
Any services or products provided by third parties are not provided by, affiliated with or related to Better Homes and Gardens Real Estate LLC, or its affiliated companies.