
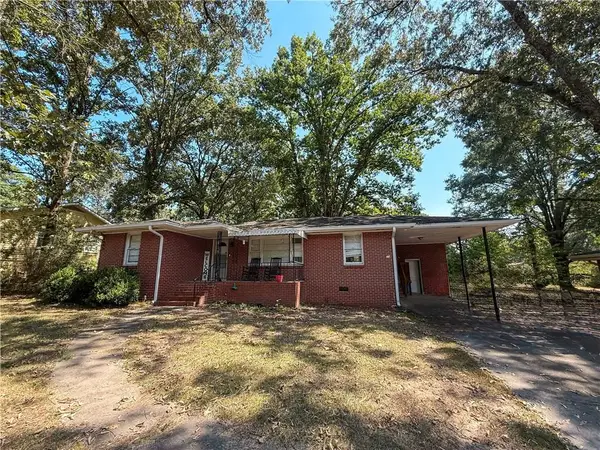
14 Nature Walk Road Sw, Rome, GA 30161
Local realty services provided by:Better Homes and Gardens Real Estate Metro Brokers
14 Nature Walk Road Sw,Rome, GA 30161
$390,000
- 4 Beds
- 3 Baths
- 3,423 sq. ft.
- Single family
- Active
Listed by: hummel group, nathan smith
Office: keller williams realty signature partners
MLS#:7818756
Source:FIRSTMLS
Price summary
- Price:$390,000
- Price per sq. ft.:$113.94
About this home
Looking for a house with an abundance of character and a rocking chair front porch?? Your search is over! This home has oodles of custom details and a unique floorplan. NOT a cookie cutter property! The 2-story staircase looks like something out of a historic home. Beautiful wood floors throughout with some tile. No carpet. The home could use a little DIY sweat equity but the major components are 5 years young....HVAC & ductwork, 30 year architectural roof, water heater, and updated electrical. Plenty of room to grow and turn this into your very own perfect abode! Located on 1.92 acres with NO HOA leaves a plethora of space for a garage/workshop, garden, pool, and whatever else you can dream up! Call Nathan today for more details.
Contact an agent
Home facts
- Year built:1984
- Subdivision & Development:None
- Listing ID #:7818756
- Updated:September 28, 2026 at 01:28 PM
Rooms and interior
- Bedrooms:4
- Total bathrooms:3
- Full bathrooms:3
- Flooring:Hardwood
- Dining Description:Separate Dining Room
- Bathrooms Description:Double Vanity, Tub/Shower Combo
- Kitchen Description:Breakfast Bar, Cabinets White, Dishwasher, Eat-in Kitchen, Electric Range, Pantry Walk-In, Refrigerator, Solid Surface Counters
- Bedroom Description:Master on Main, Oversized Master
- Living area:3,423 sq. ft.
Heating and cooling
- Cooling:Ceiling Fan(s), Central Air
- Heating:Central
- Central air:Yes
Structure and exterior
- Roof:Shingle
- Year built:1984
- Building area:3,423 sq. ft.
- Lot area:1.92 Acres
- Lot Features:Back Yard, Front Yard
- Architectural Style:Traditional
- Construction Materials:HardiPlank Type, Stone
- Exterior Features:Deck, Front Porch, Rain Gutters
- Levels:2 Story
Schools
- High school:Pepperell
- Middle school:Pepperell
- Elementary school:Pepperell
Utilities
- Water:Public, Water Available
- Sewer:Septic Tank
Finances and disclosures
- Price:$390,000
- Price per sq. ft.:$113.94
- Tax amount:$4,265 (2025)
Features and amenities
- Laundry features:Laundry Room, Main Level
- Amenities:Entrance Foyer, Walk-In Closet(s)
Parking
- Parking description:Driveway
 Listings identified with the FMLS IDX logo come from FMLS and are held by brokerage firms other than the owner of this website. The listing brokerage is identified in any listing details. Information is deemed reliable but is not guaranteed. If you believe any FMLS listing contains material that infringes your copyrighted work please click here (https://www.fmls.com/dmca) to review our DMCA policy and learn how to submit a takedown request. ©2026 First Multiple Listing Service, Inc.
New listings near 14 Nature Walk Road Sw
- Coming Soon
 $195,000Coming Soon3 beds 1 baths1,371 sq. ft.
10 Robinson Avenue Southwest, Rome, GA 30165
MLS# 7832564Listed by: MARK SPAIN REAL ESTATE - Coming Soon
 $195,000Coming Soon3 beds 1 baths1,371 sq. ft.
10 Robinson Avenue Sw, Rome, GA 30165
MLS# 10839730Listed by: Mark Spain Real Estate - New
 $439,900Active3 beds 3 baths1,750 sq. ft.
392 Terhune Road, Rome, GA 30161
MLS# 7845342Listed by: KELLER WILLIAMS REALTY NORTHWEST, LLC. - New
 $273,000Active5.75 Acres
0 Mount Alto Road, Rome, GA 30165
MLS# 7845071Listed by: ZELLERMAN - New
 $624,900Active4 beds 4 baths2,254 sq. ft.
13 Heard Street Ne, Rome, GA 30161
MLS# 7845000Listed by: ZELLERMAN - New
 $599,270Active3 beds 2 baths2,230 sq. ft.
15 Heard Street Ne, Rome, GA 30161
MLS# 7845002Listed by: ZELLERMAN - New
 $269,900Active3 beds 2 baths1,368 sq. ft.
525 Elliott Drive Nw, Rome, GA 30165
MLS# 7845010Listed by: ELITE GROUP GEORGIA, LLC. - New
 $24,900Active0.11 Acres
13 Heard Street Ne, Rome, GA 30161
MLS# 7845012Listed by: ZELLERMAN - New
 $22,480Active0.11 Acres
0 Heard Street, Rome, GA 30161
MLS# 7845015Listed by: ZELLERMAN - New
 $354,000Active4 beds 3 baths2,422 sq. ft.
10 Susanne Court Sw, Rome, GA 30165
MLS# 7844666Listed by: MAXIMUM ONE COMMUNITY REALTORS


Protect your home and budget from life's surprises with an Assurant Home Warranty, backed by a partner that supports you through every step of homeownership. Explore Plans.
© 2026 Better Homes and Gardens Real Estate LLC. An Anywhere Real Estate company. All rights reserved. Better Homes and Gardens® Real Estate is a registered trademark owned by Meredith Operations Corporation, licensed to Better Homes and Gardens Real Estate LLC and used with permission. Better Homes and Gardens Real Estate LLC fully supports the principles of the Fair Housing Act and the Equal Opportunity Act. Listing information is deemed reliable but is not guaranteed accurate.
Each office is independently owned and operated.
Any services or products provided by third parties are not provided by, affiliated with or related to Better Homes and Gardens Real Estate LLC, or its affiliated companies.