
2 Pear Street, Rome, GA 30161
Local realty services provided by:Better Homes and Gardens Real Estate Jackson Realty
2 Pear Street,Rome, GA 30161
$595,000
- 4 Beds
- 3 Baths
- 2,658 sq. ft.
- Single family
- Active
Listed by: cindy green fricks
Office: toles, temple & wright, inc.
MLS#:10821905
Source:METROMLS
Price summary
- Price:$595,000
- Price per sq. ft.:$223.85
- Monthly HOA dues:$250
About this home
Downtown Living Rare Find! Walk to Broad St or the City Clocktower! Relax on the back fenced patio! Enjoy the open feel with vaulted ceiling, gas logs fireplace, hardwood floors throughout! Granite kitchen with stainless appliances, walk in Pantry, Mud bench in laundry room. Freshly painted inside & out and even the garage & garage floor! New light fixtures & ceiling fans and some new windows! Beautiful plantation shutters. Set up an office, 4 or 5 Bedrooms, 3 full baths, custom primary closet off luxury bath. 3 bedrooms upstairs with walk in closets. Many closets for great storage & a wall safe! Favorite floor plan on Pear St and has 2 car garage, can park in driveway. Additional parking adjacent to Pear St.
Contact an agent
Home facts
- Year built:2008
- Subdivision & Development:Pear Alley Condominiums
- Listing ID #:10821905
- Updated:September 24, 2026 at 11:07 AM
Rooms and interior
- Bedrooms:4
- Total bathrooms:3
- Full bathrooms:3
- Flooring:Hardwood, Tile
- Dining Description:Living Room/Dining Room Combo
- Bathrooms Description:Double Vanity, Separate Shower, Tile Bath, Whirlpool Bath
- Kitchen Description:Breakfast Bar, Dishwasher, Kitchen Island, Microwave, Oven/Range (Combo), Refrigerator, Solid Surface Counters, Stainless Steel Appliance(s), Walk-in Pantry
- Bedroom Description:Master On Main Level, Walk-In Closet(s)
- Living area:2,658 sq. ft.
Heating and cooling
- Cooling:Ceiling Fan(s), Central Air, Dual, Electric
- Heating:Central, Electric, Heat Pump
- Central air:Yes
Structure and exterior
- Roof:Composition
- Year built:2008
- Building area:2,658 sq. ft.
- Lot area:0.05 Acres
- Lot Features:Corner Lot, Level
- Architectural Style:Brick/Frame, Craftsman
- Construction Materials:Concrete
- Exterior Features:Deck/Patio
- Foundation Description:Slab
- Levels:1.5 Story
Schools
- High school:Rome
- Middle school:Rome
- Elementary school:East Central
Utilities
- Water:Public
- Sewer:Public Sewer, Sewer Connected
Finances and disclosures
- Price:$595,000
- Price per sq. ft.:$223.85
- Tax amount:$7,435 (2025)
Features and amenities
- Appliances:Dishwasher, Electric Water Heater, Microwave, Oven/Range (Combo), Refrigerator, Stainless Steel Appliance(s)
- Laundry features:In Mud Room, Laundry
- Amenities:Double Pane Windows, Electric Water Heater, High Ceilings, Vaulted Ceiling(s), Window Treatments
Parking
- Total parking spaces:2
- Parking description:Attached, Garage, Garage Door Opener, Kitchen Level
- Garage:Yes
 2026 Georgia MLS. All rights reserved. Information Deem Reliable But Not Guaranteed September 24, 2026
New listings near 2 Pear Street
- Coming Soon
 $405,000Coming Soon4 beds 3 baths2,390 sq. ft.
1 River Place Drive Sw, Rome, GA 30165
MLS# 10850923Listed by: Toles, Temple & Wright, Inc. - Coming Soon
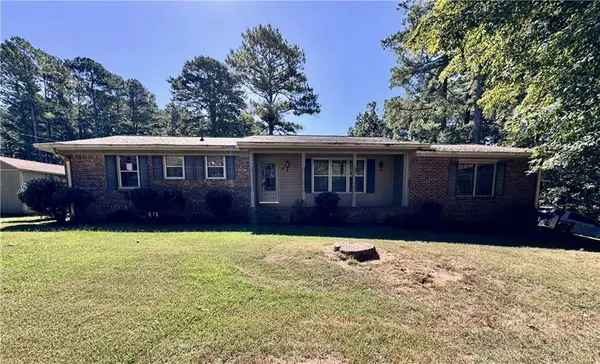 $274,900Coming Soon3 beds 2 baths1,912 sq. ft.
1410 Chulio Road Se, Rome, GA 30161
MLS# 7831938Listed by: PRESTIGE HOME BROKERS - Coming Soon
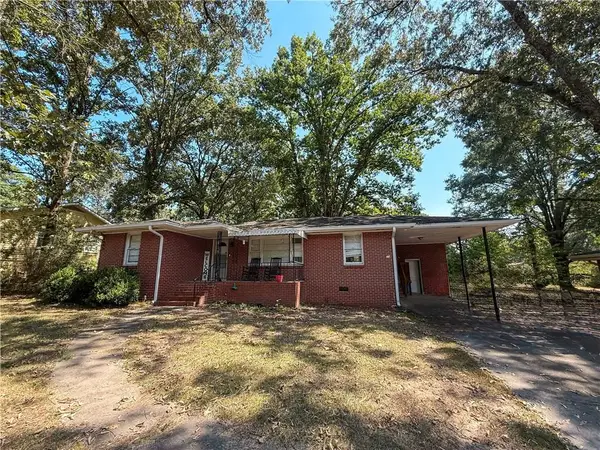 $195,000Coming Soon3 beds 1 baths1,371 sq. ft.
10 Robinson Avenue Southwest, Rome, GA 30165
MLS# 7832564Listed by: MARK SPAIN REAL ESTATE - Coming Soon
 $195,000Coming Soon3 beds 1 baths1,371 sq. ft.
10 Robinson Avenue Sw, Rome, GA 30165
MLS# 10839730Listed by: Mark Spain Real Estate - Coming Soon
 $159,000Coming Soon2 beds 2 baths1,008 sq. ft.
8 Ridge Drive Sw, Rome, GA 30165
MLS# 10834050Listed by: Mark Spain Real Estate - Coming Soon
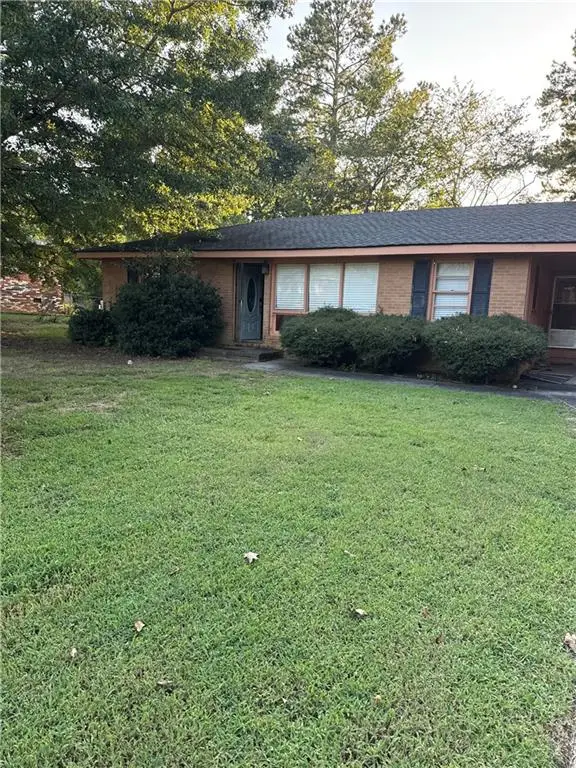 $159,000Coming Soon2 beds 2 baths1,008 sq. ft.
8 Ridge Drive Sw, Rome, GA 30165
MLS# 7828213Listed by: MARK SPAIN REAL ESTATE - New
 $639,900Active4 beds 3 baths2,512 sq. ft.
16 Unbridled Road, Rome, GA 30161
MLS# 7842387Listed by: FATHOM REALTY GA, LLC - New
 $379,900Active4 beds 3 baths2,061 sq. ft.
17 Rambling Oaks Drive Ne, Rome, GA 30165
MLS# 10851629Listed by: Southern Classic Realtors - New
 $120,000Active5 beds 2 baths1,692 sq. ft.
314 Alfred Avenue Se, Rome, GA 30161
MLS# 7842096Listed by: REALTY OF AMERICA, LLC - New
 $589,900Active4 beds 3 baths2,100 sq. ft.
148 Lavender Road Nw, Rome, GA 30165
MLS# 10851307Listed by: Key To Your Home Realty


Protect your home and budget from life's surprises with an Assurant Home Warranty, backed by a partner that supports you through every step of homeownership. Explore Plans.
© 2026 Better Homes and Gardens Real Estate LLC. An Anywhere Real Estate company. All rights reserved. Better Homes and Gardens® Real Estate is a registered trademark owned by Meredith Operations Corporation, licensed to Better Homes and Gardens Real Estate LLC and used with permission. Better Homes and Gardens Real Estate LLC fully supports the principles of the Fair Housing Act and the Equal Opportunity Act. Listing information is deemed reliable but is not guaranteed accurate.
Each office is independently owned and operated.
Any services or products provided by third parties are not provided by, affiliated with or related to Better Homes and Gardens Real Estate LLC, or its affiliated companies.