
242 Maplecrest Lane Se, Rome, GA 30161
Local realty services provided by:Better Homes and Gardens Real Estate Metro Brokers
242 Maplecrest Lane Se,Rome, GA 30161
$469,900
- 2 Beds
- 3 Baths
- 2,050 sq. ft.
- Single family
- Active
Listed by: mary patton
Office: toles, temple & wright, inc.
MLS#:10803027
Source:METROMLS
Price summary
- Price:$469,900
- Price per sq. ft.:$229.22
- Monthly HOA dues:$582.92
About this home
This wonderful one-story cottage at the Village at Maplewood offers 2 bedrooms and 2 bathrooms. The open concept is perfect for family and friends. There is a fireplace with built in bookshelves. There is a attached garage that has a storage area that has carpet and lights, could be a office, craft room, and or a space for you to enjoy to your choice.
Contact an agent
Home facts
- Year built:2010
- Subdivision & Development:Village at Maplewood
- Listing ID #:10803027
- Updated:August 25, 2026 at 11:02 AM
Rooms and interior
- Bedrooms:2
- Total bathrooms:3
- Full bathrooms:2
- Half bathrooms:1
- Flooring:Carpet, Hardwood, Tile
- Dining Description:Living Room/Dining Room Combo
- Bathrooms Description:Tile Bath
- Kitchen Description:Breakfast Bar, Dishwasher, Kitchen Island, Microwave, Oven/Range (Combo), Refrigerator, Walk-in Pantry
- Bedroom Description:Master On Main Level, Walk-In Closet(s)
- Basement Description:Crawl Space
- Living area:2,050 sq. ft.
Heating and cooling
- Cooling:Central Air, Electric
- Heating:Central, Natural Gas
- Central air:Yes
Structure and exterior
- Roof:Concrete
- Year built:2010
- Building area:2,050 sq. ft.
- Lot Features:City Lot, Sloped
- Architectural Style:Traditional
- Exterior Features:Deck/Patio, Sprinkler System
- Foundation Description:Slab
- Levels:1 Story
Schools
- High school:Rome
- Middle school:Rome
- Elementary school:Main
Utilities
- Water:Public
- Sewer:Public Sewer, Sewer Connected
Finances and disclosures
- Price:$469,900
- Price per sq. ft.:$229.22
- Tax amount:$6,582 (25)
Features and amenities
- Appliances:Dishwasher, Microwave, Oven/Range (Combo), Refrigerator, Washer
- Laundry features:In Mud Room, Laundry, Washer
- Amenities:Bookcases, High Ceilings, Smoke Detector(s)
Parking
- Total parking spaces:2
- Parking description:Basement, Garage, Garage Door Opener
- Garage:Yes
 2026 Georgia MLS. All rights reserved. Information Deem Reliable But Not Guaranteed August 25, 2026
New listings near 242 Maplecrest Lane Se
- Coming Soon
 $299,500Coming Soon3 beds 2 baths1,451 sq. ft.
13 W Center Road Se, Rome, GA 30161
MLS# 7826633Listed by: REALTY ONE GROUP EDGE - New
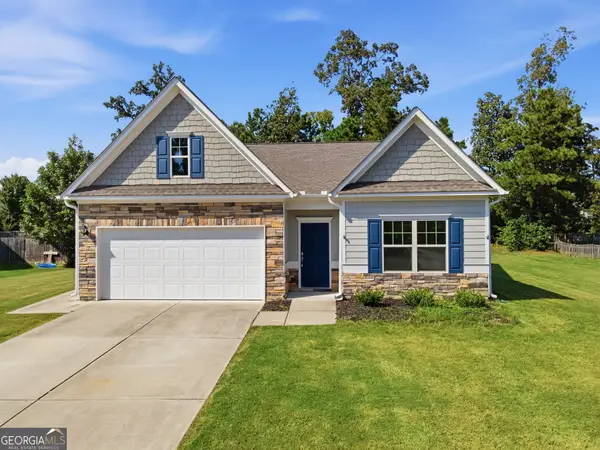 $375,000Active3 beds 2 baths1,861 sq. ft.
11 Rambling Oaks Drive Ne, Rome, GA 30165
MLS# 10832231Listed by: WestBravo Corporation Realty - New
 $289,000Active2 beds 2 baths1,523 sq. ft.
2 Robin St #5, Rome, GA 30165
MLS# 7826630Listed by: HARDY REALTY AND DEVELOPMENT COMPANY - New
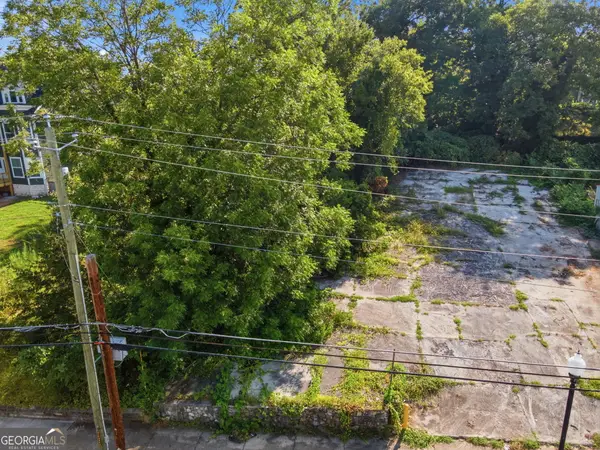 $45,000Active0.25 Acres
307 S Broad Street, Rome, GA 30161
MLS# 10832188Listed by: Elite Group Georgia - New
 $399,000Active4 beds 3 baths2,041 sq. ft.
453 Mountain View Road Se, Rome, GA 30161
MLS# 7825120Listed by: PRESTIGE HOME BROKERS - New
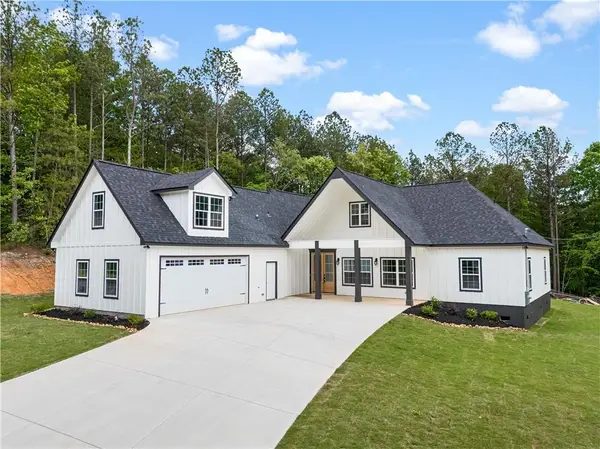 $650,000Active5 beds 4 baths3,565 sq. ft.
0 Fox Croft Road, Rome, GA 30165
MLS# 7826324Listed by: HARDY REALTY AND DEVELOPMENT COMPANY - New
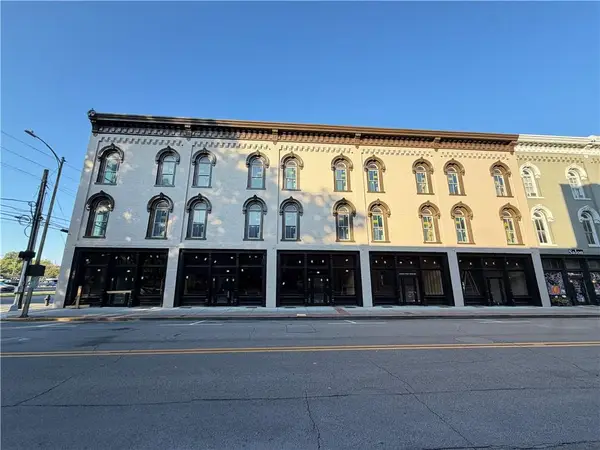 $465,000Active3 beds 2 baths3,300 sq. ft.
8 E 3rd Avenue E, Rome, GA 30161
MLS# 7826350Listed by: REALTY ONE GROUP EDGE - New
 $499,900Active4 beds 3 baths2,201 sq. ft.
5 Quarter Horse Drive, Rome, GA 30165
MLS# 7826439Listed by: HARDY REALTY AND DEVELOPMENT COMPANY - New
 $22,500Active0.19 Acres
106 E 14th Street Sw, Rome, GA 30161
MLS# 7826486Listed by: KELLER WILLIAMS REALTY SIGNATURE PARTNERS 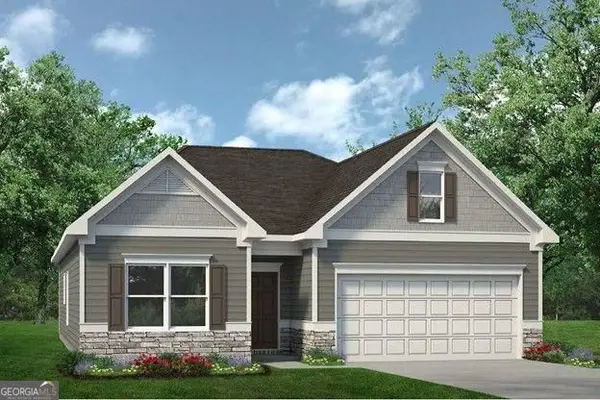 $279,990Active3 beds 2 baths1,679 sq. ft.
1 Hart Drive, Rome, GA 30165
MLS# 10770362Listed by: SDC Realty


Protect your home and budget from life's surprises with an Assurant Home Warranty, backed by a partner that supports you through every step of homeownership. Explore Plans.
© 2026 Better Homes and Gardens Real Estate LLC. An Anywhere Real Estate company. All rights reserved. Better Homes and Gardens® Real Estate is a registered trademark owned by Meredith Operations Corporation, licensed to Better Homes and Gardens Real Estate LLC and used with permission. Better Homes and Gardens Real Estate LLC fully supports the principles of the Fair Housing Act and the Equal Opportunity Act. Listing information is deemed reliable but is not guaranteed accurate.
Each office is independently owned and operated.
Any services or products provided by third parties are not provided by, affiliated with or related to Better Homes and Gardens Real Estate LLC, or its affiliated companies.