
3 Mountain Crest Drive Sw, Rome, GA 30165
Local realty services provided by:Better Homes and Gardens Real Estate Metro Brokers
3 Mountain Crest Drive Sw,Rome, GA 30165
$617,900
- 4 Beds
- 4 Baths
- 3,026 sq. ft.
- Single family
- Active
Listed by: sandi smith
Office: drake realty, inc
MLS#:7799979
Source:FIRSTMLS
Price summary
- Price:$617,900
- Price per sq. ft.:$204.2
About this home
This executive style home is the best of both worlds. Close to downtown Rome but also secluded in the Mt Alto area. Five minutes to hospitals, shopping, and more. This all brick beauty sitting on almost an acre is move in ready for your family! 4 bedrooms, 3.5 baths will ensure room for all. You are going to love the barrel vaulted foyer entry that opens up to a sitting room, oversized dining room, and a family room with 14 foot ceilings as well as a rock fireplace that steals the show! From there you will have a view into the kitchen area with a gas range as well as built in wall oven. Flush Front fridge maximizes space while blending in effortlessly. Granite countertops, custom cabinetry and breakfast room all add to the space for you to enjoy and entertain in. Main level has 3 bedrooms and 2.5 baths as well as a huge laundry room complete with sink, hanging shelf, and more. The primary bedroom has a newly remodeled italian tile bathroom with walk in shower, double vanities, and a freestanding tub. Upstairs you will find another bedroom, full bathroom, and bonus room that makes a perfect playroom or office space. Home has full house Generac generator, as well as commercial dehumidifier in the poured concrete crawlspace. Rainbird irrigation system ensures that the beautiful landscape stays green even in the hottest weather. New 30 yr architectural shingle roof was just added in January of 2026. Freshly painted and new carpets inside will only get you in the door to fine living faster! Owner/Agent is the seller. No HOA in this great neighborhood....
Contact an agent
Home facts
- Year built:2006
- Listing ID #:7799979
- Updated:July 07, 2026 at 04:00 PM
Rooms and interior
- Bedrooms:4
- Total bathrooms:4
- Full bathrooms:3
- Half bathrooms:1
- Flooring:Carpet, Ceramic Tile, Hardwood
- Dining Description:Seats 12+, Separate Dining Room
- Bathrooms Description:Double Vanity, Separate Tub/Shower, Soaking Tub, Vaulted Ceiling(s)
- Kitchen Description:Breakfast Room, Cabinets White, Dishwasher, Electric Oven, Gas Range, Microwave, Pantry, Refrigerator, Solid Surface Counters, View to Family Room
- Bedroom Description:Master on Main, Oversized Master, Split Bedroom Plan
- Basement Description:Crawl Space
- Living area:3,026 sq. ft.
Heating and cooling
- Cooling:Central Air
- Heating:Central, Forced Air, Heat Pump, Natural Gas
- Central air:Yes
Structure and exterior
- Roof:Composition
- Year built:2006
- Building area:3,026 sq. ft.
- Lot area:0.91 Acres
- Lot Features:Back Yard, Corner Lot, Front Yard, Landscaped
- Architectural Style:Traditional
- Construction Materials:Brick 4 Sides
- Exterior Features:Covered, Deck, Front Porch
- Levels:1.5 Story
Schools
- High school:Rome
- Middle school:Rome
- Elementary school:Elm Street - Floyd
Utilities
- Water:Public, Water Available
- Sewer:Public Sewer, Sewer Available
Finances and disclosures
- Price:$617,900
- Price per sq. ft.:$204.2
- Tax amount:$5,167 (2025)
Features and amenities
- Appliances:Dehumidifier, Generator
- Laundry features:Laundry Room, Main Level
- Amenities:Electric Water Heater, Entrance Foyer, High Ceilings 10 ft Main, Tray Ceiling(s), Walk-In Closet(s)
Parking
- Total parking spaces:2
- Parking description:Attached, Covered, Driveway, Garage, Garage Faces Side
- Garage spaces:2
 Listings identified with the FMLS IDX logo come from FMLS and are held by brokerage firms other than the owner of this website. The listing brokerage is identified in any listing details. Information is deemed reliable but is not guaranteed. If you believe any FMLS listing contains material that infringes your copyrighted work please click here (https://www.fmls.com/dmca) to review our DMCA policy and learn how to submit a takedown request. ©2026 First Multiple Listing Service, Inc.
New listings near 3 Mountain Crest Drive Sw
- New
 $209,000Active2 beds 2 baths981 sq. ft.
803 Charlton Street Nw, Rome, GA 30165
MLS# 10803824Listed by: Hardy Realty & Development Company - New
 $320,000Active4 beds 2 baths1,824 sq. ft.
9 Wellington Way Se, Rome, GA 30161
MLS# 10803719Listed by: Real Broker, LLC - New
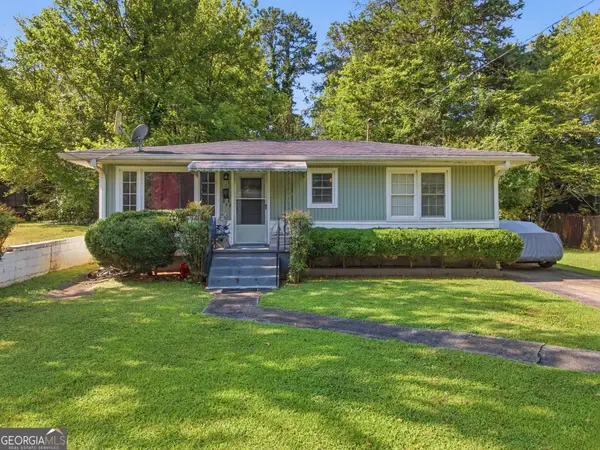 $159,900Active2 beds 1 baths864 sq. ft.
110 Linden Street Se, Rome, GA 30161
MLS# 10803273Listed by: Realty One Group Edge - New
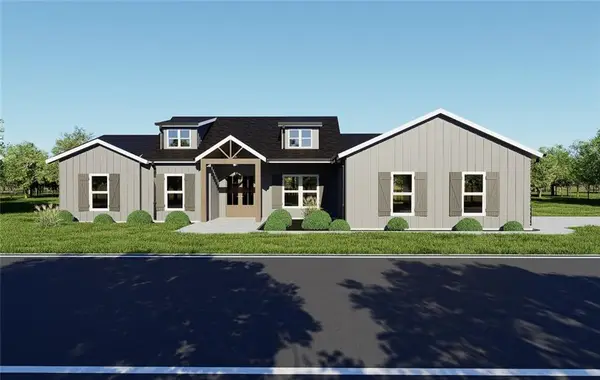 $440,000Active4 beds 2 baths1,798 sq. ft.
204 Rolling Pines Road Nw, Rome, GA 30165
MLS# 7802664Listed by: MAXIMUM ONE COMMUNITY REALTORS - New
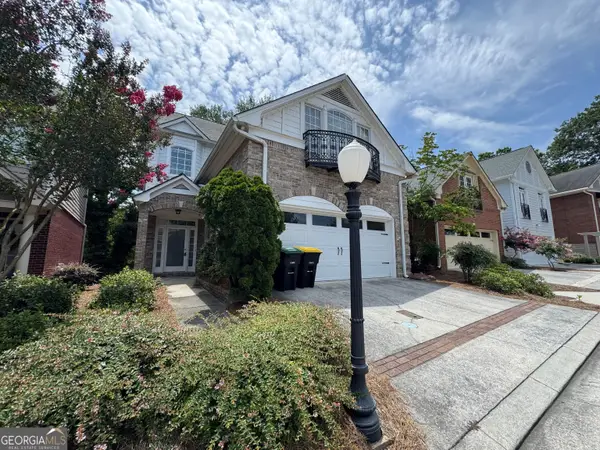 $479,900Active4 beds 3 baths2,999 sq. ft.
29 Pear Street, Rome, GA 30161
MLS# 10802902Listed by: Toles, Temple & Wright, Inc. - New
 $469,900Active2 beds 3 baths2,050 sq. ft.
242 Maplecrest Lane Se, Rome, GA 30161
MLS# 10803027Listed by: Toles, Temple & Wright, Inc. - New
 $650,000Active3 beds 3 baths2,892 sq. ft.
6729 Big Texas Valley Road Nw, Rome, GA 30165
MLS# 7802642Listed by: SIGN YOUR DEED REALTY - New
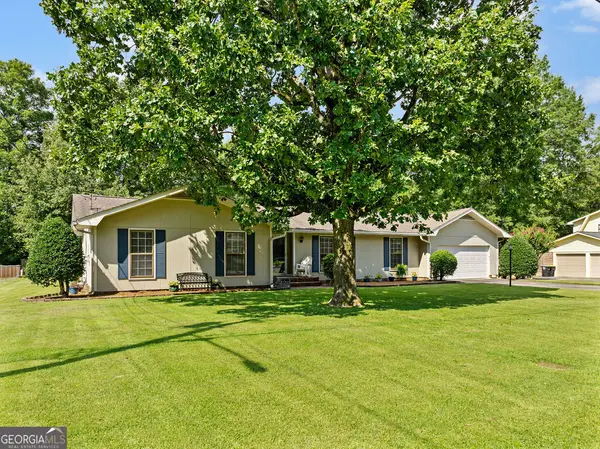 $265,000Active3 beds 2 baths1,615 sq. ft.
29 Donley Drive Nw, Rome, GA 30165
MLS# 10802523Listed by: Hardy Realty & Development Company - New
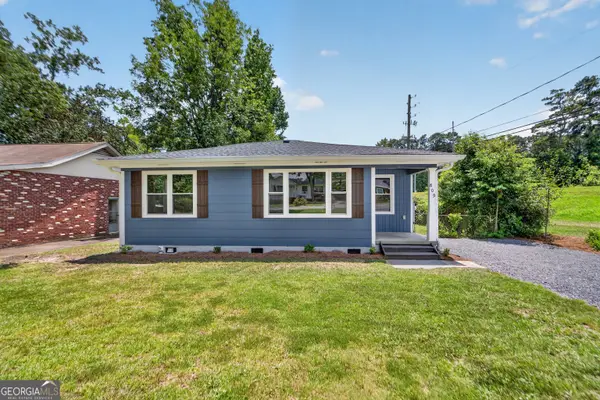 $209,000Active3 beds 1 baths948 sq. ft.
809 Charlton St, Rome, GA 30165
MLS# 10802566Listed by: Hardy Realty & Development Company - New
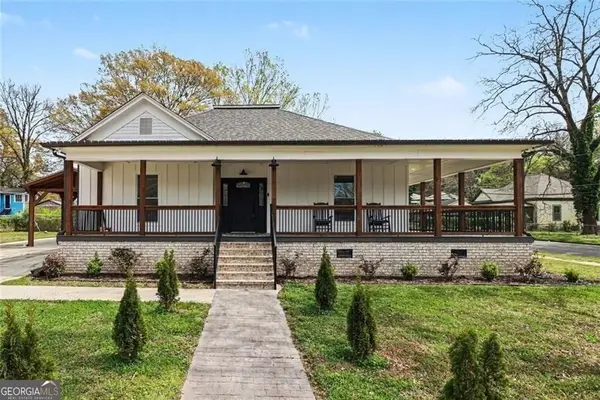 Listed by BHGRE$324,900Active5 beds 3 baths2,585 sq. ft.
417 Pennington Ave Sw, rome, GA 30161
MLS# 10802438Listed by: BHGRE Metro Brokers


Protect your home and budget from life's surprises with an Assurant Home Warranty, backed by a partner that supports you through every step of homeownership. Explore Plans.
© 2026 Better Homes and Gardens Real Estate LLC. An Anywhere Real Estate company. All rights reserved. Better Homes and Gardens® Real Estate is a registered trademark owned by Meredith Operations Corporation, licensed to Better Homes and Gardens Real Estate LLC and used with permission. Better Homes and Gardens Real Estate LLC fully supports the principles of the Fair Housing Act and the Equal Opportunity Act. Listing information is deemed reliable but is not guaranteed accurate.
Each office is independently owned and operated.
Any services or products provided by third parties are not provided by, affiliated with or related to Better Homes and Gardens Real Estate LLC, or its affiliated companies.